Skip main navigation
Closed
  • $803,000

    113 Eaglecrest Dr, Matthews, NC 28104

    4beds
    3,435sqft
    Single Family Residence
    Built in 1993
    0.9 Acres Lot
    $797,500 Zestimate®
    $234/sqft
    $3,826 Estimated rent

    Home value

    $797,500

    $742,000 - $853,000

    $3,826/mo

    Zestimate® history
    Loading
    Loading...

    Owner options

    List your home for rent

    $3,826/mo

    Rent Zestimate®

    Find your next renter with Zillow Rental Manager. Plus, with online applications, you can quickly screen prospective tenants – for free.

    Learn more

    $3,826/mo

    Rent Zestimate®

    Refinance and save

    $4,728/mo

    Est. payment

    Refinancing to a lower rate could help reduce your monthly payments and save thousands over the life of the loan.

    See today's rates

    $4,728/mo

    Est. payment

    Explore your selling options

    Work with a Zillow partner agent

    Leverage their expertise and Zillow's premium Showcase listings to get your home seen by more buyers.

    Get started

    List with your own agent

    Get your home in front of millions of buyers by listing it on Zillow.

    Learn how to do it

    Sell it yourself

    Take full control of how buyers see your home on Zillow by listing For Sale by Owner (FSBO).

    List your home

    What's special

    Split rail fencingHardwood floorsFenced dog runWalk in tiled showerFull brick dream homeBeautifully appointed kitchenBeautiful hardwood trees
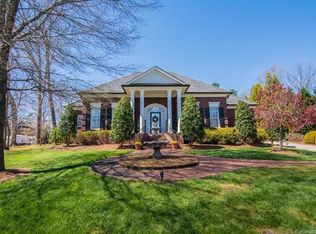
    We have Multiple Offers! Sellers are calling for Highest and Best by 8:00AM on Monday September 29 with decision to be made by noon. The original builder's full brick dream home w/ 12 ft ceilings, 2 fireplaces, beautifully appointed kitchen and baths, hardwood floors, expansive 3 season room w/ EZ breeze windows and a detached workshop/garage w/ multiple 110/220 volt outlets, gas heater, 1/2 bath and complete flooring of upper level. Could be easily converted for apartment. Primary Bedroom has 12 ft ceiling and on suite bath with walk in tiled shower, dual quartz vanities, jetted tub and private water closet. The two secondary bedrooms have 10 ft. ceilings and share a jack and jill bath. A huge 4th bedroom upstairs has hardwood floor, nice built in window seat, its own full bath and flex room for private den or office. Oversized side load garage (528 sf) has 2 bay doors, remotes, key pad and floored walk in attic above(367 sf). Enjoy the huge back yard with split rail fencing, and firepit from the open deck or sit under the shades of beautiful hardwood trees. Special hidden perks include recirculating pump, backyard irrigation from functional well, doggie doors, fenced dog run and hot water to outside spigot for dog wash. New HVAC in 2024 for main level. Heat pump for second floor (2018) The Ring camera system has doorbell , 6 cameras, connected carbon monoxide and smoke sensors and will convey with property. Digital thermostats can be controlled remotely through Nest app. This is a fabulous, unique home in a quiet established neighborhood with quick access to major transportation arteries --485, highway 74, Monroe Expressway. Short commute to Charlotte, nearby shopping at Costco, Windsor Square, many restaurant options and 2 full service hospitals within 10 minutes. Low Union County taxes and excellent schools. Don't let your buyers miss this one!

    Zillow last checked:

    Listing updated:

    Listed by:

    Lynda Paxton LPaxton47@outlook.com,

    Paxton Properties

    Bought with:

    Marsha Chavez

    Nestlewood Realty, LLC

    Source: Canopy MLS as distributed by MLS GRID,MLS#: 4305302MLS Logo

    Facts & features

    Interior

    Bedrooms & bathrooms
    • Bedrooms: 4
    • Bathrooms: 4
    • Full bathrooms: 3
    • 1/2 bathrooms: 1
    • Main level bedrooms: 3
    Primary bedroom
    • Features: En Suite Bathroom, Vaulted Ceiling(s), Whirlpool
    • Level: Main
    Heating
    • Central, Forced Air, Natural Gas
    Cooling
    • Ceiling Fan(s), Central Air
    Appliances
    • Included: Convection Oven, Dishwasher, Disposal, Gas Cooktop, Ice Maker, Microwave, Refrigerator with Ice Maker, Washer/Dryer
    • Laundry: Utility Room, Laundry Room
    Features
    • Kitchen Island, Open Floorplan, Pantry, Walk-In Closet(s), Whirlpool
    • Flooring: Carpet, Tile, Wood
    • Doors: French Doors
    • Windows: Insulated Windows
    • Has basement: No
    • Attic: Walk-In
    • Fireplace features: Family Room, Gas Log, Great Room, Keeping Room, Wood Burning
    Interior area
    • Total structure area: 3,435
    • Total interior livable area: 3,435 sqft
    • Finished area above ground: 3,435
    • Finished area below ground: 0

    Property

    Parking
    • Total spaces: 5
    • Parking features: Attached Garage, Detached Garage, Garage Door Opener, Garage Faces Side, Garage Shop, Keypad Entry, Garage on Main Level
    • Attached garage spaces: 2
    • Uncovered spaces: 3
    • Details: attached garage has 2 bay doors and detached has 2 bay doors and can park up to 5 cars
    Accessibility
    • Accessibility features: Bath Grab Bars
    Features
    • Levels: One and One Half
    • Stories: 1.5
    • Patio & porch: Covered, Deck, Rear Porch, Screened, Other
    • Fencing: Back Yard,Fenced,Wood
    Lot
    • Size: 0.9 Acres
    • Dimensions: .90
    • Features: Private, Wooded
    Details
    • Additional structures: Workshop
    • Parcel number: 07099018B
    • Zoning: AR-5
    • Special conditions: Standard

    Construction

    Type & style
    • Home type: SingleFamily
    • Architectural style: Transitional
    • Property subtype: Single Family Residence
    Materials
    • Brick Full
    • Foundation: Crawl Space
    Condition
    • New construction: No
    • Year built: 1993
    Details
    • Builder name: Griffin and Griffin

    Utilities & green energy

    • Sewer: County Sewer
    • Water: County Water, Well
    • Utilities for property: Cable Available, Electricity Connected, Underground Power Lines

    Community & HOA

    Community
    • Features: Street Lights
    • Security: Carbon Monoxide Detector(s), Security System, Smoke Detector(s)
    • Subdivision: Eaglecrest
    HOA
    • Has HOA: Yes
    • HOA fee: $65 annually
    • HOA name: Eaglecrest HOA
    Location
    • Region: Matthews

    Financial & listing details

    • Price per square foot: $234/sqft
    • Tax assessed value: $680,800
    • Annual tax amount: $4,624
    • Date on market: 9/22/2025
    • Cumulative days on market: 7 days
    • Electric utility on property: Yes
    • Road surface type: Concrete, Paved

    Price history

    DateEventPrice
    10/20/2025Sold$803,000-0.9%$234/sqft
    Source: Canopy MLS as distributed by MLS GRID #4305302 Report a problem
    10/16/2025Pending sale$810,000$236/sqft
    Source: Canopy MLS as distributed by MLS GRID #4305302 Report a problem
    9/21/2025Listed for sale$810,000+11.3%$236/sqft
    Source: Canopy MLS as distributed by MLS GRID #4303665 Report a problem
    10/11/2023Sold$728,000$212/sqft
    Source: Canopy MLS as distributed by MLS GRID #4066765 Report a problem
    9/18/2023Pending sale$728,000$212/sqft
    Source: Canopy MLS as distributed by MLS GRID #4066765 Report a problem
    9/9/2023Listed for sale$728,000+111%$212/sqft
    Source: Canopy MLS as distributed by MLS GRID #4066765 Report a problem
    8/8/2005Sold$345,000$100/sqft
    Source: Public Record Report a problem

    Public tax history

    YearProperty taxesTax assessment
    2025$4,624 +74.8%$680,800 +126.4%
    2024$2,646 +4.2%$300,700
    2023$2,538 +0.8%$300,700
    2022$2,517 +0.1%$300,700
    2021$2,515 -22.6%$300,700 -6%
    2020$3,248 -62.2%$320,000
    2019$8,600 $320,000
    2018$8,600 +153.4%$320,000
    2017$3,394 +1.4%$320,000
    2016$3,348 $320,000
    2015$3,348 +73.8%$320,000 +17.6%
    2014$1,926 $272,100
    2013-- $272,100
    2012-- $272,100
    2011-- $272,100
    2010-- $272,100
    2009$1,920 $272,100
    2008$1,920 +2.3%$272,100 +6.9%
    2007$1,876 +8.3%$254,450
    2006$1,733 $254,450
    2005-- $254,450
    2004-- $254,450 +15.2%
    2003-- $220,900
    2002-- $220,900
    2001-- $220,900
    2000-- $220,900
    Find assessor info on the county website

    Neighborhood: 28104

    Nearby schools

    GreatSchools rating
    Schools provided by the listing agent
    • Elementary: Stallings
    • Middle: Porter Ridge
    • High: Porter Ridge

    Source: Canopy MLS as distributed by MLS GRID. This data may not be complete. We recommend contacting the local school district to confirm school assignments for this home.

    Get a cash offer in 3 minutes
    Find out how much your home could sell for in as little as 3 minutes with a no-obligation cash offer.
    Estimated market value
    $797,500
    Get a cash offer in 3 minutes
    Find out how much your home could sell for in as little as 3 minutes with a no-obligation cash offer.
    Estimated market value
    $797,500