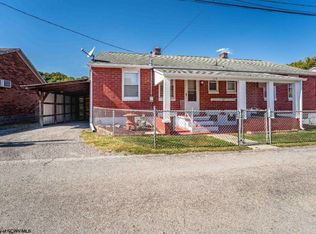
This delightful residence offers a perfect blend of comfort and style, making it an ideal retreat for those seeking a serene living environment. The inviting layout enhances the flow between spaces, allowing for effortless entertaining and daily living. The custom kitchen not only boasts superior quality but also provides ample storage and workspace. The dining room can accommodate family gatherings or intimate dinners, while the large living room serves as a cozy haven for relaxation. The primary bedroom's generous size and dual closets offer convenience and organization. Natural light floods the updated full bath, creating a refreshing atmosphere for your morning routine. Enjoy leisurely afternoons on the front covered porch or host summer barbecues on the newer rear deck. The side covered carport adds practicality, providing shelter from the elements. With updates including a newer roof and electric system. Make this your new home. Deed Book 0484 Page 3378
Sold for $70,000
$70,000
113 East St, Clarksville, PA 15322
3beds
1,250sqft
Single Family Residence
Built in 1941
4,277 Square Feet Lot
$72,100 Zestimate®
$56/sqft
$1,213 Estimated rent
Home value
$72,100
Estimated sales range
Not available
$1,213/mo
Zestimate® history
Owner options
List your home for rent
$1,213/mo
Rent Zestimate®
Find your next renter with Zillow Rental Manager. Plus, with online applications, you can quickly screen prospective tenants – for free.
$1,213/mo
Rent Zestimate®
Refinance and save
$371/mo
Est. payment
Refinancing to a lower rate could help reduce your monthly payments and save thousands over the life of the loan.
$371/mo
Est. payment
Explore your selling options
Work with a Zillow partner agent
Leverage their expertise and Zillow's premium Showcase listings to get your home seen by more buyers.
Get startedList with your own agent
Get your home in front of millions of buyers by listing it on Zillow.
Learn how to do itSell it yourself
Take full control of how buyers see your home on Zillow by listing For Sale by Owner (FSBO).
List your homeWhat's special
Side covered carportPrimary bedroomSuperior qualityDining roomNatural lightAmple storage and workspaceNewer rear deck
Zillow last checked:
Listing updated:
Listed by:
Susan Pappas 304-594-0115,
HOWARDHANNA PREMIER PROPERTIES BY BARBARA ALEXANDE
Bought with:
Susan Pappas, RS341394
HOWARDHANNA PREMIER PROPERTIES BY BARBARA ALEXANDE
Source: WPMLS,MLS#: 1720694 Originating MLS: West Penn Multi-List
Originating MLS: West Penn Multi-ListFacts & features
Interior
Bedrooms & bathrooms
- Bedrooms: 3
- Bathrooms: 1
- Full bathrooms: 1
Primary bedroom
- Level: Main
- Dimensions: 18x13
Bedroom 2
- Level: Main
- Dimensions: 12x10
Bedroom 3
- Level: Main
- Dimensions: 10x10
Dining room
- Level: Main
- Dimensions: 11x12
Kitchen
- Level: Main
- Dimensions: 11x14
Living room
- Level: Main
- Dimensions: 24x12
Heating
- Forced Air, Gas
Cooling
- Electric
Appliances
- Included: Some Gas Appliances, Microwave, Refrigerator, Stove
Features
- Kitchen Island, Pantry, Window Treatments
- Flooring: Hardwood, Vinyl
- Windows: Screens, Window Treatments
- Basement: Unfinished,Walk-Out Access
- Number of fireplaces: 1
- Fireplace features: Wood Burning
Interior area
- Total structure area: 1,250
- Total interior livable area: 1,250 sqft
Property
Parking
- Total spaces: 1
- Parking features: Covered
Features
- Levels: One
- Stories: 1
Lot
- Size: 4,277 Square Feet
- Dimensions: 69 x 62
Construction
Type & style
- Home type: SingleFamily
- Architectural style: Cottage,Ranch
- Property subtype: Single Family Residence
Materials
- Brick
- Roof: Composition
Condition
- Resale
- Year built: 1941
Utilities & green energy
- Sewer: Public Sewer
- Water: Public
Community & HOA
Community
- Subdivision: Teagarden Homes
Location
- Region: Clarksville
Financial & listing details
- Price per square foot: $56/sqft
- Tax assessed value: $24,910
- Annual tax amount: $1,121
- Date on market: 9/11/2025
Price history
| Date | Event | Price |
|---|---|---|
| 11/24/2025 | Sold | $70,000-11.4%$56/sqft |
Source:  WPMLS #1720694 Report a problem WPMLS #1720694 Report a problem | ||
| 10/13/2025 | Pending sale | $79,000$63/sqft |
Source: WPMLS #1720694 Report a problem | ||
| 9/11/2025 | Listed for sale | $79,000$63/sqft |
Source: WPMLS #1720694 Report a problem | ||
Public tax history
Tax history is unavailable.
Neighborhood: 15322
Nearby homes
- $70,0003 bd1 ba1.2k sqft113 E St, Clarksville, PA 15322Sold
- $61,500-- bd-- ba-- sqft126 Bottom St, Clarksville, PA 15322Sold
- $24,620-- bd-- ba-- sqft121 Bottom St, Clarksville, PA 15322Off Market
- $86,2003 bd2 ba1.2k sqft109 Middle Street, Clarksville, PA 15322Off Market
- $29,690-- bd-- ba-- sqft110 E St, Clarksville, PA 15322Off Market
- $22,460-- bd-- ba-- sqft127 Bottom St, Clarksville, PA 15322Off Market
- $20,000-- bd-- ba-- sqft119 Bottom St, Clarksville, PA 15322Sold
- $22,000-- bd-- ba-- sqft42 Bottom St, Clarksville, PA 15322Off Market
- $91,8003 bd2 ba1.1k sqft105 A Street, Clarksville, PA 15322Off Market
Nearby schools
GreatSchools rating
- 4/10Jefferson-Morgan El SchoolGrades: PK-6Distance: 3.3 mi
- 5/10Jefferson-Morgan Middle School/High SchoolGrades: 7-12Distance: 3.5 mi
Schools provided by the listing agent
- District: Jefferson-Morgan
Source: WPMLS. This data may not be complete. We recommend contacting the local school district to confirm school assignments for this home.


Get pre-qualified for a loan
At Zillow Home Loans, we can pre-qualify you in as little as 5 minutes with no impact to your credit score.An equal housing lender. NMLS #10287.
- Pennsylvania
- Greene County
- Clarksville
- 15322
- 113 East St
Nearby cities
Nearby zip codes
Other Clarksville Topics
