Skip main navigation
Sold for $440,000
  • $440,000

    113 Eastern Frk, Longwood, FL 32750

    4beds
    2,025sqft
    Single Family Residence
    Built in 1972
    0.26 Acres Lot
    $471,300 Zestimate®
    $217/sqft
    $2,593 Estimated rent

    Home value

    $471,300

    $448,000 - $495,000

    $2,593/mo

    Zestimate® history
    Loading
    Loading...

    Owner options

    List your home for rent

    $2,593/mo

    Rent Zestimate®

    Find your next renter with Zillow Rental Manager. Plus, with online applications, you can quickly screen prospective tenants – for free.

    Learn more

    $2,593/mo

    Rent Zestimate®

    Refinance and save

    $2,903/mo

    Est. payment

    Refinancing to a lower rate could help reduce your monthly payments and save thousands over the life of the loan.

    See today's rates

    $2,903/mo

    Est. payment

    Explore your selling options

    Work with a Zillow partner agent

    Leverage their expertise and Zillow's premium Showcase listings to get your home seen by more buyers.

    Get started

    List with your own agent

    Get your home in front of millions of buyers by listing it on Zillow.

    Learn how to do it

    Sell it yourself

    Take full control of how buyers see your home on Zillow by listing For Sale by Owner (FSBO).

    List your home

    What's special

    Ranch styleModern lookBack porchDesirable woodlands communityOversized windowGuest bedroomsBeautiful renovations
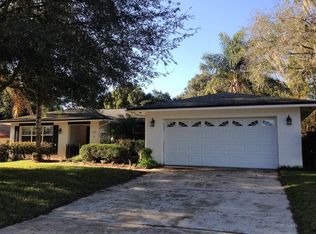
    Welcome home to this ranch style 4-bedroom, 3-bathroom home located in the desirable Woodlands community. Sitting on over ¼ of an acre with beautiful renovations, this home is sure to check off all the boxes and more! As you enter the foyer, you’ll find the split floor plan featuring an amazing bonus room up front with an oversized window drawing in the natural light. Across the way you’ll find the formal dining room with direct access through the pocket door into the kitchen. Make your way back to the spacious living room that leads to the guest bedrooms on one side and the kitchen on the other. Right off the hall is one of the 2 guest bathrooms with a modern look with sleek lines with quartz countertops and a tub/shower combination. The three guest bedrooms are down the hall that also leads to the last guest bathroom tying in with the first but offering a stand-up shower and access out to the exterior porch. Make your way over to the immaculately updated kitchen with quartz countertops, floor to ceiling cabinetry, stainless steel appliances, and subway tile backsplash with additional eat-in space to the side. Around the corner you’re brought into the primary bedroom with sliding glass doors overlooking the back porch. The new walk-in closet leads you into the primary bathroom with a double sink vanity, and glass front sliding door shower. Recent upgrades include the new PVC fence, updated kitchen, updated bathrooms, oversized AC unit that is newer, and new screen on the back porch. The large screened in porch overlooks the luscious greenery in the fully fenced back yard. This space creates the perfect oasis to enjoy nature after a long week. Conveniently located close to amazing shopping and dining and near major highways, you won’t want to miss seeing this home! Schedule your private showing today!

    Zillow last checked:

    Listing updated:

    Listing Provided by:

    Thomas Nickley, Jr 407-629-4420,

    KELLER WILLIAMS REALTY AT THE PARKS 407-629-4420,

    Arianna Finnane 407-701-4943,

    KELLER WILLIAMS REALTY AT THE PARKS

    Bought with:

    Phillip Martin, 3299187

    LPT REALTY, LLC

    Source: Stellar MLS,MLS#: O6197751MLS LogoOriginating MLS: Orlando Regional

    Facts & features

    Interior

    Bedrooms & bathrooms
    • Bedrooms: 4
    • Bathrooms: 3
    • Full bathrooms: 3
    Primary bedroom
    • Features: Walk-In Closet(s)
    • Level: First
    • Dimensions: 12x15
    Bedroom 2
    • Features: Built-in Closet
    • Level: First
    • Dimensions: 11x12
    Bedroom 3
    • Features: Walk-In Closet(s)
    • Level: First
    • Dimensions: 11x12
    Bedroom 4
    • Features: Built-in Closet
    • Level: First
    • Dimensions: 10x12
    Kitchen
    • Level: First
    • Dimensions: 10x18
    Living room
    • Level: First
    • Dimensions: 12x18
    Heating
    • Central
    Cooling
    • Central Air
    Appliances
    • Included: Oven, Dishwasher, Disposal, Dryer, Freezer, Microwave, Range, Refrigerator, Washer
    • Laundry: In Garage
    Features
    • Ceiling Fan(s), Eating Space In Kitchen, Walk-In Closet(s)
    • Flooring: Carpet, Ceramic Tile, Laminate
    • Doors: Sliding Doors
    • Windows: Blinds
    • Has fireplace: No
    Interior area
    • Total structure area: 2,711
    • Total interior livable area: 2,025 sqft

    Property

    Parking
    • Total spaces: 2
    • Parking features: Garage - Attached
    • Attached garage spaces: 2
    Features
    • Levels: One
    • Stories: 1
    • Exterior features: Lighting, Sidewalk
    Lot
    • Size: 0.26 Acres
    Details
    • Parcel number: 3620295050T000060
    • Zoning: R-1AA
    • Special conditions: None

    Construction

    Type & style
    • Home type: SingleFamily
    • Architectural style: Ranch
    • Property subtype: Single Family Residence
    Materials
    • Block, Concrete, Stucco
    • Foundation: Slab
    • Roof: Shingle
    Condition
    • New construction: No
    • Year built: 1972

    Utilities & green energy

    • Sewer: Public Sewer
    • Water: Public
    • Utilities for property: Electricity Connected, Sewer Connected, Water Connected

    Community & neighborhood

    Location
    • Region: Longwood
    • Subdivision: WOODLANDS SEC 3

    HOA & financial

    HOA
    • Has HOA: Yes
    • HOA fee: $8 monthly
    • Amenities included: Playground
    Other fees
    • Pet fee: $0 monthly
    Other financial information
    • Total actual rent: 0

    Other

    Other facts
    • Listing terms: Cash,Conventional,FHA,VA Loan
    • Ownership: Fee Simple
    • Road surface type: Asphalt

    Price history

    DateEventPrice
    5/31/2024Sold$440,000-1.1%$217/sqft
    Source: Stellar MLS #O6197751 Report a problem
    4/23/2024Pending sale$445,000$220/sqft
    Source: Stellar MLS #O6197751 Report a problem
    4/19/2024Listed for sale$445,000+7.2%$220/sqft
    Source: Stellar MLS #O6197751 Report a problem
    4/14/2023Sold$415,000+1.2%$205/sqft
    Source: Public Record Report a problem
    3/5/2023Pending sale$410,000$202/sqft
    Source: Stellar MLS #O6092350 Report a problem
    3/3/2023Listed for sale$410,000$202/sqft
    Source: Stellar MLS #O6092350 Report a problem
    2/27/2023Pending sale$410,000$202/sqft
    Source: Stellar MLS #O6092350 Report a problem
    2/24/2023Listed for sale$410,000+19.9%$202/sqft
    Source: Stellar MLS #O6092350 Report a problem
    3/24/2022Sold$342,000+3.7%$169/sqft
    Source: Public Record Report a problem
    2/14/2022Pending sale$329,900$163/sqft
    Source: Stellar MLS #O6003728 Report a problem

    Public tax history

    YearProperty taxesTax assessment
    2025$5,012 +2.1%$377,612 +1.6%
    2024$4,909 +4.7%$371,663 +5.4%
    2023$4,691 +211.1%$352,505 +131.5%
    2022$1,508 -15.5%$152,296 +3%
    2021$1,786 +1.1%$147,860 +1.4%
    2020$1,767 +1.2%$145,819 +2.3%
    2019$1,745 $142,541 +1.9%
    2018$1,745 +1.5%$139,883 +2.1%
    2017$1,720 +0.9%$137,006 +1.4%
    2016$1,704 -2.1%$135,127 +1.4%
    2015$1,740 $133,255 +0.8%
    2014$1,740 +16.5%$132,197 +1.5%
    2013$1,493 +7.5%$130,243 +1.7%
    2012$1,389 -2.2%$128,066 -0.7%
    2011$1,420 +1.1%$128,973 +1.5%
    2010$1,405 +4.5%$127,067 +2.7%
    2009$1,345 +3.7%$123,726 +0.1%
    2008$1,297 -7.6%$123,602 +3%
    2007$1,403 -5.4%$120,002 +2.5%
    2006$1,484 +2.1%$117,075 +3%
    2005$1,453 +0.7%$113,665 +3%
    2004$1,443 +1%$110,354 +1.9%
    2003$1,428 +1.5%$108,296 +2.4%
    2002$1,407 +4.6%$105,758 +4.6%
    2000$1,345 $101,061

    Find assessor info on the county website

    Neighborhood: 32750

    Nearby schools

    GreatSchools rating
    Schools provided by the listing agent
    • Elementary: Woodlands Elementary
    • Middle: Rock Lake Middle
    • High: Lyman High

    Source: Stellar MLS. This data may not be complete. We recommend contacting the local school district to confirm school assignments for this home.

    Get a cash offer in 3 minutes
    Find out how much your home could sell for in as little as 3 minutes with a no-obligation cash offer.
    Estimated market value
    $471,300
    Get a cash offer in 3 minutes
    Find out how much your home could sell for in as little as 3 minutes with a no-obligation cash offer.
    Estimated market value
    $471,300