Impeccably maintained 5 bedroom, 3 full-bath ranch home in historic Bardstown. With over 2800 sq ft of living space, this home offers a blend of classic charm and spacious indoor and
outdoor living. As you enter the front foyer, you are greeted by a sense of warmth and elegance. A large living room with a gas fireplace is perfect for daily living or lively family gatherings. Continuing through the first level, you will find the separate dining room, the kitchen and a cozy den with ample bookcases. Leaving the den, you are welcomed into the screened sunroom that is perfect for morning coffee. From here you open the side door that takes you to the attached 2 car garage. Completing this floor, is the primary suite. 1 oversized bedroom and two smaller ones are found on the 2nd floor with a full-bath, large closets and additional storage space.
The lower level provides 700 sq ft of private living space for visiting family/friends with a 5th light-filled bedroom, sitting area, full-bath and bar/game room currently used as a music room.
Outside you will find beautifully landscaped gardens, multiple entertainment areas and large mature shade trees.
Sold for $359,900
Tax assessed value
$359,900
113 Eastview Dr, Bardstown, KY 40004
5beds
2,858sqft
Single Family Residence
Built in 1957
0.3 Acres Lot
$394,200 Zestimate®
$126/sqft
$2,577 Estimated rent
Home value
$394,200
$374,000 - $414,000
$2,577/mo
Zestimate® history
Owner options
List your home for rent
$2,577/mo
Rent Zestimate®
Find your next renter with Zillow Rental Manager. Plus, with online applications, you can quickly screen prospective tenants – for free.
$2,577/mo
Rent Zestimate®
Refinance and save
$1,761/mo
Est. payment
Refinancing to a lower rate could help reduce your monthly payments and save thousands over the life of the loan.
$1,761/mo
Est. payment
Explore your selling options
Work with a Zillow partner agent
Leverage their expertise and Zillow's premium Showcase listings to get your home seen by more buyers.
Get startedList with your own agent
Get your home in front of millions of buyers by listing it on Zillow.
Learn how to do itSell it yourself
Take full control of how buyers see your home on Zillow by listing For Sale by Owner (FSBO).
List your homeWhat's special
Classic charmGas fireplaceFull-bath ranch homeLarge closetsAmple bookcasesImpeccably maintainedCozy den
Zillow last checked:
Listing updated:
Listed by:
Marilee H Short 502-203-0474,
Betty Seay Realty
Bought with:
Jason Switzer, 221263
RE/MAX Properties East
Source: Metro Search Inc. LLC DBA Apex MLS,MLS#: 1646016
Facts & features
Interior
Bedrooms & bathrooms
- Bedrooms: 5
- Bathrooms: 3
- Full bathrooms: 3
Primary bedroom
- Level: First
- Area: 221
- Dimensions: 13.00 x 17.00
Bedroom
- Level: Second
- Area: 182
- Dimensions: 9.10 x 20.00
Bedroom
- Level: Second
- Area: 156
- Dimensions: 12.00 x 13.00
Bedroom
- Level: Second
- Area: 220.4
- Dimensions: 11.60 x 19.00
Bedroom
- Level: Basement
- Area: 143
- Dimensions: 11.00 x 13.00
Primary bathroom
- Description: updated
- Level: First
- Area: 56
- Dimensions: 7.00 x 8.00
Full bathroom
- Description: updated
- Level: Basement
- Area: 60
- Dimensions: 6.00 x 10.00
Full bathroom
- Description: updated
- Level: Second
- Area: 56
- Dimensions: 7.00 x 8.00
Den
- Level: First
- Area: 220.4
- Dimensions: 11.60 x 19.00
Dining room
- Level: First
- Area: 160.6
- Dimensions: 11.00 x 14.60
Foyer
- Level: First
- Area: 49
- Dimensions: 7.00 x 7.00
Game room
- Level: Basement
- Area: 256
- Dimensions: 16.00 x 16.00
Kitchen
- Level: First
- Area: 169
- Dimensions: 13.00 x 13.00
Living room
- Level: First
- Area: 304.5
- Dimensions: 15.00 x 20.30
Sitting room
- Level: Basement
- Area: 117
- Dimensions: 13.00 x 9.00
Sun room
- Level: First
- Area: 160
- Dimensions: 10.00 x 16.00
Heating
- Electric, Natural Gas
Cooling
- Wall/Window Unit(s), Central Air
Features
- Basement: Walk-Up Access,Partially Finished
- Number of fireplaces: 1
Interior area
- Total structure area: 2,138
- Total interior livable area: 2,858 sqft
- Finished area above ground: 2,138
- Finished area below ground: 720
Property
Parking
- Total spaces: 2
- Parking features: Attached
- Attached garage spaces: 2
Features
- Stories: 2
- Patio & porch: Screened Porch, Patio
- Fencing: None
Lot
- Size: 0.3 Acres
- Features: Irregular Lot, Cleared, Level
Details
- Parcel number: 55W0011004
Construction
Type & style
- Home type: SingleFamily
- Architectural style: Ranch
- Property subtype: Single Family Residence
Materials
- Brick Veneer
- Foundation: Concrete Perimeter
- Roof: Shingle
Condition
- Year built: 1957
Utilities & green energy
- Sewer: Public Sewer
- Water: Public
Community & HOA
Community
- Subdivision: Parkview
HOA
- Has HOA: No
Location
- Region: Bardstown
Financial & listing details
- Price per square foot: $126/sqft
- Tax assessed value: $359,900
- Annual tax amount: $615
- Date on market: 9/23/2023
Price history
| Date | Event | Price |
|---|---|---|
| 10/26/2023 | Sold | $359,900$126/sqft |
Source:  Metro Search Inc. LLC DBA Apex MLS #1646016 Report a problem Metro Search Inc. LLC DBA Apex MLS #1646016 Report a problem | ||
| 9/27/2023 | Pending sale | $359,900$126/sqft |
Source: Metro Search Inc. LLC DBA Apex MLS #1646016 Report a problem | ||
| 9/23/2023 | Listed for sale | $359,900+56.8%$126/sqft |
Source: Metro Search Inc. LLC DBA Apex MLS #1646016 Report a problem | ||
| 11/6/2019 | Sold | $229,500$80/sqft |
Source: Metro Search Inc. LLC DBA Apex MLS #1538620 Report a problem | ||
| 8/1/2019 | Listing removed | $229,500$80/sqft |
Source: Goldmark Realtors #1538620 Report a problem | ||
| 7/25/2019 | Listed for sale | $229,500$80/sqft |
Source: Goldmark Realtors #1538620 Report a problem | ||
Public tax history
| Year | Property taxes | Tax assessment |
|---|---|---|
| 2024 | $615 | $359,900 +56.8% |
| 2023 | $615 -21.8% | $229,500 |
| 2022 | $786 -2.6% | $229,500 |
| 2021 | $807 -1.4% | $229,500 |
| 2020 | $819 +33.9% | $229,500 +38.2% |
| 2019 | $611 -1.1% | $166,090 |
| 2018 | $618 -64% | $166,090 |
| 2017 | $1,717 | $166,090 |
| 2016 | $1,717 | $166,090 |
| 2015 | $1,717 | $166,090 |
| 2014 | $1,717 | $166,090 |
| 2012 | $1,717 | $166,090 |
| 2010 | -- | $166,090 |
Find assessor info on the county website
Neighborhood: 40004
Nearby homes
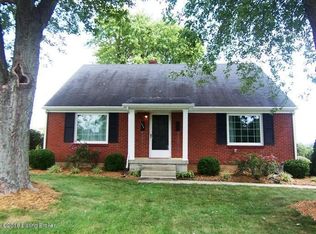
- $306,9004 bd2 ba1.9k sqft111 Eastview Dr, Bardstown, KY 40004Off Market
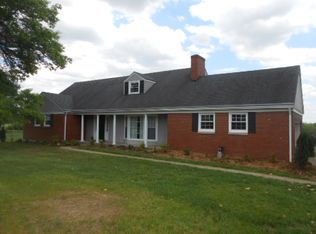
- $346,6003 bd2 ba2.3k sqft201 Eastview Dr, Bardstown, KY 40004Off Market
- $354,3003 bd2 ba2.3k sqft112 Eastview Dr, Bardstown, KY 40004Off Market

- $234,6003 bd1 ba1.4k sqft109 Eastview Dr, Bardstown, KY 40004Off Market
- $342,6003 bd2 ba1.8k sqft202 Eastview Dr, Bardstown, KY 40004Off Market
- $422,300-- bd-- ba2.4k sqft107 Eastview Dr, Bardstown, KY 40004Off Market
- $30,000-- bd-- ba-- sqft107 Eastview Dr, Bardstown, KY 40004Sold
- $311,2003 bd1 ba1.3k sqft203 Eastview Dr, Bardstown, KY 40004Off Market
Nearby schools
GreatSchools rating
- NABardstown Primary SchoolGrades: K-1Distance: 1.9 mi
- 5/10Bardstown Middle SchoolGrades: 6-8Distance: 1.3 mi
- 7/10Bardstown High SchoolGrades: 9-12Distance: 1.3 mi


Get pre-qualified for a loan
At Zillow Home Loans, we can pre-qualify you in as little as 5 minutes with no impact to your credit score.An equal housing lender. NMLS #10287.
Sell for more on Zillow
Get a Zillow Showcase℠ listing at no additional cost and you could sell for .
$394,200
2% more
+$7,884
With Zillow Showcase(estimated)
$402,084
- Kentucky
- Nelson County
- Bardstown
- 40004
- 113 Eastview Dr
Nearby cities
Nearby zip codes
Other Bardstown Topics
