Skip main navigation
Off market
  • $452,200

    113 Eden Way Ct, Cranberry Township, PA 16066

    4beds
    2baths
    --sqft
    SingleFamily
    Built in ----
    9,104 Square Feet Lot
    $452,200 Zestimate®
    $--/sqft
    $3,056 Estimated rent

    Home value

    $452,200

    $421,000 - $484,000

    $3,056/mo

    Zestimate® history
    Loading
    Loading...

    Owner options

    List your home for rent

    $3,056/mo

    Rent Zestimate®

    Find your next renter with Zillow Rental Manager. Plus, with online applications, you can quickly screen prospective tenants – for free.

    Learn more

    $3,056/mo

    Rent Zestimate®

    Refinance and save

    $2,879/mo

    Est. payment

    Refinancing to a lower rate could help reduce your monthly payments and save thousands over the life of the loan.

    See today's rates

    $2,879/mo

    Est. payment

    Explore your selling options

    Work with a Zillow partner agent

    Leverage their expertise and Zillow's premium Showcase listings to get your home seen by more buyers.

    Get started

    List with your own agent

    Get your home in front of millions of buyers by listing it on Zillow.

    Learn how to do it

    Sell it yourself

    Take full control of how buyers see your home on Zillow by listing For Sale by Owner (FSBO).

    List your home

    What's special

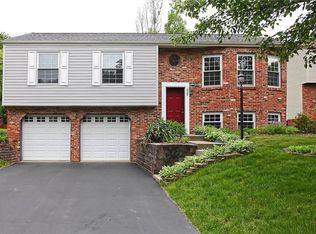
    Discover the updated amenities in this two-story, 4-bedroom, 2-1/2 bath home located on a cul-de-sac. Two-story foyer is light and bright, with laminate flooring extending into the Family Room and Kitchen. Formal Living Room is open to the Dining Room; both have neutral carpeting and decor. Updated chandelier adorns the formal dining room. The Eat-in Kitchen has warmly-stained cabinetry with updated hardware. The Kitchen is open to the Family Room. Brick fireplace and hearth enhance the inviting Family Room, which has an updated sliding door to the covered deck. This center hall colonial style home includes a large coat closet and Powder Room. Moving to the upper level, you will find neutral carpeting and ceiling fans in all bedrooms. The spacious Master Bedroom has a remote control for the ceiling fan, a dressing area and walk-in closet and a private bath with ceramic tile floor and updated sink vanity. The three additional bedrooms are neutral and share a hall bath with updated sink vanity and mirrored medicine cabinet. Enjoy outdoor living on the two-tier deck, which has a roof over the main deck, plus a step down level with full sunshine! The level backyard area is fenced and includes a play set. An upper terrace is well-sized and the shed is included. Crisp, well-kept landscaping greets you and surrounds this home. The level driveway enters the two-car garage, which has two doors and openers, plus an exterior keypad. Plenty of storage available in the unfinished lower level. Discover all that the Glen Eden neighborhood has to offer! You will enjoy the hiking trails, fishing lake, park and playground with picnic pavilions and sports courts, plus a ball field. Convenient to shopping, dining and professional services in the area, plus major highways for commuting via I-79 using the Cranberry or Evans City exchanges. This neighborhood is part of Seneca Valley School District. Call today to view this home or others. Take the online visual tour: http://www.visualtour.com/show.asp?T=3087586. Visit my website at: www.marlenesausman.com for area details and real estate information

    This property is off market, which means it's not currently listed for sale or rent on Zillow. This may be different from what's available on other websites or public sources.

    Facts & features

    Interior

    Bedrooms & bathrooms
    • Bedrooms: 4
    • Bathrooms: 2.5

    Property

    Lot
    • Size: 9,104 Square Feet
    Details
    • Parcel number: 130S18B950000

    Construction

    Type & style
    • Home type: SingleFamily

    Community & HOA

    Location
    • Region: Cranberry Township

    Financial & listing details

    • Tax assessed value: $26,230
    • Annual tax amount: $4,845

    Price history

    DateEventPrice
    8/23/2013Sold$243,000-0.8%
    Source: WPMLS #967336 Report a problem
    7/31/2013Listed for sale$244,900
    Source: Prudential Preferred Realty #967336 Report a problem
    6/24/2013Pending sale$244,900
    Source: Prudential Preferred Realty #967336 Report a problem
    6/19/2013Listed for sale$244,900
    Source: Prudential Preferred Realty #967336 Report a problem

    Public tax history

    YearProperty taxesTax assessment
    2025$4,845 +3.1%$26,230
    2024$4,700 +3.1%$26,230
    2023$4,561 +1.5%$26,230
    2022$4,494 $26,230
    2021$4,494 +1.5%$26,230
    2020$4,427 +35.9%$26,230
    2019$3,257 -25.6%$26,230
    2018$4,377 +308.2%$26,230
    2017$1,072 -9.1%$26,230
    2016$1,179 +121.8%$26,230
    2015$532 $26,230
    2014$532 $26,230
    2013$532 +5.1%$26,230
    2012$506 $26,230
    2011$506 $26,230
    2010$506 $26,230
    2009$506 +5%$26,230 +33.3%
    2008$482 +11.1%$19,673
    2007$434 $19,673
    2006$434 -47.1%$19,673
    2005$820 -64.5%$19,673
    2004$2,313 +215.7%$19,673
    2003$733 $19,673
    2002$733 +10.4%$19,673
    2000$664 +13.4%$19,673
    1999$585 $19,673
    Find assessor info on the county website

    Neighborhood: 16066

    Nearby schools

    GreatSchools rating
    Get pre-qualified for a loan
    At Zillow Home Loans, we can pre-qualify you in as little as 5 minutes with no impact to your credit score.

    An equal housing lender. NMLS #10287.

    Sell for more on Zillow
    Get a Zillow Showcase℠ listing at no additional cost and you could sell for .
    $452,200
    2% more
    +$9,044
    With Zillow Showcase(estimated)
    $461,244
