Skip main navigation
Sold for $645,000
Street View
  • $645,000

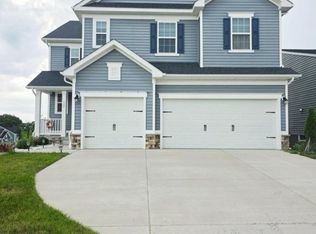
    113 Edgar Ln, Winchester, VA 22602

    4beds
    3,546sqft
    Single Family Residence
    Built in 2023
    6,098 Square Feet Lot
    $645,400 Zestimate®
    $182/sqft
    $3,122 Estimated rent

    Home value

    $645,400

    $607,000 - $691,000

    $3,122/mo

    Zestimate® history
    Loading
    Loading...

    Owner options

    List your home for rent

    $3,122/mo

    Rent Zestimate®

    Find your next renter with Zillow Rental Manager. Plus, with online applications, you can quickly screen prospective tenants – for free.

    Learn more

    $3,122/mo

    Rent Zestimate®

    Refinance and save

    $3,749/mo

    Est. payment

    Refinancing to a lower rate could help reduce your monthly payments and save thousands over the life of the loan.

    See today's rates

    $3,749/mo

    Est. payment

    Explore your selling options

    Work with a Zillow partner agent

    Leverage their expertise and Zillow's premium Showcase listings to get your home seen by more buyers.

    Get started

    List with your own agent

    Get your home in front of millions of buyers by listing it on Zillow.

    Learn how to do it

    Sell it yourself

    Take full control of how buyers see your home on Zillow by listing For Sale by Owner (FSBO).

    List your home

    What's special

    Plush carpetingFully fenced backyardGenerously sized bedroomsInviting and airy atmosphereMassive islandBrand-new deckLarge open common area
    Welcome to 113 Edgar Lane in the heart of Winchester, VA—where modern design meets everyday comfort in this beautifully crafted 2023 home. Offering 4 spacious bedrooms and 2.5 baths, this nearly new residence is thoughtfully upgraded throughout and ready to impress. Step inside to discover a bright, open floor plan filled with natural light, creating an inviting and airy atmosphere from the moment you enter. The main living areas showcase elegant hardwood floors, seamlessly connecting the spaces for both relaxed living and effortless entertaining. At the center of the home is a stunning gourmet kitchen, designed to delight any chef. Featuring a massive island, sleek stainless steel appliances, and ample cabinetry, it’s the perfect gathering place for family and friends alike. Upstairs, plush carpeting adds warmth and comfort to the generously sized bedrooms, offering peaceful retreats at the end of the day. The primary suite provides a private escape, highlighted by a luxurious en-suite bath with a spacious walk-in shower. Step outside to enjoy a fully fenced backyard, complete with a brand-new deck—ideal for outdoor dining, entertaining, or simply soaking in the tranquility. Beyond the yard, a large open common area enhances the sense of space and privacy, creating a serene backdrop rarely found. This home truly blends style, function, and location—offering modern living at its finest. Don’t miss the opportunity to make it yours.

    Zillow last checked:

    Listing updated:

    Listed by:

    Lynna Hall 703-507-6206,

    Pearson Smith Realty, LLC

    Bought with:

    Kristin Crosby, WVS230302559

    Samson Properties

    Source: Bright MLS,MLS#: VAFV2040766MLS Logo

    Facts & features

    Interior

    Bedrooms & bathrooms
    • Bedrooms: 4
    • Bathrooms: 3
    • Full bathrooms: 2
    • 1/2 bathrooms: 1
    • Main level bathrooms: 1
    Basement
    • Area: 1320
    Heating
    • Forced Air, Natural Gas
    Cooling
    • Central Air, Electric
    Appliances
    • Included: Microwave, Cooktop, Dishwasher, Disposal, Dryer, Energy Efficient Appliances, Ice Maker, Oven, Range Hood, Refrigerator, Stainless Steel Appliance(s), Washer, Instant Hot Water, Gas Water Heater
    Features
    • Attic, Bathroom - Walk-In Shower, Ceiling Fan(s), Open Floorplan, Formal/Separate Dining Room, Family Room Off Kitchen, Kitchen - Gourmet, Kitchen Island, Pantry, Primary Bath(s), Store/Office, Walk-In Closet(s)
    • Flooring: Carpet, Wood
    • Windows: Window Treatments
    • Basement: Full
    • Has fireplace: No
    Interior area
    • Total structure area: 4,113
    • Total interior livable area: 3,546 sqft
    • Finished area above ground: 2,793
    • Finished area below ground: 753

    Property

    Parking
    • Total spaces: 2
    • Parking features: Garage Door Opener, Garage Faces Front, Attached, Driveway, Off Street
    • Attached garage spaces: 2
    • Has uncovered spaces: Yes
    Accessibility
    • Accessibility features: None
    Features
    • Levels: Three
    • Stories: 3
    • Pool features: Community
    Lot
    • Size: 6,098 sqft
    Details
    • Additional structures: Above Grade, Below Grade
    • Parcel number: 64G41113
    • Zoning: RP
    • Special conditions: Standard

    Construction

    Type & style
    • Home type: SingleFamily
    • Architectural style: Traditional
    • Property subtype: Single Family Residence
    Materials
    • Vinyl Siding
    • Foundation: Other
    • Roof: Architectural Shingle
    Condition
    • New construction: No
    • Year built: 2023

    Utilities & green energy

    • Electric: 120/240V
    • Sewer: Public Sewer
    • Water: Public
    • Utilities for property: Cable Available, Natural Gas Available, Water Available

    Community & neighborhood

    Location
    • Region: Winchester
    • Subdivision: Raven Oaks

    HOA & financial

    HOA
    • Has HOA: Yes
    • HOA fee: $100 monthly
    • Services included: Pool(s), Road Maintenance, Snow Removal, Trash
    • Association name: COVENTRY GROUP COMMUNITY MANAGEMENT

    Other

    Other facts
    • Listing agreement: Exclusive Right To Sell
    • Listing terms: Cash,Contract,Conventional,VA Loan
    • Ownership: Fee Simple

    Price history

    DateEventPrice
    6/30/2026Sold$645,000-0.8%$182/sqft
    Source: Bright MLS #VAFV2040766 Report a problem
    5/28/2026Contingent$649,995$183/sqft
    Source: Bright MLS #VAFV2040766 Report a problem
    5/4/2026Price change$649,995-0.8%$183/sqft
    Source: Bright MLS #VAFV2040766 Report a problem
    4/7/2026Listed for sale$655,000+9.9%$185/sqft
    Source: Bright MLS #VAFV2040766 Report a problem
    11/30/2023Sold$595,999-1.7%$168/sqft
    Source: Bright MLS #VAFV2013106 Report a problem
    10/31/2023Price change$605,999+1%$171/sqft
    Source: Bright MLS #VAFV2013106 Report a problem
    10/4/2023Price change$599,999-3.2%$169/sqft
    Source: Bright MLS #VAFV2013106 Report a problem
    9/11/2023Price change$619,999+3.3%$175/sqft
    Source: Bright MLS #VAFV2013106 Report a problem
    9/8/2023Price change$599,999-6.7%$169/sqft
    Source: Bright MLS #VAFV2013106 Report a problem
    8/13/2023Price change$643,145+0.2%$181/sqft
    Source: Bright MLS #VAFV2013106 Report a problem
    8/3/2023Price change$642,145-1.1%$181/sqft
    Source: Bright MLS #VAFV2013106 Report a problem
    6/4/2023Listed for sale$649,071$183/sqft
    Source: Bright MLS #VAFV2013106 Report a problem

    Public tax history

    Tax history is unavailable.

    Neighborhood: 22602

    Nearby schools

    GreatSchools rating
    Schools provided by the listing agent
    • District: Frederick County Public Schools

    Source: Bright MLS. This data may not be complete. We recommend contacting the local school district to confirm school assignments for this home.

    Get a cash offer in 3 minutes
    Find out how much your home could sell for in as little as 3 minutes with a no-obligation cash offer.
    Estimated market value
    $645,400
    Get a cash offer in 3 minutes
    Find out how much your home could sell for in as little as 3 minutes with a no-obligation cash offer.
    Estimated market value
    $645,400