Picture yourself living the lake life you have dreamed of in this exceptional waterfront 4 Bedroom, 4.5 Bath home. From the moment you step inside, you'll be captivated by the expansive lake views. An abundance of windows throughout brings the beauty of nature right into your living space. The main floor master suite enjoys a serene water view and is a private retreat with walk-in closet and luxurious en-suite bathroom. A chef's dream kitchen features a Wolf gas range, an abundance of cabinets, butler's pantry and adjoining breakfast room. The great room is the heart of the home, featuring a soaring brick fireplace and built in bookcase. The impressive 21x13 dining room makes for grand entertaining of family and friends. Upstairs are two amazing and private guest suites, an inviting loft overlooking the great room and walk-in attic storage space. The walk-out basement is astounding, featuring a family room with gas fireplace, game room, office/den, 4th bedroom (currently used as exercise room), laundry room and huge storage room. Stepping outside you will experience incredible outdoor spaces and lush landscaping, a retreat to relax, entertain and enjoy the stunning sunsets. Multiple outdoor spaces include an upper deck, lower patio with roof and additional deck by the water. Sellers have had back yard expanded and graded flatter, perfect for yard games and allowing easy access to your boat dock. Water for irrigation system comes from the lake! The location for this stunning home is ideal with nearby restaurants, stores and a walking trail. Live the life you've always imagined! Exclude TV mount in exercise room and Refrigerator in Basement. Some furnishings may be available for purchase.
Sold
$1,370,000
113 Edgewater Dr, Noblesville, IN 46062
4beds
4,250sqft
Residential, Single Family Residence
Built in 1985
0.3 Acres Lot
$1,420,300 Zestimate®
$322/sqft
$4,175 Estimated rent
Home value
$1,420,300
$1.34M - $1.51M
$4,175/mo
Zestimate® history
Owner options
List your home for rent
$4,175/mo
Rent Zestimate®
Find your next renter with Zillow Rental Manager. Plus, with online applications, you can quickly screen prospective tenants – for free.
$4,175/mo
Rent Zestimate®
Refinance and save
$7,319/mo
Est. payment
Refinancing to a lower rate could help reduce your monthly payments and save thousands over the life of the loan.
$7,319/mo
Est. payment
Explore your selling options
Work with a Zillow partner agent
Leverage their expertise and Zillow's premium Showcase listings to get your home seen by more buyers.
Get startedList with your own agent
Get your home in front of millions of buyers by listing it on Zillow.
Learn how to do itSell it yourself
Take full control of how buyers see your home on Zillow by listing For Sale by Owner (FSBO).
List your homeWhat's special
Private guest suitesSoaring brick fireplaceSerene water viewInviting loftBoat dockLower patio with roofWalk-out basement
Zillow last checked:
Listing updated:
Listed by:
Joanne Totten 317-319-8680,
Hoosier, REALTORS®
Bought with:
Sheri Putman
Encore Sotheby's International
Source: MIBOR as distributed by MLS GRID,MLS#: 22026577
Facts & features
Interior
Bedrooms & bathrooms
- Bedrooms: 4
- Bathrooms: 5
- Full bathrooms: 4
- 1/2 bathrooms: 1
- Main level bathrooms: 2
- Main level bedrooms: 1
Primary bedroom
- Features: Carpet
- Level: Main
- Area: 224 Square Feet
- Dimensions: 16X14
Bedroom 2
- Features: Carpet
- Level: Upper
- Area: 238 Square Feet
- Dimensions: 17X14
Bedroom 3
- Features: Carpet
- Level: Upper
- Area: 208 Square Feet
- Dimensions: 16X13
Bedroom 4
- Features: Carpet
- Level: Basement
- Area: 208 Square Feet
- Dimensions: 16x13
Breakfast room
- Features: Hardwood
- Level: Main
- Area: 156 Square Feet
- Dimensions: 13X12
Dining room
- Features: Hardwood
- Level: Main
- Area: 273 Square Feet
- Dimensions: 21X13
Family room
- Features: Laminate Hardwood
- Level: Basement
- Area: 408 Square Feet
- Dimensions: 24X17
Great room
- Features: Hardwood
- Level: Main
- Area: 336 Square Feet
- Dimensions: 21X16
Kitchen
- Features: Hardwood
- Level: Main
- Area: 154 Square Feet
- Dimensions: 14X11
Laundry
- Features: Laminate Hardwood
- Level: Basement
- Area: 132 Square Feet
- Dimensions: 12x11
Loft
- Features: Carpet
- Level: Upper
- Area: 231 Square Feet
- Dimensions: 21X11
Office
- Features: Carpet
- Level: Basement
- Area: 208 Square Feet
- Dimensions: 16X13
Heating
- Forced Air, Natural Gas
Appliances
- Included: Dishwasher, Dryer, Disposal, Gas Water Heater, Microwave, Gas Oven, Range Hood, Refrigerator, Washer, Water Softener Owned
Features
- Attic Access, Double Vanity, Bookcases, Vaulted Ceiling(s), Entrance Foyer, Ceiling Fan(s), Hardwood Floors, High Speed Internet, Pantry, Walk-In Closet(s)
- Flooring: Hardwood
- Windows: Wood Work Painted
- Basement: Daylight,Finished
- Attic: Access Only
- Number of fireplaces: 2
- Fireplace features: Basement, Family Room, Gas Log, Great Room
Interior area
- Total structure area: 4,250
- Total interior livable area: 4,250 sqft
- Finished area below ground: 1,685
Property
Parking
- Total spaces: 2
- Parking features: Attached
- Attached garage spaces: 2
Features
- Levels: Two
- Stories: 2
- Patio & porch: Covered, Deck, Patio
- Exterior features: Sprinkler System
- Has view: Yes
- View description: Lake
- Has water view: Yes
- Water view: Lake
- Waterfront features: Dock, Lake Privileges, Lake Front, On Reservoir, Water Access, Water View, Waterfront
Lot
- Size: 0.3 Acres
- Features: Mature Trees, Trees-Small (Under 20 Ft)
Details
- Parcel number: 290614406002000013
- Horse amenities: None
Construction
Type & style
- Home type: SingleFamily
- Architectural style: Traditional
- Property subtype: Residential, Single Family Residence
Materials
- Brick
- Foundation: Concrete Perimeter
Condition
- New construction: No
- Year built: 1985
Utilities & green energy
- Water: Municipal/City
Community & HOA
Community
- Subdivision: East Harbour
HOA
- Has HOA: Yes
- HOA fee: $500 annually
- HOA phone: 317-501-1230
Location
- Region: Noblesville
Financial & listing details
- Price per square foot: $322/sqft
- Tax assessed value: $844,300
- Annual tax amount: $10,602
- Date on market: 3/16/2025
- Cumulative days on market: 3 days
Price history
| Date | Event | Price |
|---|---|---|
| 5/16/2025 | Sold | $1,370,000+1.5%$322/sqft |
Source:  MIBOR as distributed by MLS GRID #22026577 Report a problem MIBOR as distributed by MLS GRID #22026577 Report a problem | ||
| 3/18/2025 | Pending sale | $1,350,000$318/sqft |
Source: MIBOR as distributed by MLS GRID #22026577 Report a problem | ||
| 3/16/2025 | Listed for sale | $1,350,000+109.3%$318/sqft |
Source: MIBOR as distributed by MLS GRID #22026577 Report a problem | ||
| 10/21/2015 | Sold | $645,000-5.1%$152/sqft |
Source: MIBOR as distributed by MLS GRID #21361826 Report a problem | ||
| 6/26/2015 | Listed for sale | $679,800+23.6%$160/sqft |
Source: Encore Sotheby's International Realty #21361826 Report a problem | ||
| 8/8/2011 | Sold | $550,000-8.2%$129/sqft |
Source: MIBOR as distributed by MLS GRID #21051043 Report a problem | ||
| 6/9/2011 | Price change | $599,000-11.3%$141/sqft |
Source: F. C. Tucker Company, Inc #21051043 Report a problem | ||
| 10/8/2010 | Price change | $675,000+4.2%$159/sqft |
Source: F. C. Tucker Company, Inc #21051043 Report a problem | ||
| 4/10/2010 | Price change | $648,000-7.2%$152/sqft |
Source: F. C. Tucker Company, Inc #21001309 Report a problem | ||
| 3/7/2009 | Price change | $698,000-3.1%$164/sqft |
Source: Listhub #2900812 Report a problem | ||
| 1/9/2009 | Listed for sale | $720,000-4%$169/sqft |
Source: Listhub #2900812 Report a problem | ||
| 9/1/2008 | Listing removed | $749,900$176/sqft |
Source: RE/MAX of Indiana #MI2777556 Report a problem | ||
| 2/25/2008 | Listed for sale | $749,900$176/sqft |
Source: RE/MAX of Indiana #MI2777556 Report a problem | ||
| 11/30/2007 | Listing removed | $749,900$176/sqft |
Source: Obeo #2720698 Report a problem | ||
| 11/14/2007 | Listed for sale | $749,900$176/sqft |
Source: Obeo #2720698 Report a problem | ||
Public tax history
| Year | Property taxes | Tax assessment |
|---|---|---|
| 2025 | $10,536 -0.6% | $844,300 +1.7% |
| 2024 | $10,602 +1.7% | $830,400 |
| 2023 | $10,420 +26.9% | $830,400 +5.4% |
| 2022 | $8,213 +2.4% | $787,700 +25.3% |
| 2021 | $8,023 +15.6% | $628,900 +5.5% |
| 2020 | $6,940 -2% | $595,900 +9.5% |
| 2019 | $7,082 +8.4% | $544,400 +1.3% |
| 2018 | $6,530 -0.5% | $537,500 +3.3% |
| 2017 | $6,566 -0.3% | $520,100 -1.7% |
| 2016 | $6,589 -0.2% | $529,200 +0.1% |
| 2014 | $6,600 +4.5% | $528,900 0% |
| 2013 | $6,316 -47.6% | $529,000 +2.3% |
| 2012 | $12,045 +114.3% | $517,000 +7.6% |
| 2011 | $5,622 +0.9% | $480,400 |
| 2010 | $5,569 +15.1% | $480,400 |
| 2009 | $4,839 -28.9% | $480,400 |
| 2007 | $6,803 -0.6% | $480,400 +16.1% |
| 2006 | $6,842 | $413,700 +16.1% |
| 2005 | -- | $356,400 |
Find assessor info on the county website
Neighborhood: 46062
Nearby homes
- $1,236,0004 bd4 ba3.7k sqft111 Edgewater Dr, Noblesville, IN 46062Off Market
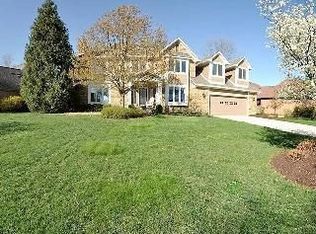
- $1,370,7004 bd6 ba4.3k sqft115 Edgewater Dr, Noblesville, IN 46062Off Market
- $1,200,0004 bd4 ba3.7k sqft109 Edgewater Dr, Noblesville, IN 46062Sold

- $1,031,7004 bd3 ba4.8k sqft117 Edgewater Dr, Noblesville, IN 46062Off Market
- $20,400-- bd-- ba-- sqftEdgewater Dr, Noblesville, IN 46062Off Market
- $1,152,8004 bd3 ba3.8k sqft107 Edgewater Dr, Noblesville, IN 46062Off Market
- $586,8004 bd3 ba3.7k sqft20801 Winding Lake Dr W, Noblesville, IN 46062Off Market
- $607,2005 bd3 ba4.8k sqft20815 Winding Lake Dr W, Noblesville, IN 46062Off Market
Nearby schools
GreatSchools rating
- 8/10Hinkle Creek Elementary SchoolGrades: PK-5Distance: 1.8 mi
- 9/10Noblesville West Middle SchoolGrades: 6-8Distance: 0.9 mi
- 10/10Noblesville High SchoolGrades: 9-12Distance: 3.2 mi
Get a cash offer in 3 minutes
Find out how much your home could sell for in as little as 3 minutes with a no-obligation cash offer.
Estimated market value
$1,420,300
Get a cash offer in 3 minutes
Find out how much your home could sell for in as little as 3 minutes with a no-obligation cash offer.
Estimated market value
$1,420,300
- Indiana
- Hamilton County
- Noblesville
- 46062
- 113 Edgewater Dr
Nearby cities
Nearby neighborhoods
Nearby zip codes
Other Noblesville Topics
