Skip main navigation
Sold
  • Price Unknown

    113 Edinburgh Dr, Lafayette, LA 70508

    3beds
    1,856sqft
    Single Family Residence
    Built in ----
    6,098.4 Square Feet Lot
    $315,000 Zestimate®
    $--/sqft
    $2,135 Estimated rent

    Home value

    $315,000

    $296,000 - $334,000

    $2,135/mo

    Zestimate® history
    Loading
    Loading...

    Owner options

    List your home for rent

    $2,135/mo

    Rent Zestimate®

    Find your next renter with Zillow Rental Manager. Plus, with online applications, you can quickly screen prospective tenants – for free.

    Learn more

    $2,135/mo

    Rent Zestimate®

    Refinance and save

    Refinancing to a lower rate could help reduce your monthly payments and save thousands over the life of the loan.

    See today's rates

    Explore your selling options

    Work with a Zillow partner agent

    Leverage their expertise and Zillow's premium Showcase listings to get your home seen by more buyers.

    Get started

    List with your own agent

    Get your home in front of millions of buyers by listing it on Zillow.

    Learn how to do it

    Sell it yourself

    Take full control of how buyers see your home on Zillow by listing For Sale by Owner (FSBO).

    List your home

    What's special

    Quiet cul-de-sacSurround sound throughout
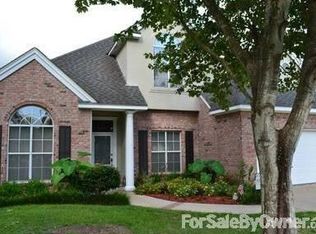
    Nestled in one of the most desirable pockets of South Lafayette, 113 Edinburgh offers the perfect blend of location, comfort, and charm. Just minutes from Lourdes Hospital, a short bike ride to St. Thomas More High School, and steps from Ambassador Caffery's premier shopping and dining, this home delivers convenience without sacrificing privacy.Situated on a quiet cul-de-sac, this 3-bedroom, 2-bath home features 1,856 square feet of thoughtfully designed living space. Large windows pour in natural light, highlighting the light, airy color palette throughout. A split floor plan offers privacy, while two separate living areas provide flexibility for entertaining, relaxing, or working from home.The completely updated kitchen serves as the heart of the home, opening seamlessly to the living spaces. Step outside to a low-maintenance backyard with a charming courtyard feel--private, peaceful, and perfect for outdoor dining or morning coffee. Additional highlights include surround sound throughout and a roof that's only five years old for added peace of mind. Don't miss your opportunity to own a slice of South Lafayette living.

    Zillow last checked:

    Listing updated:

    Listed by:

    Caitlin Pitre Hebert,

    Real Broker, LLC

    Source: RAA,MLS#: 2500007062MLS Logo

    Facts & features

    Interior

    Bedrooms & bathrooms
    • Bedrooms: 3
    • Bathrooms: 2
    • Full bathrooms: 2
    Heating
    • Central, Natural Gas
    Cooling
    • Central Air
    Appliances
    • Included: Dishwasher, Disposal, Microwave, Gas Stove Con
    • Laundry: Electric Dryer Hookup
    Features
    • High Ceilings, Built-in Features, Crown Molding, Double Vanity, Dual Closets, Kitchen Island, Multi-Head Shower, Separate Shower, Standalone Tub, Varied Ceiling Heights, Vaulted Ceiling(s), Walk-in Pantry, Walk-In Closet(s), Granite Counters
    • Flooring: Tile, Vinyl Plank
    • Windows: Window Treatments, Aluminum Frames
    • Number of fireplaces: 1
    • Fireplace features: 1 Fireplace, Gas, Gas Log
    Interior area
    • Total interior livable area: 1,856 sqft

    Property

    Parking
    • Total spaces: 2
    • Parking features: Garage, Open
    • Garage spaces: 2
    • Has uncovered spaces: Yes
    Features
    • Stories: 1
    • Patio & porch: Covered
    • Exterior features: Lighting
    • Fencing: Full,Wood
    Lot
    • Size: 6,098 sqft
    • Dimensions: 35.28 x 96.01 x 90 x 115.61
    • Features: 0 to 0.5 Acres, Landscaped, Level, No Outlet Street
    Details
    • Parcel number: 6023356
    • Zoning: Residential
    • Special conditions: Arms Length

    Construction

    Type & style
    • Home type: SingleFamily
    • Architectural style: Traditional
    • Property subtype: Single Family Residence
    Materials
    • HardiPlank Type, Stucco, Frame
    • Foundation: Slab
    • Roof: Composition
    Condition
    • Resale

    Utilities & green energy

    • Electric: Elec: City
    • Gas: Gas: Atmos
    • Sewer: Public Sewer

    Community & neighborhood

    Location
    • Region: Lafayette
    • Subdivision: Georgetown Square

    Price history

    DateEventPrice
    2/19/2026Sold--
    Source: RAA #2500007062 Report a problem
    1/21/2026Pending sale$315,000$170/sqft
    Source: RAA #2500007062 Report a problem
    1/15/2026Listed for sale$315,000+31.3%$170/sqft
    Source: RAA #2500007062 Report a problem
    5/24/2021Sold--
    Source: RAA #21002829 Report a problem
    4/15/2021Pending sale$240,000$129/sqft
    Source: RAA #21002829 Report a problem
    4/11/2021Listed for sale$240,000$129/sqft
    Source: RAA #21002829 Report a problem

    Public tax history

    Tax history is unavailable.

    Neighborhood: 70508

    Nearby schools

    GreatSchools rating
    Schools provided by the listing agent
    • Elementary: Cpl. M. Middlebrook
    • Middle: Paul Breaux Middle
    • High: Comeaux

    Source: RAA. This data may not be complete. We recommend contacting the local school district to confirm school assignments for this home.

    Sell for more on Zillow
    Get a Zillow Showcase℠ listing at no additional cost and you could sell for .
    $315,000
    2% more
    +$6,300
    With Zillow Showcase(estimated)
    $321,300