NEW CONSTRUCTION BY DEL WEBB HOMES! Available September 2026! Relax in Hallmark floor plan's open kitchen, spacious gathering room, and private owner's suite. Explore this welcoming home design from Del Webb.
Pending
$435,548
113 Edinburgh Isle Ct, Bastrop, TX 78602
2beds
1,581sqft
:
Get pre-qualified$3,435/mo
Single Family Residence
Built in 2026
5,619 Square Feet Lot
$-- Zestimate®
$275/sqft
$105/mo HOA
What's special
- 6 days |
- 0 |
- 0 |
Zillow last checked:
Listing updated:
Listed by:
Matt Menard (512) 270-4765,
ERA Experts (512) 270-4765
Source: Unlock MLS,MLS#: 8722847
Facts & features
Interior
Bedrooms & bathrooms
- Bedrooms: 2
- Bathrooms: 2
- Full bathrooms: 2
- Main level bedrooms: 2
Heating
- Central, ENERGY STAR Qualified Equipment, Natural Gas
Cooling
- Ceiling Fan(s), Central Air, Electric, ENERGY STAR Qualified Equipment
Appliances
- Included: Cooktop, Dishwasher, Disposal, ENERGY STAR Qualified Appliances, Exhaust Fan, Gas Cooktop, Ice Maker, Microwave, Stainless Steel Appliance(s), Gas Water Heater
Features
- Ceiling Fan(s), Granite Counters, Double Vanity, Electric Dryer Hookup, Kitchen Island, No Interior Steps, Open Floorplan, Pantry, Primary Bedroom on Main, Recessed Lighting, Smart Home, Walk-In Closet(s), Washer Hookup, Wired for Data
- Flooring: Wood
- Windows: Double Pane Windows, ENERGY STAR Qualified Windows, Screens
- Fireplace features: None
Interior area
- Total interior livable area: 1,581 sqft
Property
Parking
- Total spaces: 2
- Parking features: Attached, Garage, Garage Door Opener, Garage Faces Front
- Attached garage spaces: 2
Accessibility
- Accessibility features: None
Features
- Levels: Two
- Stories: 2
- Patio & porch: Covered, Patio
- Exterior features: Gutters Full
- Pool features: None
- Spa features: None
- Fencing: Back Yard, Wrought Iron
- Has view: Yes
- View description: None
- Waterfront features: None
Lot
- Size: 5,619 Square Feet
- Dimensions: 141 x 40
- Features: Cul-De-Sac, Sprinkler - Back Yard, Sprinklers In Front, Sprinkler - Side Yard, Trees-Sparse
Details
- Additional structures: None
- Parcel number: 113 Edinburgh Isle Ct Bastrop Texas, 78602
- Special conditions: Standard
Construction
Type & style
- Home type: SingleFamily
- Property subtype: Single Family Residence
Materials
- Foundation: Slab
- Roof: Composition, Shingle
Condition
- New Construction
- New construction: Yes
- Year built: 2026
Details
- Builder name: Del Webb
Utilities & green energy
- Sewer: Municipal Utility District (MUD)
- Water: Municipal Utility District (MUD)
- Utilities for property: Electricity Available, Other, Natural Gas Available, Sewer Available, Underground Utilities, Water Connected
Community & HOA
Community
- Features: Cluster Mailbox, Common Grounds, Fitness Center, Playground, Pool, Sport Court(s)/Facility, Underground Utilities
- Subdivision: Del Webb Lost Pines at the Colony
HOA
- Has HOA: Yes
- Services included: Common Area Maintenance
- HOA fee: $630 semi-annually
- HOA name: Rough Hollow South S
Location
- Region: Bastrop
Financial & listing details
- Price per square foot: $275/sqft
- Date on market: 8/3/2026
- Listing terms: Cash,Conventional,FHA,Texas Vet,VA Loan
- Electric utility on property: Yes
Estimated market value
Not available
Estimated sales range
Not available
Not available
Price history
| Date | Event | Price |
|---|---|---|
| 8/3/2026 | Pending sale | $435,548$275/sqft |
Source:  Unlock MLS #8722847 Report a problem Unlock MLS #8722847 Report a problem | ||
Public tax history
Tax history is unavailable.
Monthly payment
Est. payment
Payment breakdown
Explore the cost of this home by adjusting the details. Changes won't be saved.Climate risks
Neighborhood: 78602
Nearby schools
GreatSchools rating
- 9/10Rough Hollow Elementary SchoolGrades: PK-5Distance: 0.9 mi
- 10/10Lake Travis Middle SchoolGrades: 6-8Distance: 1.4 mi
- 8/10Lake Travis High SchoolGrades: 9-12Distance: 3.2 mi
Schools provided by the listing agent
- Elementary: Colony Oaks
- Middle: Bastrop
- High: Bastrop
- District: Bastrop ISD
Source: Unlock MLS. This data may not be complete. We recommend contacting the local school district to confirm school assignments for this home.
- $684,5004 bd3 ba3.1k sqft113 Grant Cannon Ln, Lakeway, TX 78738Off Market

- $755,0005 bd4 ba3.5k sqft111 Grant Cannon Ln, Austin, TX 78738Off Market
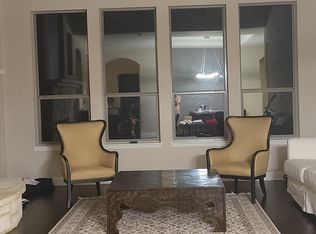
- $--4 bd3 ba3.1k sqft115 Grant Cannon Ln, Austin, TX 78738Sold

- $787,5005 bd4 ba3.5k sqft109 Grant Cannon Ln, Lakeway, TX 78738Off Market

- $812,3004 bd3 ba3.1k sqft201 Grant Cannon Ln, Lakeway, TX 78738Off Market
- $823,5004 bd4 ba3.5k sqft102 Maddy Way, Lakeway, TX 78738Off Market
- $724,4004 bd4 ba3.3k sqft107 Grant Cannon Ln, Lakeway, TX 78738Off Market
- $804,8004 bd3 ba3.1k sqft110 Grant Cannon Ln, Lakeway, TX 78738Off Market
A local agent can set up tours, give advice and negotiate with sellers.
Similar homes
- $445,0003 bd2 ba1.6k sqft10201 Thomas Ln, Dripping Springs, TX 78620Active

 MLS ID #7868253, Tayler Kelly, Engel & Volkers Austin. Unlock MLS
 - $550,0004 bd4 ba2k sqft306 Cartwheel Bnd #130, Austin, TX 78738Active
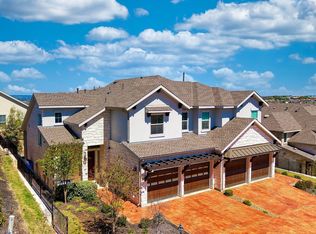 MLS ID #7173567, Blaine Leeson, Hart of Texas. Unlock MLS
 - $499,9953 bd2 ba1.8k sqft6816 Empresa Dr, Austin, TX 78738Active
 MLS ID #8816280, Brandye Rocca, Keller Williams - Lake Travis. Unlock MLS
 - $481,7003 bd2 ba1.5k sqft16601 Sydney Carol Ln, Austin, TX 78734Off Market

- $449,9953 bd3 ba2.1k sqft127 Eagle Mountain Trl, Dripping Springs, TX 78620ActiveMLS ID #4497401, Steve York, York Real Estate Services. Unlock MLS
- $469,8004 bd2 ba2k sqft152 Stone View Trl, Austin, TX 78737ActiveMLS ID #2147099, Erica Gutierrez, Pathfinder Realty. Unlock MLS
- $469,0003 bd2 ba1.9k sqft4001 Good Night Trl, Leander, TX 78641ActiveMLS ID #8183288, Tammy Gardner, JBGoodwin REALTORS WL. Unlock MLS
- $432,5003 bd3 ba1.7k sqft10513 Larue Pass #42, Austin, TX 78717ActiveMLS ID #9504339, Clare Webb, Compass RE Texas, LLC. Unlock MLS
- $479,9904 bd3 ba2.2k sqft20302 Boggy Ford Rd, Leander, TX 78645ActiveMLS ID #8298275, Brianda Mora, Bramlett Partners. Unlock MLS
- $553,5003 bd3 ba2.2k sqft5321 Del Dios Way, Lakeway, TX 78738Off Market
- $379,9003 bd3 ba1.6k sqft585 Demarett Dr, Leander, TX 78645ActiveMLS ID #5990669, Omar Dyess, Pure Realty. Unlock MLS
- from $472,2404 bd4 ba2.2k sqftCanyon Plan, Cannon Ranch, Dripping Springs, TX 78620New ConstructionAshton Woods Homes
- $495,0003 bd2 ba1.9k sqft186 Adina Dr, Dripping Springs, TX 78620ActiveMLS ID #1749887, Alexia Dauterive, Compass RE Texas, LLC. Unlock MLS
- $438,5153 bd3 ba1.8k sqft150 Olympia Bnd, Dripping Springs, TX 78620ActiveUnlock MLS
- from $459,9953 bd3 ba2.3k sqftPickett Plan, Lakeside at Tessera - Bluewood Collection, Lago Vista, TX 78645New ConstructionToll Brothers Inc.
- $439,9903 bd2 ba1.7k sqft849 Corvallis Dr, Leander, TX 78641ActiveUnlock MLS
- $424,0003 bd3 ba2.1k sqft9944 Aly May Dr, Austin, TX 78748ActiveMLS ID #6834982, Meryl Hawk, Coldwell Banker Realty. Unlock MLS
- $365,0004 bd2 ba1.9k sqft22621 Fountaingrass Ln, Lago Vista, TX 78645ActiveMLS ID #3689999, Jonathan Lay Layton, Luxely Real Estate. Unlock MLS
- from $463,2403 bd3 ba2.2k sqftMcKinney Plan, Cannon Ranch, Dripping Springs, TX 78620New ConstructionAshton Woods Homes
- $444,9903 bd3 ba1.8k sqft2301 Spokane Dr, Leander, TX 78641ActiveUnlock MLS
