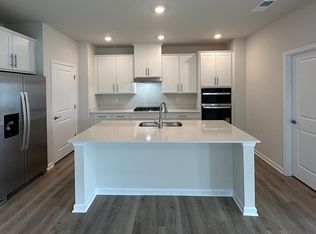
The Merrit is one our floor plans featuring a flex room and 3bedrooms. Homeowners love the open-concept layout, where the kitchen, dining area, and great room flow seamlessly together, creating the perfect space for entertaining, holiday gatherings, and special occasions. The 9-foot ceilings enhance the sense of openness and allow natural light to fill the home, creating a bright and inviting atmosphere throughout. Thoughtful space planning places the two secondary bedrooms at the front of the home, while the owner’s suite is tucked away in the rear, providing additional privacy and comfort. You’ll also appreciate the convenience of the attached two-car garage, allowing you to comfortably enter your home without worrying about rain, snow, or other weather conditions. Come experience Amblebrook and discover the beautiful ranch-style homes offered by D.R. Horton. Combining exceptional value, low-maintenance living, and thoughtfully designed floor plans, Amblebrook makes it easy to spend more time enjoying the things you love most.
Pending
$405,990
113 Elderberry Way, Gettysburg, PA 17325
3beds
1,813sqft
Single Family Residence
Built in ----
6,110 Square Feet Lot
$401,600 Zestimate®
$224/sqft
$368/mo HOA
What's special
Ranch-style homesAttached two-car garageBright and inviting atmosphereFlex roomOpen-concept layout
- 29 days |
- 198 |
- 3 |
Zillow last checked:
Listing updated:
Listed by:
STORMY DAVIS 404-316-1196,
D.R. Horton Realty of Pennsylvania 8783220400,
Co-Listing Agent: Chelsea Rae Johnston 610-213-2392,
D.R. Horton Realty of Pennsylvania
Source: Bright MLS,MLS#: PAAD2024288
Facts & features
Interior
Bedrooms & bathrooms
- Bedrooms: 3
- Bathrooms: 2
- Full bathrooms: 2
- Main level bathrooms: 2
- Main level bedrooms: 3
Basement
- Area: 0
Heating
- Central, Natural Gas
Cooling
- Central Air, Natural Gas
Appliances
- Included: Microwave, Cooktop, Dishwasher, Disposal, Dryer, Energy Efficient Appliances, ENERGY STAR Qualified Dishwasher, ENERGY STAR Qualified Refrigerator, Ice Maker, Self Cleaning Oven, Oven, Range Hood, Stainless Steel Appliance(s), Washer, Water Heater, Gas Water Heater
Features
- Dry Wall, 9'+ Ceilings
- Flooring: Carpet, Luxury Vinyl
- Has basement: No
- Has fireplace: No
Interior area
- Total structure area: 1,813
- Total interior livable area: 1,813 sqft
- Finished area above ground: 1,813
- Finished area below ground: 0
Property
Parking
- Total spaces: 2
- Parking features: Garage Door Opener, Attached
- Attached garage spaces: 2
Accessibility
- Accessibility features: Accessible Entrance, No Stairs
Features
- Levels: One
- Stories: 1
- Pool features: Community
Lot
- Size: 6,110 Square Feet
- Dimensions: 47 x 47 x 130
- Features: Backs - Open Common Area
Details
- Additional structures: Above Grade, Below Grade
- Parcel number: NO TAX RECORD
- Zoning: RESIDENTIAL
- Special conditions: Standard
Construction
Type & style
- Home type: SingleFamily
- Architectural style: Cottage
- Property subtype: Single Family Residence
Materials
- Batts Insulation, Blown-In Insulation, Stone, Vinyl Siding
- Foundation: Slab
- Roof: Architectural Shingle
Condition
- Excellent
- New construction: Yes
Utilities & green energy
- Sewer: Public Sewer
- Water: Public
Community & HOA
Community
- Senior community: Yes
- Subdivision: None Available
HOA
- Has HOA: Yes
- Amenities included: Basketball Court, Bar/Lounge, Art Studio, Beauty Salon, Bike Trail, Billiard Room, Clubhouse, Community Center, Dog Park, Fitness Center, Game Room, Spa/Hot Tub, Jogging Path, Library, Meeting Room, Party Room, Picnic Area, Pier/Dock, Indoor Pool, Pool, Racquetball, Recreation Facilities, Retirement Community, Tennis Court(s), Water/Lake Privileges
- HOA fee: $368 monthly
Location
- Region: Gettysburg
- Municipality: GETTYSBURG BORO
Financial & listing details
- Price per square foot: $224/sqft
- Tax assessed value: $6,500
- Annual tax amount: $6,500
- Date on market: 6/22/2026
- Listing agreement: Exclusive Agency
- Listing terms: FHA,Cash,VA Loan,Conventional
- Ownership: Fee Simple
Estimated market value
$401,600
$382,000 - $422,000
$2,233/mo
Price history
| Date | Event | Price |
|---|---|---|
| 7/20/2026 | Pending sale | $405,990$224/sqft |
Source:  Bright MLS #PAAD2024288 Report a problem Bright MLS #PAAD2024288 Report a problem | ||
| 6/18/2026 | Listed for sale | $405,990$224/sqft |
Source:  DR Horton Report a problem DR Horton Report a problem | ||
Public tax history
Tax history is unavailable.
Monthly payment
Est. payment
Payment breakdown
Explore the cost of this home by adjusting the details. Changes won't be saved.Climate risks
Neighborhood: 17325
Nearby schools
GreatSchools rating
- 7/10James Gettys Elementary SchoolGrades: K-5Distance: 3.1 mi
- 9/10Gettysburg Area Middle SchoolGrades: 6-8Distance: 4.1 mi
- 8/10Gettysburg Area High SchoolGrades: 9-12Distance: 2.4 mi
Schools provided by the listing agent
- Middle: Gettysburg Area
- High: Gettysburg Area
- District: Gettysburg Area
Source: Bright MLS. This data may not be complete. We recommend contacting the local school district to confirm school assignments for this home.
- $403,9903 bd2 ba1.8k sqft105 Elderberry Way, Gettysburg, PA 17325New Construction
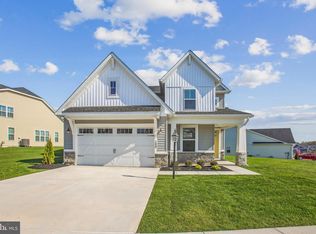
- $610,0004 bd4 ba3k sqft150 Woolgrass Ln, Gettysburg, PA 17325Sold
- $398,9903 bd2 ba1.7k sqft101 Elderberry Way, Gettysburg, PA 17325New Construction


- $396,9903 bd2 ba1.7k sqft114 Elderberry Way, Gettysburg, PA 17325Sold
- $411,9903 bd2 ba1.7k sqft118 Elderberry Way, Gettysburg, PA 17325Sold
- $399,9903 bd2 ba1.7k sqft126 Elderberry Way, Gettysburg, PA 17325Sold
- $396,9903 bd2 ba1.8k sqft122 Elderberry Way, Gettysburg, PA 17325Sold
- $420,9903 bd2 ba1.8k sqft106 Elderberry Way, Gettysburg, PA 17325New Construction
A local agent can set up tours, give advice and negotiate with sellers.
A local lender can help you make sure your offer is ready when you are.
Similar homes
- $403,9903 bd2 ba1.8k sqft105 Elderberry Way, Gettysburg, PA 17325New Construction
 Bright MLS
 - $396,9903 bd2 ba1.7k sqft97 Elderberry Way, Gettysburg, PA 17325New Construction
 Bright MLS
 - $399,9003 bd2 ba1.8k sqft26 Chokeberry Way, Gettysburg, PA 17325For Sale
 MLS ID #PAAD2024198, CONNIE FISSEL, Iron Valley Real Estate Gettysburg. Bright MLS
 - $394,9003 bd2 ba1.7k sqft6 Grand Overlook Dr, Gettysburg, PA 17325For Sale
 MLS ID #PAAD2024290, Klare Lowman, Iron Valley Real Estate Gettysburg. Bright MLS
 - $398,9903 bd2 ba1.7k sqft101 Elderberry Way, Gettysburg, PA 17325New ConstructionBright MLS
- from $403,9904 bd2 ba1.8k sqftMerrit Plan, Amblebrook, Gettysburg, PA 17325New ConstructionDR Horton
- $400,0004 bd3 ba1.8k sqft681 Grant Dr, Gettysburg, PA 17325For SaleMLS ID #PAAD2024344, Erica Corbin, Kelly and Co Realty, LLC. Bright MLS
- $364,9903 bd2 ba1.7k sqft98 Elderberry Way, Gettysburg, PA 17325New ConstructionBright MLS
- $519,9002 bd3 ba2.3k sqft185 Lively Stream Way, Gettysburg, PA 17325For SaleMLS ID #PAAD2024440, Chuck Marshall, RE/MAX Advantage Realty. Bright MLS
- from $370,9903 bd2 ba1.4k sqftBowen Plan, Amblebrook, Gettysburg, PA 17325New ConstructionDR Horton
- from $396,9903 bd2 ba1.7k sqftDawson Plan, Amblebrook, Gettysburg, PA 17325New ConstructionDR Horton
- from $469,9903 bd2 ba2k sqftPowell Plan, Amblebrook, Gettysburg, PA 17325New ConstructionWard Communities
- $399,9902 bd2 ba1.3k sqftMonet I Gentle Slope Way, Gettysburg, PA 17325New ConstructionBright MLS
- $569,9902 bd2 ba2.1k sqft203 Highland Way Lot 3, Gettysburg, PA 17325New ConstructionMLS ID #PAAD2022430, Mindi Weikert-Kauffman, Iron Valley Real Estate of Central PA. Bright MLS
- $380,0003 bd2 ba2.3k sqft249 Hemlock Dr, Hanover, PA 17331For SaleMLS ID #PAAD2024562, Robin Mede-Butt, Iron Valley Real Estate Hanover. Bright MLS
- $494,9003 bd2 ba1.5k sqft663 Curtis Dr, Gettysburg, PA 17325New ConstructionMLS ID #PAAD2023330, Emma Blankenship, Cummings & Co. Realtors. Bright MLS
- $399,9903 bd2 ba1.4k sqft7 Chickadee Ct #C4, Gettysburg, PA 17325New ConstructionMLS ID #PAAD2022196, Mitchell Kemp, Joseph A Myers Real Estate, Inc.. Bright MLS
- $572,6642 bd3 ba2k sqft116 Birdseye Ln, Gettysburg, PA 17325New ConstructionMLS ID #PAAD2023004, Mrs. Terri E Hill, Builder Solutions Realty. Bright MLS
- $409,0004 bd3 ba2k sqft251 Piedmont Way, Hanover, PA 17331For SaleMLS ID #PAAD2022732, Suzanne H Christianson, RE/MAX of Gettysburg. Bright MLS
- $379,0004 bd3 ba1.8k sqft34 Chesterfield Rd, New Oxford, PA 17350For SaleMLS ID #PAAD2024556, ELIZABETH KNOUSE FOOTE, Berkshire Hathaway HomeServices Homesale Realty. Bright MLS
