Welcome Home to this Move-In Ready One Level Condo! Charm Abounds from the Front Porch
to the Sizable Covered Back Porch! Walk in to the Flowing Layout with the Darling Wallpapered
Entry. Vaulted Ceilings in the Living Room & Open Kitchen make this space feel massively Grand! Calming color choices make this Open Concept Area so relaxing. Entertaining is a breeze with the Expansive Kitchen Island with lots of cabinet storage. Sprawling Kitchen boasts of Granite Countertops, Stainless Steel Appliances and a Designated Dining Area. LVP Flooring throughout all main living areas! Owner's Ensuite with Walk-in Closet. Ensuite with Double Vanity & Walk-in Shower. Bedroom 2 is perfect for a Guest Room or Office/Workout Room. Full Hall Bath with Tub/Shower Combo. Extra Storage options off entry hallways. 2 Car Garage so you never have to worry about the weather. No mower needed with mowing included in the HOA dues. Make Your Real Estate Dreams A Reality - Schedule Your Showing Today!
Sold for $360,000
$360,000
113 Elise Way, Lenoir City, TN 37771
2beds
1,450sqft
Single Family Residence
Built in 2024
3,049 Square Feet Lot
$360,700 Zestimate®
$248/sqft
$2,142 Estimated rent
Home value
$360,700
$299,000 - $436,000
$2,142/mo
Zestimate® history
Owner options
List your home for rent
$2,142/mo
Rent Zestimate®
Find your next renter with Zillow Rental Manager. Plus, with online applications, you can quickly screen prospective tenants – for free.
$2,142/mo
Rent Zestimate®
Refinance and save
$2,135/mo
Est. payment
Refinancing to a lower rate could help reduce your monthly payments and save thousands over the life of the loan.
$2,135/mo
Est. payment
Explore your selling options
Work with a Zillow partner agent
Leverage their expertise and Zillow's premium Showcase listings to get your home seen by more buyers.
Get startedList with your own agent
Get your home in front of millions of buyers by listing it on Zillow.
Learn how to do itSell it yourself
Take full control of how buyers see your home on Zillow by listing For Sale by Owner (FSBO).
List your homeWhat's special
Zillow last checked:
Listing updated:
Listed by:
Carl Collins 865-748-7485,
ReMax Preferred Properties, In
Bought with:
Billy Houston, 325718
Billy Houston Group, Realty Executives
Source: East Tennessee Realtors,MLS#: 1327707
Facts & features
Interior
Bedrooms & bathrooms
- Bedrooms: 2
- Bathrooms: 2
- Full bathrooms: 2
Heating
- Central, Electric
Cooling
- Central Air, Ceiling Fan(s)
Appliances
- Included: Dishwasher, Microwave, Range, Refrigerator, Self Cleaning Oven
Features
- Walk-In Closet(s), Pantry, Eat-in Kitchen
- Flooring: Carpet
- Windows: Insulated Windows
- Basement: Slab
- Has fireplace: No
- Fireplace features: None
Interior area
- Total structure area: 1,450
- Total interior livable area: 1,450 sqft
Property
Parking
- Total spaces: 2
- Parking features: Garage Door Opener, Attached, Main Level
- Attached garage spaces: 2
Features
- Has view: Yes
- View description: Country Setting
Lot
- Size: 3,049 Square Feet
- Features: Level
Details
- Parcel number: 010H C 025.00
Construction
Type & style
- Home type: SingleFamily
- Architectural style: Traditional
- Property subtype: Single Family Residence
- Attached to another structure: Yes
Materials
- Vinyl Siding, Brick
Condition
- Year built: 2024
Utilities & green energy
- Sewer: Public Sewer
- Water: Public
Community & HOA
Community
- Features: Sidewalks
- Security: Security System, Smoke Detector(s)
- Subdivision: Harper Village
HOA
- Has HOA: Yes
- Services included: Maintenance Grounds
- HOA fee: $55 monthly
Location
- Region: Lenoir City
Financial & listing details
- Price per square foot: $248/sqft
- Tax assessed value: $215,000
- Annual tax amount: $1,254
- Date on market: 1/29/2026
Price history
| Date | Event | Price |
|---|---|---|
| 3/5/2026 | Sold | $360,000-1.4%$248/sqft |
Source:  East Tennessee Realtors #1327707 Report a problem East Tennessee Realtors #1327707 Report a problem | ||
| 2/9/2026 | Pending sale | $365,000$252/sqft |
Source: East Tennessee Realtors #1327707 Report a problem | ||
| 1/29/2026 | Listed for sale | $365,000+10.6%$252/sqft |
Source: East Tennessee Realtors #1327707 Report a problem | ||
| 2/23/2024 | Sold | $330,000+0.1%$228/sqft |
Source: East Tennessee Realtors #1239380 Report a problem | ||
| 1/27/2024 | Pending sale | $329,800$227/sqft |
Source: East Tennessee Realtors #1239380 Report a problem | ||
| 1/9/2024 | Listed for sale | $329,800$227/sqft |
Source: East Tennessee Realtors #1239380 Report a problem | ||
| 12/17/2023 | Pending sale | $329,800$227/sqft |
Source: East Tennessee Realtors #1239380 Report a problem | ||
| 9/12/2023 | Listed for sale | $329,800$227/sqft |
Source: East Tennessee Realtors #1239380 Report a problem | ||
Public tax history
| Year | Property taxes | Tax assessment |
|---|---|---|
| 2025 | $1,254 +2.2% | $53,750 +2.2% |
| 2024 | $1,228 +586.6% | $52,600 +601.3% |
| 2023 | $179 | $7,500 |
Find assessor info on the county website
Neighborhood: 37771
Nearby homes
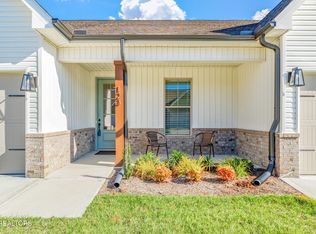
- $362,0002 bd2 ba1.4k sqft123 Elise Way, Lenoir City, TN 37771Sold
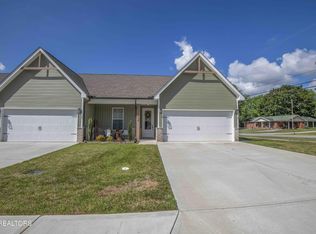
- $360,0002 bd2 ba1.4k sqft112 Elise Way, Lenoir City, TN 37771Sold
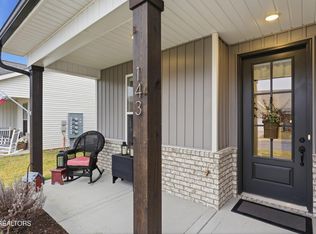
- $360,0002 bd2 ba1.4k sqft143 Elise Way, Lenoir City, TN 37771Sold

- $361,0002 bd2 ba1.4k sqft153 Elise Way, Lenoir City, TN 37771Sold
- $335,7752 bd2 ba1.4k sqft133 Elise Way, Lenoir City, TN 37771Sold
- $333,0002 bd2 ba1.4k sqft163 Elise Way, Lenoir City, TN 37771Sold
- $51,8005 Acres1200 Williams Ferry Rd, Lenoir City, TN 37771Off Market
- $338,7002 bd2 ba1.4k sqft162 Elise Way, Lenoir City, TN 37771Off Market
Nearby schools
GreatSchools rating
- 9/10Eaton Elementary SchoolGrades: PK-4Distance: 0.3 mi
- 7/10North Middle SchoolGrades: 5-8Distance: 0.4 mi
- 6/10Loudon High SchoolGrades: 9-12Distance: 8.6 mi
Schools provided by the listing agent
- Elementary: Eatons
- Middle: North
- High: Lenoir City
Source: East Tennessee Realtors. This data may not be complete. We recommend contacting the local school district to confirm school assignments for this home.
Get a cash offer in 3 minutes
Find out how much your home could sell for in as little as 3 minutes with a no-obligation cash offer.
Estimated market value
$360,700
Get a cash offer in 3 minutes
Find out how much your home could sell for in as little as 3 minutes with a no-obligation cash offer.
Estimated market value
$360,700
- Tennessee
- Loudon County
- Lenoir City
- 37771
- 113 Elise Way
Nearby cities
Nearby zip codes
Other Lenoir City Topics
