PRICE REDUCTION!!!!Rare opportunity to own a beautiful new construction multi-level; condo in the Zervas Elementary school district ! With its many windows, tall ceilings, and spacious rooms, this light and bright condo feels more like a single family home. Ascending the wide staircase, you enter the fabulous open floor plan living room, dining room, and kitchen. Gleaming solid white oak floors, a gas fireplace, and custom kitchen with stainless steel appliances, oversized island, and quartz countertops awaits you. Step out onto the private deck overlooking the beautifully landscaped yard. Two spacious bedrooms with large closets, a bathroom, a mudroom and laundry room are on this floor. On the third floor, there is a large primary bedroom with two walk-in closets and a luxurious en-suite bathroom. Easy access to Route 9, Route 128, Mass Pike, and a short walk to the Green Line T. Taxes for this Unit is $6,269 per year. HOA fee is $225 per month.
Sold for $1,225,000
$1,225,000
113 Elliot St #1, Newton Highlands, MA 02461
3beds
2,107sqft
Condominium
Built in 2023
-- sqft lot
$-- Zestimate®
$581/sqft
$-- Estimated rent
Home value
Not available
Estimated sales range
Not available
Not available
Zestimate® history
Owner options
List your home for rent
Find your next renter with Zillow Rental Manager. Plus, with online applications, you can quickly screen prospective tenants – for free.
Refinance and save
$6,435/mo
Est. payment
Refinancing to a lower rate could help reduce your monthly payments and save thousands over the life of the loan.
$6,435/mo
Est. payment
Explore your selling options
Work with a Zillow partner agent
Leverage their expertise and Zillow's premium Showcase listings to get your home seen by more buyers.
Get startedList with your own agent
Get your home in front of millions of buyers by listing it on Zillow.
Learn how to do itSell it yourself
Take full control of how buyers see your home on Zillow by listing For Sale by Owner (FSBO).
List your homeWhat's special
Gas fireplaceOversized islandSpacious bedroomsLaundry roomMass pikeTall ceilingsSpacious rooms
Zillow last checked:
Listing updated:
Listed by:
Stella Shlayen,
Trio Realty Group 781-864-9848,
Stella Shlayen
Bought with:
Better Home Team
Coldwell Banker Realty - Boston
Source: MLS PIN,MLS#: 73071788
Facts & features
Interior
Bedrooms & bathrooms
- Bedrooms: 3
- Bathrooms: 2
- Full bathrooms: 2
Primary bedroom
- Features: Bathroom - Full, Closet - Linen, Walk-In Closet(s), Closet/Cabinets - Custom Built, Flooring - Hardwood, Double Vanity, Recessed Lighting
- Level: Third
- Area: 343.2
- Dimensions: 17.6 x 19.5
Bedroom 2
- Features: Walk-In Closet(s), Flooring - Hardwood, Recessed Lighting
- Level: Second
- Area: 76.2
- Dimensions: 12.7 x 6
Bedroom 3
- Features: Closet, Flooring - Hardwood, Recessed Lighting
- Level: Second
- Area: 109.22
- Dimensions: 8.6 x 12.7
Bathroom 1
- Level: Second
Bathroom 2
- Level: Third
Bathroom 3
- Level: Third
Dining room
- Level: Second
Family room
- Level: Second
Kitchen
- Level: Second
Living room
- Level: Second
Heating
- Central, Forced Air, Natural Gas, Hydro Air
Cooling
- Central Air
Appliances
- Included: Range, Dishwasher, Disposal, Microwave, Refrigerator, Freezer, Wine Refrigerator
- Laundry: Second Floor, In Unit, Gas Dryer Hookup, Washer Hookup
Features
- Internet Available - Unknown
- Flooring: Wood, Tile, Vinyl
- Doors: Insulated Doors
- Windows: Insulated Windows
- Basement: None
- Number of fireplaces: 1
Interior area
- Total structure area: 2,107
- Total interior livable area: 2,107 sqft
Property
Parking
- Total spaces: 2
- Parking features: Assigned, Deeded, Driveway, Paved
- Uncovered spaces: 2
Features
- Entry location: Unit Placement(Street)
- Patio & porch: Porch, Deck, Deck - Composite
- Exterior features: Porch, Deck, Deck - Composite, Garden, Rain Gutters, Sprinkler System, Stone Wall
- Fencing: Security
Lot
- Size: 5,681 Square Feet
Details
- Parcel number: 693707
- Zoning: MR2
Construction
Type & style
- Home type: Condo
- Property subtype: Condominium
- Attached to another structure: Yes
Materials
- Frame
- Roof: Shingle
Condition
- Year built: 2023
Utilities & green energy
- Electric: 220 Volts
- Sewer: Public Sewer
- Water: Public
- Utilities for property: for Gas Range, for Gas Dryer, Washer Hookup
Community & HOA
Community
- Features: Public Transportation, Shopping, Park, Walk/Jog Trails, Medical Facility, Laundromat, Highway Access, House of Worship, Private School, Public School, T-Station, University
HOA
- Services included: Insurance, Maintenance Grounds, Snow Removal
- HOA fee: $225 monthly
Location
- Region: Newton Highlands
Financial & listing details
- Price per square foot: $581/sqft
- Tax assessed value: $799,300
- Annual tax amount: $6,269
- Date on market: 6/11/2025
Price history
| Date | Event | Price |
|---|---|---|
| 10/11/2023 | Sold | $1,225,000-5.7%$581/sqft |
Source: MLS PIN #73071788 Report a problem | ||
| 6/1/2023 | Price change | $1,299,000-5.5%$617/sqft |
Source: MLS PIN #73071788 Report a problem | ||
| 5/5/2023 | Price change | $1,375,000-3.5%$653/sqft |
Source: MLS PIN #73071788 Report a problem | ||
| 1/18/2023 | Listed for sale | $1,425,000$676/sqft |
Source: MLS PIN #73071788 Report a problem | ||
| 12/24/2022 | Listing removed | $1,425,000$676/sqft |
Source: MLS PIN #73040622 Report a problem | ||
| 9/24/2022 | Listed for sale | $1,425,000$676/sqft |
Source: MLS PIN #73040622 Report a problem | ||
Public tax history
Tax history is unavailable.
Neighborhood: Newton Upper Falls
Nearby homes
- $999,0003 bd3 ba1.9k sqft115 Elliot St FLOOR 1, Newton Highlands, MA 02461Sold
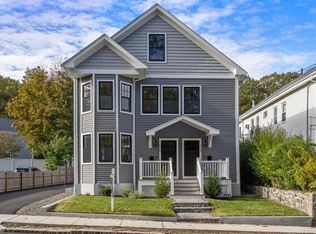
- $--2 bd1 ba-- sqft113 Elliot St, Newton Highlands, MA 02461Off Market

- $--2 bd1 ba-- sqft115 Elliot St #1N, Newton Highlands, MA 02461Off Market
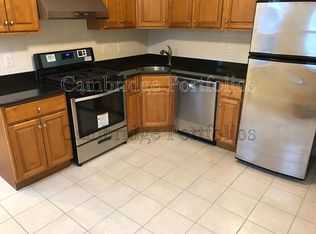
- $---- bd-- ba-- sqft115 Elliot St, Newton Highlands, MA 02461Off Market
- $1,304,9002 bd2 ba2.1k sqft113-115 Elliot St, Newton, MA 02461Off Market
- $749,5003 bd3 ba1.1k sqft113-115 Elliot St, Newton, MA 02461Off Market
- $1,799,1006 bd4 ba4k sqft107-109 Elliot St, Newton, MA 02461Off Market
- $996,8003 bd2 ba2.5k sqft123-125 Elliot St, Newton, MA 02461Off Market
Nearby schools
GreatSchools rating
- 7/10Zervas Elementary SchoolGrades: K-5Distance: 1 mi
- 8/10Oak Hill Middle SchoolGrades: 6-8Distance: 1.2 mi
- 10/10Newton South High SchoolGrades: 9-12Distance: 1.5 mi
Schools provided by the listing agent
- Elementary: Zervas
- Middle: Brown
- High: Newton South
Source: MLS PIN. This data may not be complete. We recommend contacting the local school district to confirm school assignments for this home.


Get pre-qualified for a loan
At Zillow Home Loans, we can pre-qualify you in as little as 5 minutes with no impact to your credit score.An equal housing lender. NMLS #10287.
- Massachusetts
- Middlesex County
- Newton
- 02461
- Newton Upper Falls
- 113 Elliot St Unit 1
