Located in the heart of Peters Township with effortless access to Rt. 19, premier shopping, dining, and entertainment, this exceptional Craftsman-style luxury home combines timeless design, modern elegance, and everyday functionality on a beautiful tree-lined homesite.
From the moment you arrive, the striking architecture, clean lines, and welcoming wraparound porch create unforgettable curb appeal. Inside, abundant natural light fills the home, highlighting the dramatic two-story great room featuring a gas fireplace, custom built-in cabinetry, and soaring ceilings that flow seamlessly into the stunning gourmet kitchen. Designed for both entertaining and daily living, the kitchen is truly the heart of the home with an oversized island, crisp white cabinetry, high-end stainless steel appliances, farmhouse sink, tiled backsplash, under-cabinet lighting, crown molding, custom range hood with pot filler, pendant and recessed lighting, and an incredible walk-in pantry accented by a classic barn door. The kitchen opens directly into the spacious dining area, creating the perfect gathering space for family and guests. The luxurious main-level primary suite offers a private retreat complete with a spa-inspired bath featuring a freestanding soaking tub, oversized walk-in shower, and spacious walk-in closet. The finished lower level elevates this home even further with a full second kitchen, expansive great room with electric fireplace and built-ins, full bath, plus an additional bedroom or office. Whether you envision guest quarters, multigenerational living, a private workspace, fitness studio, or ultimate entertaining space, the possibilities are endless.
Sold for $828,750
$828,750
113 Elm Grove Dr, Canonsburg, PA 15317
5beds
4,346sqft
Single Family Residence
Built in 2023
0.5 Acres Lot
$828,900 Zestimate®
$191/sqft
$5,097 Estimated rent
Home value
$828,900
$713,000 - $962,000
$5,097/mo
Zestimate® history
Owner options
List your home for rent
$5,097/mo
Rent Zestimate®
Find your next renter with Zillow Rental Manager. Plus, with online applications, you can quickly screen prospective tenants – for free.
$5,097/mo
Rent Zestimate®
Refinance and save
$5,383/mo
Est. payment
Refinancing to a lower rate could help reduce your monthly payments and save thousands over the life of the loan.
$5,383/mo
Est. payment
Explore your selling options
Work with a Zillow partner agent
Leverage their expertise and Zillow's premium Showcase listings to get your home seen by more buyers.
Get startedList with your own agent
Get your home in front of millions of buyers by listing it on Zillow.
Learn how to do itSell it yourself
Take full control of how buyers see your home on Zillow by listing For Sale by Owner (FSBO).
List your homeWhat's special
Gas fireplaceClean linesCustom built-in cabinetryFinished lower levelFarmhouse sinkFull second kitchenFreestanding soaking tub
Zillow last checked:
Listing updated:
Listed by:
Bonnie Loya 724-941-3340,
BERKSHIRE HATHAWAY THE PREFERRED REALTY
Bought with:
Dawn Taylor, RS351775
REALTY ONE GROUP PLATINUM
Source: WPMLS,MLS#: 1751902 Originating MLS: West Penn Multi-List
Originating MLS: West Penn Multi-ListFacts & features
Interior
Bedrooms & bathrooms
- Bedrooms: 5
- Bathrooms: 5
- Full bathrooms: 4
- 1/2 bathrooms: 1
Heating
- Forced Air, Gas
Cooling
- Central Air, Electric
Appliances
- Included: Some Gas Appliances, Convection Oven, Dishwasher, Disposal, Microwave, Refrigerator, Stove
Features
- Kitchen Island, Pantry
- Flooring: Ceramic Tile, Hardwood, Carpet
- Windows: Multi Pane, Screens
- Basement: Finished,Interior Entry
- Number of fireplaces: 2
- Fireplace features: Family/Living/Great Room
Interior area
- Total structure area: 4,346
- Total interior livable area: 4,346 sqft
Property
Parking
- Total spaces: 2
- Parking features: Attached, Garage, Garage Door Opener
- Has attached garage: Yes
Features
- Levels: Two
- Stories: 2
Lot
- Size: 0.5 Acres
- Dimensions: 178 x 128 x 179 x 112
Details
- Parcel number: 5400030702003801
Construction
Type & style
- Home type: SingleFamily
- Architectural style: Colonial,Two Story
- Property subtype: Single Family Residence
Materials
- Roof: Composition
Condition
- Resale
- Year built: 2023
Utilities & green energy
- Sewer: Public Sewer
- Water: Public
Community & HOA
Location
- Region: Canonsburg
Financial & listing details
- Price per square foot: $191/sqft
- Tax assessed value: $565,600
- Annual tax amount: $11,685
- Date on market: 5/7/2026
Price history
| Date | Event | Price |
|---|---|---|
| 6/16/2026 | Listing removed | $849,900$196/sqft |
Source: BHHS broker feed #1751902 Report a problem | ||
| 6/15/2026 | Pending sale | $849,900+2.6%$196/sqft |
Source:  WPMLS #1751902 Report a problem WPMLS #1751902 Report a problem | ||
| 6/11/2026 | Sold | $828,750-2.5%$191/sqft |
Source: WPMLS #1751902 Report a problem | ||
| 5/15/2026 | Contingent | $849,900$196/sqft |
Source: WPMLS #1751902 Report a problem | ||
| 5/7/2026 | Listed for sale | $849,900+16.8%$196/sqft |
Source: WPMLS #1751902 Report a problem | ||
| 3/10/2023 | Sold | $727,500-3%$167/sqft |
Source: WPMLS #1590561 Report a problem | ||
| 2/22/2023 | Contingent | $749,900$173/sqft |
Source: WPMLS #1590561 Report a problem | ||
| 2/16/2023 | Listed for sale | $749,900$173/sqft |
Source: WPMLS #1590561 Report a problem | ||
| 2/12/2023 | Contingent | $749,900$173/sqft |
Source: WPMLS #1590561 Report a problem | ||
| 1/19/2023 | Listed for sale | $749,900-3.9%$173/sqft |
Source: WPMLS #1590561 Report a problem | ||
| 12/20/2022 | Listing removed | -- |
Source: WPMLS #1580007 Report a problem | ||
| 10/12/2022 | Listed for sale | $780,000+791.4%$179/sqft |
Source: WPMLS #1580007 Report a problem | ||
| 5/6/2021 | Sold | $87,500+16.7%$20/sqft |
Source: Public Record Report a problem | ||
| 8/25/2020 | Sold | $75,000$17/sqft |
Source: Public Record Report a problem | ||
Public tax history
| Year | Property taxes | Tax assessment |
|---|---|---|
| 2025 | $11,029 | $565,600 |
| 2024 | $11,029 +778.3% | $565,600 +778.3% |
| 2023 | $1,256 +4.2% | $64,400 |
| 2022 | $1,205 +0.4% | $64,400 |
| 2021 | $1,200 | $64,400 |
| 2020 | -- | -- |
| 2018 | -- | -- |
Find assessor info on the county website
Neighborhood: 15317
Nearby homes
- $312,0004 bd2 ba1k sqft111 Elm Grove Dr, Mcmurray, PA 15317Off Market
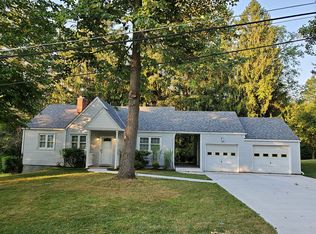
- $367,0004 bd2 ba1.9k sqft210 Thompsonville Rd, Mcmurray, PA 15317Off Market
- $256,4002 bd1 ba1.5k sqft120 Elm Grove Dr, Canonsburg, PA 15317Off Market
- $373,7004 bd2 ba-- sqft133 Elm Grove Dr, Canonsburg, PA 15317Off Market
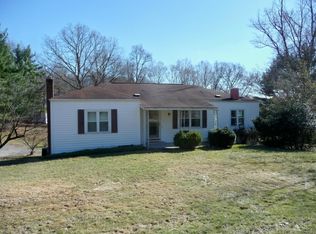
- $393,8004 bd2 ba2k sqft110 Elm Grove Dr, Mcmurray, PA 15317Off Market
- $84,900-- bd-- ba-- sqft214 Thompsonville Rd, Canonsburg, PA 15317Off Market
- $938,0005 bd3 ba4.4k sqft214 Thompsonville Rd, Mcmurray, PA 15317Off Market
- $386,3003 bd2 ba1.5k sqft200 Thompsonville Rd, Mcmurray, PA 15317Off Market
Nearby schools
GreatSchools rating
- 8/10Mcmurray El SchoolGrades: 4-5Distance: 1.1 mi
- 8/10Peters Twp Middle SchoolGrades: 6-8Distance: 2.1 mi
- 9/10Peters Twp High SchoolGrades: 9-12Distance: 1.1 mi
Schools provided by the listing agent
- District: Peters Twp
Source: WPMLS. This data may not be complete. We recommend contacting the local school district to confirm school assignments for this home.


Get pre-qualified for a loan
At Zillow Home Loans, we can pre-qualify you in as little as 5 minutes with no impact to your credit score.An equal housing lender. NMLS #10287.
Sell for more on Zillow
Get a Zillow Showcase℠ listing at no additional cost and you could sell for .
$828,900
2% more
+$16,578
With Zillow Showcase(estimated)
$845,478
- Pennsylvania
- Washington County
- McMurray
- 15317
- 113 Elm Grove Dr
Nearby cities
Nearby zip codes
Other McMurray Topics
