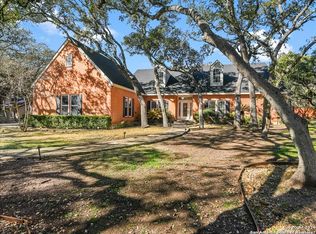
Welcome to 113 Elm Spring Lane in the highly sought-after community of Shavano Park, Texas. This stunning property is now available for sale and offers an incredible opportunity for those looking for an exquisite, luxurious home. This custom-built residence boasts an impressive curb appeal, with its beautifully landscaped front yard and a charming stone facade. Nestled on a generously sized lot, this home offers privacy and tranquility, creating a serene oasis for its residents. Upon entering the front door, you are greeted by a grand foyer that sets the tone for the rest of the home. The open and versatile floor plan features abundant natural light, and meticulous attention to detail throughout. The combination of elegant finishes, including hardwood floors, crown molding, and custom lighting fixtures, adds a touch of sophistication to every room. The expansive living area is perfect for entertaining and relaxation, with its spacious layout and cozy fireplace, creating a warm and inviting atmosphere. The gourmet kitchen is a chef's dream, equipped with high-end appliances, granite countertops, and ample storage space. It effortlessly flows into the adjacent dining area, providing a seamless connection for gathering with friends and family. The primary bedroom retreat is a true sanctuary, offering a spacious layout, a private sitting area, and a luxurious en-suite bathroom with a walk-in shower, and dual vanities. The additional bedrooms are generously sized and accompanied by well-appointed bathrooms, ensuring optimal comfort for family members and guests. Outdoor living is a highlight of this property, featuring an expansive backyard, and mature trees, providing shade and privacy. The immaculately landscaped yard offers a perfect setting for outdoor gatherings, gardening, or simply enjoying the beautiful Texas weather. Located in Shavano Park, this home offers easy access to a variety of amenities, including top-rated schools, upscale shopping, dining, and entertainment options. With its close proximity to major highways, commuting to downtown San Antonio or other areas of interest is a breeze. Don't miss the opportunity to make this stunning property your own. Schedule a showing today to experience the luxury and beauty of 113 Elm Spring Lane in Shavano Park, Texas.
Sold
Price Unknown
113 ELM SPRING LN, Shavano Park, TX 78231
4beds
3,218sqft
Single Family Residence
Built in 1968
0.79 Acres Lot
$794,600 Zestimate®
$--/sqft
$3,926 Estimated rent
Home value
$794,600
$747,000 - $850,000
$3,926/mo
Zestimate® history
Owner options
List your home for rent
$3,926/mo
Rent Zestimate®
Find your next renter with Zillow Rental Manager. Plus, with online applications, you can quickly screen prospective tenants – for free.
$3,926/mo
Rent Zestimate®
Refinance and save
Refinancing to a lower rate could help reduce your monthly payments and save thousands over the life of the loan.
Explore your selling options
Work with a Zillow partner agent
Leverage their expertise and Zillow's premium Showcase listings to get your home seen by more buyers.
Get startedList with your own agent
Get your home in front of millions of buyers by listing it on Zillow.
Learn how to do itSell it yourself
Take full control of how buyers see your home on Zillow by listing For Sale by Owner (FSBO).
List your homeWhat's special
Elegant finishesCozy fireplacePrivate sitting areaTop-rated schoolsHardwood floorsCrown moldingAbundant natural light
Zillow last checked:
Listing updated:
Listed by:
A David Marne TREC #460605 (210) 281-1604,
Half Priced Real Estate, Inc.
Source: LERA MLS,MLS#: 1703304
Facts & features
Interior
Bedrooms & bathrooms
- Bedrooms: 4
- Bathrooms: 4
- Full bathrooms: 3
- 1/2 bathrooms: 1
Primary bedroom
- Features: Split, Walk-In Closet(s), Ceiling Fan(s), Full Bath
- Area: 192
- Dimensions: 16 x 12
Bedroom 2
- Area: 169
- Dimensions: 13 x 13
Bedroom 3
- Area: 156
- Dimensions: 13 x 12
Bedroom 4
- Area: 260
- Dimensions: 13 x 20
Primary bathroom
- Features: Double Vanity
- Area: 88
- Dimensions: 11 x 8
Dining room
- Area: 110
- Dimensions: 11 x 10
Family room
- Area: 256
- Dimensions: 16 x 16
Kitchen
- Area: 144
- Dimensions: 12 x 12
Living room
- Area: 196
- Dimensions: 14 x 14
Office
- Area: 120
- Dimensions: 10 x 12
Heating
- Central, Electric, Natural Gas
Cooling
- Ceiling Fan(s), Two Central, Three+ Central
Appliances
- Included: Self Cleaning Oven, Disposal, Dishwasher, Plumbed For Ice Maker, Water Softener Owned, Vented Exhaust Fan, Electric Water Heater, Gas Water Heater, Electric Cooktop, Double Oven, 2+ Water Heater Units, Tankless Water Heater
- Laundry: Main Level, Washer Hookup, Dryer Connection
Features
- Two Living Area, Liv/Din Combo, Eat-in Kitchen, Two Eating Areas, Breakfast Bar, Pantry, Study/Library, Florida Room, Shop, Utility Room Inside, Open Floorplan, High Speed Internet, Walk-In Closet(s), Master Downstairs, Ceiling Fan(s), Solid Counter Tops, Custom Cabinets, Programmable Thermostat
- Flooring: Ceramic Tile, Wood
- Windows: Double Pane Windows, Window Coverings
- Has basement: No
- Attic: Access Only,Other
- Number of fireplaces: 1
- Fireplace features: One
Interior area
- Total structure area: 3,218
- Total interior livable area: 3,218 sqft
Property
Parking
- Parking features: Attached, Garage Door Opener
- Has attached garage: Yes
Features
- Levels: Two
- Stories: 2
- Patio & porch: Patio, Deck
- Exterior features: Barbecue, Sprinkler System, Lighting, Other
- Pool features: None
- Fencing: Privacy
Lot
- Size: 0.79 Acres
- Features: Cul-De-Sac, 1/2-1 Acre, Wooded, Level, Curbs, Fire Hydrant w/in 500'
- Residential vegetation: Mature Trees, Mature Trees (ext feat)
Details
- Additional structures: Shed(s), Gazebo, Workshop
- Parcel number: 059380009310
Construction
Type & style
- Home type: SingleFamily
- Architectural style: Texas Hill Country
- Property subtype: Single Family Residence
Materials
- Stone
- Foundation: Slab
- Roof: Heavy Composition
Condition
- Pre-Owned
- New construction: No
- Year built: 1968
Details
- Builder name: LIKE THEY USED TO
- Warranty included: Yes
Utilities & green energy
- Electric: CPS
- Gas: CPS
- Sewer: SEPTIC, Septic
- Water: SHAVANO PARK
- Utilities for property: Cable Available, Private Garbage Service
Community & HOA
Community
- Features: Playground, Jogging Trails, Bike Trails, Other, School Bus
- Security: Smoke Detector(s)
- Subdivision: Shavano Park
Location
- Region: Shavano Park
Financial & listing details
- Tax assessed value: $670,000
- Annual tax amount: $13,092
- Date on market: 9/11/2025
- Cumulative days on market: 52 days
- Listing terms: Conventional,FHA,VA Loan,TX Vet,Cash
- Road surface type: Paved, Asphalt
Price history
| Date | Event | Price |
|---|---|---|
| 9/25/2023 | Sold | -- |
Source:  LERA MLS #1703304 Report a problem LERA MLS #1703304 Report a problem | ||
| 9/4/2023 | Pending sale | $797,500$248/sqft |
Source: LERA MLS #1703304 Report a problem | ||
| 8/24/2023 | Contingent | $797,500$248/sqft |
Source: LERA MLS #1703304 Report a problem | ||
| 8/18/2023 | Price change | $797,500-5.9%$248/sqft |
Source: LERA MLS #1703304 Report a problem | ||
| 7/14/2023 | Listed for sale | $847,500+150%$263/sqft |
Source: LERA MLS #1703304 Report a problem | ||
| 6/21/2010 | Sold | -- |
Source: LERA MLS #794197 Report a problem | ||
| 4/18/2010 | Price change | $339,000-5.6%$105/sqft |
Source: Bradfield Properties, REALTORS #794197 Report a problem | ||
| 3/21/2010 | Price change | $359,000-2.7%$112/sqft |
Source: Bradfield Properties, REALTORS #794197 Report a problem | ||
| 2/3/2010 | Price change | $369,000-2.4%$115/sqft |
Source: Bradfield Properties, REALTORS #794197 Report a problem | ||
| 9/26/2009 | Listed for sale | $378,000$117/sqft |
Source: Bradfield Properties, REALTORS #794197 Report a problem | ||
Public tax history
| Year | Property taxes | Tax assessment |
|---|---|---|
| 2025 | $13,811 -4.3% | $670,000 -4.4% |
| 2024 | $14,437 +69.1% | $700,510 +22.8% |
| 2023 | $8,537 -16.1% | $570,414 +10% |
| 2022 | $10,181 +5.9% | $518,558 +10% |
| 2021 | $9,613 | $471,416 +10% |
| 2020 | $9,613 +1.3% | $428,560 +2.1% |
| 2019 | $9,491 | $419,936 +10% |
| 2018 | $9,491 +14.6% | $381,760 +6.7% |
| 2017 | $8,281 +2.6% | $357,930 +2.7% |
| 2016 | $8,069 +6.7% | $348,420 -0.4% |
| 2015 | $7,561 | $349,888 +10% |
| 2014 | $7,561 | $318,080 +7.7% |
| 2013 | -- | $295,330 +6% |
| 2012 | -- | $278,500 -0.8% |
| 2011 | -- | $280,850 +1.8% |
| 2010 | -- | $275,750 -2.9% |
| 2009 | -- | $283,990 -2.8% |
| 2008 | -- | $292,200 +16% |
| 2007 | -- | $251,810 +21.1% |
| 2006 | -- | $208,000 +9.4% |
| 2005 | -- | $190,200 |
| 2004 | -- | -- |
| 2003 | -- | -- |
| 2002 | -- | -- |
| 2001 | -- | -- |
| 2000 | -- | -- |
Find assessor info on the county website
Neighborhood: 78231
Nearby homes
- $418,6003 bd2 ba1.8k sqft111 Elm Spring Ln, Shavano Park, TX 78231Off Market
- $--4 bd4 ba3k sqft115 Elm Spring Ln, Shavano Park, TX 78231Sold
- $592,7003 bd2 ba2.7k sqft112 Broken Bough Ln, Shavano Park, TX 78231Off Market
- $--3 bd3 ba3.1k sqft110 Elm Spring Ln, Shavano Park, TX 78231Sold

- $521,0003 bd2 ba2.6k sqft112 Elm Spring Ln, Shavano Park, TX 78231Off Market
- $449,8003 bd2 ba1.9k sqft109 Elm Spring Ln, Shavano Park, TX 78231Off Market
- $--3 bd3 ba2.5k sqft117 Elm Spring Ln, Shavano Park, TX 78231Sold
- $524,0003 bd2 ba2.1k sqft110 Broken Bough Ln, Shavano Park, TX 78231Off Market
Nearby schools
GreatSchools rating
- 9/10Blattman Elementary SchoolGrades: PK-5Distance: 1.4 mi
- 6/10Hobby Middle SchoolGrades: 6-8Distance: 2.5 mi
- 6/10Clark High SchoolGrades: 9-12Distance: 1.9 mi
Schools provided by the listing agent
- Elementary: Blattman
- Middle: Hobby William P.
- High: Clark
- District: Northside
Source: LERA MLS. This data may not be complete. We recommend contacting the local school district to confirm school assignments for this home.
Get a cash offer in 3 minutes
Find out how much your home could sell for in as little as 3 minutes with a no-obligation cash offer.
Estimated market value
$794,600
Get a cash offer in 3 minutes
Find out how much your home could sell for in as little as 3 minutes with a no-obligation cash offer.
Estimated market value
$794,600
- Texas
- Bexar County
- Shavano Park
- 78231
- 113 ELM SPRING LN
Nearby cities
Nearby zip codes
Other Shavano Park Topics
