Skip main navigation
Sold for $320,000
  • $320,000

    113 Elm St, Fountain, CO 80817

    4beds
    1,460sqft
    Single Family Residence
    Built in 1971
    6,277 Square Feet Lot
    $312,600 Zestimate®
    $219/sqft
    $2,041 Estimated rent

    Home value

    $312,600

    $297,000 - $331,000

    $2,041/mo

    Zestimate® history
    Loading
    Loading...

    Owner options

    List your home for rent

    $2,041/mo

    Rent Zestimate®

    Find your next renter with Zillow Rental Manager. Plus, with online applications, you can quickly screen prospective tenants – for free.

    Learn more

    $2,041/mo

    Rent Zestimate®

    Refinance and save

    $1,850/mo

    Est. payment

    Refinancing to a lower rate could help reduce your monthly payments and save thousands over the life of the loan.

    See today's rates

    $1,850/mo

    Est. payment

    Explore your selling options

    Work with a Zillow partner agent

    Leverage their expertise and Zillow's premium Showcase listings to get your home seen by more buyers.

    Get started

    List with your own agent

    Get your home in front of millions of buyers by listing it on Zillow.

    Learn how to do it

    Sell it yourself

    Take full control of how buyers see your home on Zillow by listing For Sale by Owner (FSBO).

    List your home

    What's special

    Mature trees and shrubsLarge fenced backyardLaundry areaVinyl floorLighted ceiling fanCentral air and heatNeutral carpet
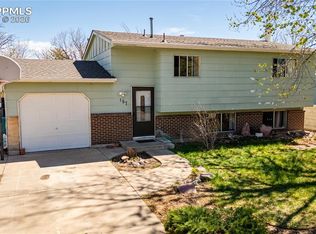
    Diamond in the rough! Great bones in this 4BR, 2BA, bi-level home located in the established Jensen neighborhood of Fountain. Low maintenance, fully fenced 0.14 acre lot with mature trees and shrubs. Inside you will find central air and heat for year-round comfort. The Living Rm has neutral carpet and a lighted ceiling fan. The Eat-In Kitchen features a vinyl floor and ample cabinets with solid surface countertops for storage and easy food preparation. Appliances include a smooth top range oven, a built-in microwave oven, dishwasher, and refrigerator. The Dining Area has a lighted ceiling fan. There are two Bedrooms with neutral carpet and a Full Bathroom on this level. The Full Bathroom provides a vinyl floor, vanity, mirror, over the toiled cabinet, and tiled tub/shower. The Lower-Level features a spacious, versatile Family/Rec Room with closet and entry to the crawl space. The Laundry Area is located off the Family and includes the washer and dryer. There are two lower level spacious Bedrooms with neutral carpet that have their own separate entrance to a Shower Bathroom with vinyl floor, vanity, and walk-in tiled shower. 1-car attached garage with door opener. The large, fenced backyard includes a storage shed for tools and toys. No HOA. This delightful home is conveniently located close to schools, parks, and shopping. Easy commute to Fort Carson, Peterson Space Force Base, and downtown Colorado Springs. Some cosmetic updating, a little elbow grease, and your own personal touches will make this house shine!

    Zillow last checked:

    Listing updated:

    Listed by:

    Monica Breckenridge ABR CDPE CLHMS GRI MRP PSA RSPS SFR SRES 719-888-7465,

    Pink Realty Inc,

    Jacob Roth 719-352-2638

    Bought with:

    Non Member

    Non Member

    Source: elevateMLS,MLS#: 4078642MLS Logo

    Facts & features

    Interior

    Bedrooms & bathrooms
    • Bedrooms: 4
    • Bathrooms: 2
    • Full bathrooms: 1
    • 3/4 bathrooms: 1
    Heating
    • Forced Air, Natural Gas
    Cooling
    • Ceiling Fan(s), Central Air
    Appliances
    • Included: Dishwasher, Oven, Refrigerator
    • Laundry: Electric Hook-up, Lower Level
    Features
    • Flooring: Carpet, Vinyl/Linoleum
    • Windows: Window Coverings
    • Has basement: No
    • Has fireplace: No
    • Fireplace features: None
    Interior area
    • Total structure area: 1,460
    • Total interior livable area: 1,460 sqft
    • Finished area above ground: 1,460
    • Finished area below ground: 0

    Property

    Parking
    • Total spaces: 1
    • Parking features: Attached, Concrete Driveway
    • Attached garage spaces: 1
    Features
    • Levels: Bi-level
    • Fencing: Full
    Lot
    • Size: 6,277 sqft
    • Features: Level, Hiking Trail, Near Fire Station, Near Hospital, Near Park, Near Schools, Near Shopping Center, Landscaped
    Details
    • Additional structures: Storage
    • Parcel number: 5606425013

    Construction

    Type & style
    • Home type: SingleFamily
    • Property subtype: Single Family Residence
    Materials
    • Wood Siding
    • Foundation: Crawl Space
    • Roof: Composite Shingle
    Condition
    • Existing Home
    • New construction: No
    • Year built: 1971

    Utilities & green energy

    • Water: Municipal

    Community & neighborhood

    Community
    • Community features: Parks or Open Space, Playground
    Location
    • Region: Fountain

    Other

    Other facts
    • Listing terms: Cash,Conventional,FHA,VA Loan

    Price history

    DateEventPrice
    6/4/2025Sold$320,000$219/sqft
    Source: elevateMLS #4078642 Report a problem
    4/8/2025Pending sale$320,000$219/sqft
    Source: REcolorado as distributed by MLS GRID #6255865 Report a problem
    4/8/2025Contingent$320,000$219/sqft
    Source: elevateMLS #4078642 Report a problem
    3/26/2025Listed for sale$320,000$219/sqft
    Source: elevateMLS #4078642 Report a problem
    1/10/2025Contingent$320,000$219/sqft
    Source: elevateMLS #4078642 Report a problem
    12/30/2024Listed for sale$320,000$219/sqft
    Source: elevateMLS #4078642 Report a problem
    12/3/2024Pending sale$320,000$219/sqft
    Source: REcolorado as distributed by MLS GRID #6255865 Report a problem
    12/3/2024Contingent$320,000$219/sqft
    Source: elevateMLS #4078642 Report a problem
    10/30/2024Listed for sale$320,000$219/sqft
    Source: elevateMLS #4078642 Report a problem
    7/1/2024Pending sale$320,000$219/sqft
    Source: REcolorado as distributed by MLS GRID #6255865 Report a problem
    7/1/2024Contingent$320,000$219/sqft
    Source: elevateMLS #4078642 Report a problem
    6/27/2024Price change$320,000-3%$219/sqft
    Source: elevateMLS #4078642 Report a problem
    6/19/2024Listed for sale$330,000-5.7%$226/sqft
    Source: elevateMLS #4078642 Report a problem
    11/13/2023Listing removed--
    Source: elevateMLS #9302275 Report a problem
    11/12/2021Sold$350,000+1.4%$240/sqft
    Source: Public Record Report a problem
    10/13/2021Listed for sale$345,000+3%$236/sqft
    Source: elevateMLS #9302275 Report a problem
    7/20/2021Sold$335,000+4.7%$229/sqft
    Source: Public Record Report a problem
    6/18/2021Listed for sale$320,000+39.1%$219/sqft
    Source: elevateMLS #6824788 Report a problem
    5/17/2018Sold$230,000$158/sqft
    Source: EXIT Realty solds #4198629215788683259 Report a problem
    5/14/2018Listed for sale$230,000$158/sqft
    Source: Hope Realty Elite Llc #7328613 Report a problem
    5/14/2018Pending sale$230,000$158/sqft
    Source: Hope Realty Elite Llc #7328613 Report a problem
    4/10/2018Listed for sale$230,000$158/sqft
    Source: Pikes Peak REALTOR� Services Corp. #7328613 Report a problem
    4/10/2018Pending sale$230,000$158/sqft
    Source: Pikes Peak REALTOR� Services Corp. #7328613 Report a problem
    4/10/2018Listed for sale$230,000+79.7%$158/sqft
    Source: Pikes Peak REALTOR� Services Corp. #7328613 Report a problem
    3/15/2017Listing removed$1,195$1/sqft
    Source: Hope Realty Elite Llc Report a problem
    3/2/2017Listed for rent$1,195$1/sqft
    Source: Hope Realty Elite Llc Report a problem
    12/15/2015Listing removed$1,195$1/sqft
    Source: Hope Realty Elite, LLC. #7237862 Report a problem
    11/25/2015Listed for rent$1,195$1/sqft
    Source: Hope Realty Elite Llc Report a problem
    11/28/2011Sold$128,000+26.7%$88/sqft
    Source: Public Record Report a problem
    11/3/1999Sold$101,000$69/sqft
    Source: Public Record Report a problem

    Public tax history

    YearProperty taxesTax assessment
    2024$1,013 +5.1%$23,000
    2023$964 +7.7%$23,000 +39.1%
    2022$895 $16,530 -2.8%
    2021-- $17,000 +18.2%
    2020$774 +1.9%$14,380
    2019$759 +51.1%$14,380 +54.6%
    2018$502 -1.2%$9,300
    2017$508 +1.2%$9,300 +0.2%
    2016$502 +0.1%$9,280
    2015$502 +11.2%$9,280 +10.7%
    2014$451 $8,380
    2013-- --
    2012-- $9,630
    2011$544 $9,630 -8.4%
    2010-- $10,510
    2009-- $10,510 +2%
    2008-- $10,300
    2006-- $10,300 +19.9%
    2004-- $8,590
    2003$539 +1.9%$8,590 -12.2%
    2002$529 +13.3%$9,780 +24.3%
    2001$467 $7,870

    Find assessor info on the county website

    Neighborhood: 80817

    Nearby schools

    GreatSchools rating
    Schools provided by the listing agent
    • District: Ftn/Ft Carson 8

    Source: elevateMLS. This data may not be complete. We recommend contacting the local school district to confirm school assignments for this home.

    Get a cash offer in 3 minutes
    Find out how much your home could sell for in as little as 3 minutes with a no-obligation cash offer.
    Estimated market value
    $312,600
    Get a cash offer in 3 minutes
    Find out how much your home could sell for in as little as 3 minutes with a no-obligation cash offer.
    Estimated market value
    $312,600