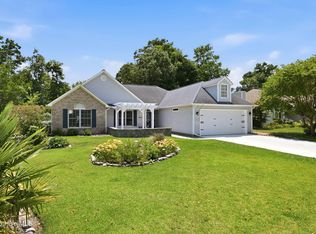
This beautiful three bedroom, two bathroom has vaulted ceilings, a formal dining room, fireplace and so much more! As you pull in the driveway you will notice the two car garage and the covered front porch for those rainy days. Upon entering you will be welcomed into a foyer with the formal dining room to the left and the dedicated laundry room to the right. The laundry room connects to the garage offering ease. Walking in from the foyer you will find the kitchen which is open to the living room and has vaulted ceilings making this space perfect for entertaining. The living room has a fireplace for those cozy evenings in. The backyard has a small patio perfect for a cold beverage after a long day. Going back inside down the hall you will find the guest bathroom and two guest bedrooms. Finally you will find the primary bedroom which has trey ceilings and a unique accent wall and ceiling fan. The primary bathroom offers dual vanities and a garden tub perfect for relaxing. There is also a walk-in shower and a linen closet in the bathroom. The walk-in closet is also located in the bathroom to make getting ready early in the morning or late at night a breeze.
Under contract
Price cut: $10K (6/27)
$280,000
113 Els Lane, New Bern, NC 28560
3beds
1,535sqft
Single Family Residence
Built in 2006
6,970 Square Feet Lot
$276,300 Zestimate®
$182/sqft
$13/mo HOA
What's special
Covered front porchUnique accent wallVaulted ceilingsWalk-in showerTwo car garageDedicated laundry roomWalk-in closet
- 80 days |
- 120 |
- 7 |
Zillow last checked:
Listing updated:
Listed by:
Zachery Swislosky 607-201-2170,
Century 21 Coastal Advantage
Source: Hive MLS,MLS#: 100574970 Originating MLS: Jacksonville Board of Realtors
Originating MLS: Jacksonville Board of RealtorsFacts & features
Interior
Bedrooms & bathrooms
- Bedrooms: 3
- Bathrooms: 2
- Full bathrooms: 2
Rooms
- Room types: Master Bedroom, Bedroom 2, Bedroom 3, Living Room, Dining Room, Laundry
Heating
- Electric, Heat Pump
Cooling
- Central Air
Features
- Walk-in Closet(s), Vaulted Ceiling(s), Walk-in Shower, Walk-In Closet(s)
- Number of fireplaces: 1
Interior area
- Total structure area: 1,535
- Total interior livable area: 1,535 sqft
Property
Parking
- Total spaces: 2
- Parking features: Garage Faces Front, Concrete, Garage
- Attached garage spaces: 2
Features
- Levels: One
- Patio & porch: Covered, Patio, Front Porch
- Fencing: None
- Has view: Yes
- View description: None
- Frontage type: See Remarks
Lot
- Size: 6,970 Square Feet
Details
- Parcel number: 6213L 272
- Zoning: Residential
- Special conditions: Standard
Construction
Type & style
- Home type: SingleFamily
- Property subtype: Single Family Residence
Materials
- Vinyl Siding, Wood Frame
- Foundation: Slab
- Roof: Architectural Shingle
Condition
- New construction: No
- Year built: 2006
Utilities & green energy
- Utilities for property: Sewer Connected, Water Connected
Community & HOA
Community
- Subdivision: Carolina Pines
HOA
- Has HOA: Yes
- HOA fee: $153 annually
- HOA name: Lakeside@RoyalPines
- HOA phone: 252-637-5600
Location
- Region: New Bern
Financial & listing details
- Price per square foot: $182/sqft
- Tax assessed value: $206,610
- Annual tax amount: $997
- Date on market: 5/19/2026
- Cumulative days on market: 80 days
- Listing agreement: Exclusive Right To Sell
- Listing terms: Cash,Conventional,FHA,VA Loan
Estimated market value
$276,300
$262,000 - $290,000
$2,041/mo
Price history
| Date | Event | Price |
|---|---|---|
| 8/1/2026 | Contingent | $280,000$182/sqft |
Source:  Hive MLS #100574970 Report a problem Hive MLS #100574970 Report a problem | ||
| 6/27/2026 | Price change | $280,000-3.4%$182/sqft |
Source: Hive MLS #100574970 Report a problem | ||
| 6/14/2026 | Price change | $290,000-3.3%$189/sqft |
Source: Hive MLS #100574970 Report a problem | ||
| 5/19/2026 | Listed for sale | $300,000+53.5%$195/sqft |
Source: Hive MLS #100574970 Report a problem | ||
| 7/27/2021 | Sold | $195,500$127/sqft |
Source: Public Record Report a problem | ||
| 6/25/2021 | Pending sale | $195,500$127/sqft |
Source: Owner Report a problem | ||
| 5/26/2021 | Listed for sale | $195,500+11.8%$127/sqft |
Source: Owner Report a problem | ||
| 12/14/2018 | Listing removed | $1,150$1/sqft |
Source: ORSUS LLC #100142659 Report a problem | ||
| 12/10/2018 | Listed for rent | $1,150$1/sqft |
Source: ORSUS LLC #100142659 Report a problem | ||
| 7/20/2017 | Listing removed | $1,150$1/sqft |
Source: ORSUS LLC #100060941 Report a problem | ||
| 6/14/2017 | Price change | $1,150-4.2%$1/sqft |
Source: ORSUS LLC #100060941 Report a problem | ||
| 5/4/2017 | Listed for rent | $1,200+9.1%$1/sqft |
Source: ORSUS LLC #100060941 Report a problem | ||
| 5/28/2016 | Listing removed | $1,100+4.8%$1/sqft |
Source: ORSUS LLC #77510 Report a problem | ||
| 5/22/2015 | Listing removed | $1,050$1/sqft |
Source: Postlets Report a problem | ||
| 3/31/2015 | Listed for rent | $1,050$1/sqft |
Source: ORSUS LLC #77510 Report a problem | ||
| 4/8/2014 | Listing removed | $1,050$1/sqft |
Source: ORSUS LLC #77510 Report a problem | ||
| 1/19/2014 | Price change | $1,050-4.5%$1/sqft |
Source: ORSUS LLC #77510 Report a problem | ||
| 12/31/2013 | Listed for rent | $1,100$1/sqft |
Source: ORSUS LLC #77510 Report a problem | ||
| 6/25/2011 | Listing removed | $1,100$1/sqft |
Source: Orsus, LLC #77510 Report a problem | ||
| 6/9/2011 | Listed for rent | $1,100$1/sqft |
Source: Orsus, LLC #77510 Report a problem | ||
| 6/11/2010 | Listing removed | $174,900$114/sqft |
Source: First Carolina, REALTORS #10-1323 Report a problem | ||
| 6/6/2010 | Price change | $174,900-2.8%$114/sqft |
Source: First Carolina, REALTORS #10-1323 Report a problem | ||
| 3/14/2010 | Listed for sale | $179,900+5.1%$117/sqft |
Source: First Carolina, REALTORS #10-1323 Report a problem | ||
| 8/18/2006 | Sold | $171,124$111/sqft |
Source: Hive MLS #90049060 Report a problem | ||
Public tax history
| Year | Property taxes | Tax assessment |
|---|---|---|
| 2025 | $1,070 | $206,610 |
| 2024 | $1,070 +1.1% | $206,610 |
| 2023 | $1,058 | $206,610 +25.4% |
| 2022 | -- | $164,780 |
| 2021 | $1,065 | $164,780 |
| 2020 | -- | $164,780 |
| 2019 | $1,048 | $164,780 |
| 2018 | $1,048 +2.6% | $164,780 |
| 2017 | $1,021 | $164,780 -5.1% |
| 2016 | $1,021 +8.9% | $173,640 |
| 2015 | $938 +0.7% | $173,640 |
| 2014 | $931 | $173,640 |
| 2013 | -- | $173,640 |
| 2012 | -- | $173,640 |
| 2011 | -- | $173,640 |
| 2010 | -- | $173,640 +29.4% |
| 2009 | -- | $134,200 |
| 2008 | -- | $134,200 |
| 2007 | -- | $134,200 +450.5% |
| 2006 | -- | $24,380 |
| 2005 | -- | $24,380 |
Find assessor info on the county website
Monthly payment
Est. payment
Payment breakdown
Explore the cost of this home by adjusting the details. Changes won't be saved.Climate risks
Neighborhood: 28560
Nearby schools
GreatSchools rating
- 6/10Arthur W Edwards ElementaryGrades: K-5Distance: 3.6 mi
- 9/10Tucker Creek MiddleGrades: 6-8Distance: 2.3 mi
- 4/10Havelock HighGrades: 9-12Distance: 6 mi
Schools provided by the listing agent
- Elementary: Arthur W. Edwards
- Middle: Tucker Creek
- High: Havelock
Source: Hive MLS. This data may not be complete. We recommend contacting the local school district to confirm school assignments for this home.
- $273,6003 bd2 ba1.4k sqft111 Els Ln, New Bern, NC 28560Off Market
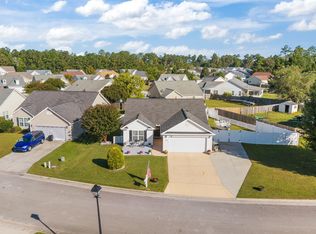
- $304,5003 bd2 ba1.4k sqft115 Els Ln, New Bern, NC 28560Sold
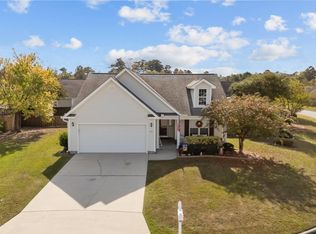
- $262,0003 bd2 ba1.2k sqft100 Two Putt Ct, New Bern, NC 28560Sold
- $255,7003 bd2 ba1.2k sqft109 Els Ln, New Bern, NC 28560Off Market
- $303,6003 bd2 ba1.7k sqft102 Two Putt Ct, New Bern, NC 28560Off Market
- $251,5003 bd2 ba1.2k sqft118 Els Ln, New Bern, NC 28560Off Market
- $263,7003 bd2 ba1.2k sqft117 Els Ln, New Bern, NC 28560Off Market
- $246,0003 bd2 ba1.2k sqft120 Els Ln, New Bern, NC 28560Off Market
A local agent can set up tours, give advice and negotiate with sellers.
Similar homes
- $339,3003 bd2 ba1.9k sqft113 Bermuda View, New Bern, NC 28560For Sale
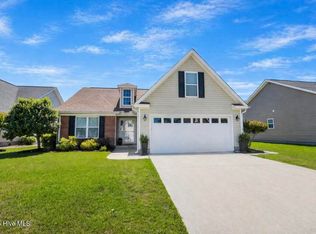
 MLS ID #100569350, The Donna and Team New Bern, Keller Williams Realty. Hive MLS
 - $260,0003 bd3 ba1.2k sqft140 Crooked Run Drive, New Bern, NC 28560For Sale
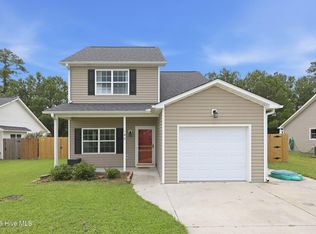 MLS ID #100594632, ENC Properties Group, COLDWELL BANKER SEA COAST ADVANTAGE. Hive MLS
 - $415,0003 bd3 ba2.1k sqft116 Frost Court, New Bern, NC 28560For Sale
 MLS ID #100593178, Steven Wall, Coldwell Banker Sea Coast Advantage - Jacksonville. Hive MLS
 - $383,0003 bd2 ba2.2k sqft213 Mahaffey Court, New Bern, NC 28560For Sale
 MLS ID #100582179, ABBY ALBRIGHT, Realty ONE Group East. Hive MLS
 - $265,0004 bd2 ba1.4k sqft902 Gum Branch Court, Havelock, NC 28532For SaleMLS ID #100598737, Lesley Clayton, Realty ONE Group East. Hive MLS
- $289,0003 bd2 ba1.8k sqft6009 Pelican Drive, New Bern, NC 28560For SaleMLS ID #100577667, Blanca Alster, Keller Williams Realty. Hive MLS
- $359,0003 bd3 ba1.8k sqft520 Stately Pines Road, New Bern, NC 28560For SaleMLS ID #100570027, Jarvis D Cox, RE/MAX Ocean Properties. Hive MLS
- $270,0003 bd2 ba1.6k sqft2321 Caracara Drive, New Bern, NC 28560For SaleMLS ID #100595568, Priscilla Mae Parrott, Simply Sold Realty. Hive MLS
- $310,0003 bd2 ba1.9k sqft111 Sand Run Road, Havelock, NC 28532For SaleMLS ID #100592831, Sheila Novembre, RE/MAX Homestead Swansboro. Hive MLS
- $288,0003 bd2 ba1.4k sqft1820 Caracara Drive, New Bern, NC 28560For SaleMLS ID #100581171, Susan Kae Elmore, Keller Williams Realty. Hive MLS
- $340,0003 bd3 ba2k sqft128 Hunting Wood Lane, New Bern, NC 28560For SaleMLS ID #100594590, ENC Properties Group, COLDWELL BANKER SEA COAST ADVANTAGE. Hive MLS
- $290,0003 bd2 ba1.5k sqft122 Laura Drive, New Bern, NC 28562For SaleMLS ID #100592034, ROWLAND & THE HOME SALES TEAM, Keller Williams Realty. Hive MLS
- $259,5003 bd2 ba1.2k sqft211 Nottingham Drive, Havelock, NC 28532For SaleMLS ID #100584756, Gentry Property Group, Keller Williams Realty. Hive MLS
- $314,5004 bd2 ba1.7k sqft404 Marshas Way, Havelock, NC 28532For SaleMLS ID #100593022, The Donna and Team New Bern, Keller Williams Realty. Hive MLS
- $--3 bd2 ba1.3k sqft122 Keith Dr, Havelock, NC 28532AuctionAuction.com 2
- $280,0003 bd2 ba1.5k sqft165 Godfrey Boulevard, Havelock, NC 28532For SaleMLS ID #100595649, Mary Cheatham King Real Estate team, Keller Williams Crystal Coast. Hive MLS
- $315,0003 bd2 ba1.5k sqft1207 Barkentine Drive, New Bern, NC 28560For SaleMLS ID #100590277, The Donna and Team New Bern, Keller Williams Realty. Hive MLS
- $250,0003 bd2 ba1.2k sqft210 Nottingham Drive, Havelock, NC 28532For SaleMLS ID #100584574, Amy Logan, COLDWELL BANKER SEA COAST ADVANTAGE. Hive MLS
- $284,9003 bd2 ba1.7k sqft226 Monterey Circle, New Bern, NC 28562For SaleMLS ID #100588304, Anna Hromyak, United Real Estate Coastal Carolina. Hive MLS
- $325,0004 bd3 ba1.8k sqft111 Croatan Woods Drive, New Bern, NC 28562For SaleMLS ID #100580826, ROWLAND & THE HOME SALES TEAM, Keller Williams Realty. Hive MLS
