Skip main navigation
Sold for $340,000
  • $340,000

    113 Ely St, Colorado Springs, CO 80911

    4beds
    1,620sqft
    Single Family Residence
    Built in 1962
    7,531.52 Square Feet Lot
    $336,000 Zestimate®
    $210/sqft
    $2,018 Estimated rent

    Home value

    $336,000

    $319,000 - $353,000

    $2,018/mo

    Zestimate® history
    Loading
    Loading...

    Owner options

    List your home for rent

    $2,018/mo

    Rent Zestimate®

    Find your next renter with Zillow Rental Manager. Plus, with online applications, you can quickly screen prospective tenants – for free.

    Learn more

    $2,018/mo

    Rent Zestimate®

    Refinance and save

    $1,966/mo

    Est. payment

    Refinancing to a lower rate could help reduce your monthly payments and save thousands over the life of the loan.

    See today's rates

    $1,966/mo

    Est. payment

    Explore your selling options

    Work with a Zillow partner agent

    Leverage their expertise and Zillow's premium Showcase listings to get your home seen by more buyers.

    Get started

    List with your own agent

    Get your home in front of millions of buyers by listing it on Zillow.

    Learn how to do it

    Sell it yourself

    Take full control of how buyers see your home on Zillow by listing For Sale by Owner (FSBO).

    List your home

    What's special

    Tasteful neutral tonesGenerously sized laundry roomVaulted-ceiling primary bedroomExpansive backyardFloating shelvesCustom tile workFresh custom exterior paint
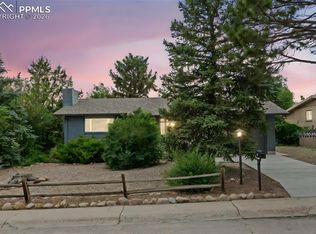
    Don’t miss this amazing tri-level home nestled in a quiet, well-established neighborhood! From the moment you arrive, you’ll be impressed by the exceptional curb appeal, featuring beautifully manicured landscaping and fresh custom exterior paint. Step inside to a bright and inviting living room filled with natural light, accented by wood laminate flooring and tasteful neutral tones throughout. The spacious walk-out dining area flows seamlessly into the kitchen, which boasts custom tile work, floating shelves, a breakfast bar, ample counter and cabinet space, and brand-new stainless steel appliances. Upstairs, the vaulted-ceiling primary bedroom offers a peaceful retreat and adjoins a beautifully renovated 3/4 bath. A secondary bedroom and convenient half bath complete the upper level. The lower level features a large family room—perfect for entertaining or relaxing—along with a generously sized laundry room, a fourth bedroom, and a stunning full bath with elegant custom tile details. Walk out to the expansive backyard, where you'll find a concrete patio ideal for outdoor gatherings, plus a storage shed for added convenience. Located within walking distance to local schools and just minutes from parks, shopping, dining, and with easy access to Ft. Carson and Peterson AFB—this move-in ready home has it all. Schedule your showing today!

    Zillow last checked:

    Listing updated:

    Listed by:

    Nicholas Monge 720-773-9537,

    Exp Realty LLC

    Bought with:

    Morgan Tomlinson

    Coldwell Banker Realty

    Source: elevateMLS,MLS#: 8934084MLS Logo

    Facts & features

    Interior

    Bedrooms & bathrooms
    • Bedrooms: 4
    • Bathrooms: 2
    • Full bathrooms: 2
    Primary bedroom
    • Level: Upper
    Heating
    • Forced Air, Natural Gas
    Cooling
    • Ceiling Fan(s), Central Air
    Appliances
    • Included: 220v in Kitchen
    • Laundry: Electric Hook-up, Lower Level
    Features
    • Flooring: Carpet, Tile, Luxury Vinyl
    • Has basement: No
    • Has fireplace: No
    • Fireplace features: None
    Interior area
    • Total structure area: 1,620
    • Total interior livable area: 1,620 sqft
    • Finished area above ground: 1,620
    • Finished area below ground: 0

    Property

    Parking
    • Total spaces: 1
    • Parking features: Attached, Carport, Paved Driveway
    • Attached garage spaces: 1
    • Has carport: Yes
    Features
    • Levels: Tri-Level
    • Fencing: Back Yard
    Lot
    • Size: 7,531 sqft
    • Features: Level, Near Park, Near Schools, Near Shopping Center, Landscaped
    Details
    • Additional structures: Storage
    • Parcel number: 6524101014

    Construction

    Type & style
    • Home type: SingleFamily
    • Property subtype: Single Family Residence
    Materials
    • Brick, Masonite, Frame
    • Foundation: Crawl Space, Garden Level, Walk Out
    • Roof: Composite Shingle
    Condition
    • Existing Home
    • New construction: No
    • Year built: 1962

    Utilities & green energy

    • Water: Municipal
    • Utilities for property: Cable Available, Electricity Connected, Natural Gas Connected, Phone Available

    Community & neighborhood

    Location
    • Region: Colorado Springs

    Other

    Other facts
    • Listing terms: Cash,Conventional,FHA,VA Loan

    Price history

    DateEventPrice
    9/30/2025Sold$340,000-2.8%$210/sqft
    Source: elevateMLS #8934084 Report a problem
    8/27/2025Pending sale$349,900$216/sqft
    Source: elevateMLS #8934084 Report a problem
    8/21/2025Price change$349,900-4.1%$216/sqft
    Source: elevateMLS #8934084 Report a problem
    8/5/2025Price change$365,000-1.4%$225/sqft
    Source: elevateMLS #8934084 Report a problem
    7/15/2025Price change$370,000-3.9%$228/sqft
    Source: elevateMLS #8934084 Report a problem
    6/20/2025Listed for sale$385,000+60.4%$238/sqft
    Source: elevateMLS #8934084 Report a problem
    10/23/2017Sold$240,000+2.3%$148/sqft
    Source: Public Record Report a problem
    8/18/2017Listed for sale$234,500+98.7%$145/sqft
    Source: Nest Egg Realty #6014769 Report a problem
    2/13/2017Sold$118,000+57.3%$73/sqft
    Source: Public Record Report a problem
    9/30/2013Sold$75,000$46/sqft
    Source: Public Record Report a problem

    Public tax history

    YearProperty taxesTax assessment
    2024$1,471 +13.4%$25,580
    2023$1,297 -7.5%$25,580 +37.5%
    2022$1,402 $18,600 -2.7%
    2021-- $19,120 +7.5%
    2020$1,330 +0.6%$17,780
    2019$1,322 +60.9%$17,780 +5.4%
    2018$822 -38.6%$16,870
    2017$1,338 +62.9%$16,870 +63.9%
    2016$822 +23.7%$10,290
    2015$664 +9.9%$10,290 +12%
    2014$604 $9,190
    2013-- --
    2012-- $10,100
    2011$693 $10,100 -6.3%
    2010-- $10,780
    2009-- $10,780 -3.1%
    2008-- $11,120
    2006-- $11,120 +23.7%
    2004-- $8,990
    2003$651 +7.4%$8,990 -11.4%
    2002$606 -2.5%$10,150 +4%
    2001$621 $9,760

    Find assessor info on the county website

    Neighborhood: 80911

    Nearby schools

    GreatSchools rating
    Schools provided by the listing agent
    • Elementary: Talbott
    • Middle: Watson
    • High: Widefield
    • District: Widefield-3

    Source: elevateMLS. This data may not be complete. We recommend contacting the local school district to confirm school assignments for this home.

    Get a cash offer in 3 minutes
    Find out how much your home could sell for in as little as 3 minutes with a no-obligation cash offer.
    Estimated market value
    $336,000
    Get a cash offer in 3 minutes
    Find out how much your home could sell for in as little as 3 minutes with a no-obligation cash offer.
    Estimated market value
    $336,000