Step into this inviting home featuring an open living space with vaulted ceilings and abundant natural light. A charming bay window nook enhances the dining area, creating the perfect spot for relaxed meals or morning coffee. The well-appointed kitchen offers ample cabinetry, a pantry closet for extra storage, generous counter space for meal prep, and a convenient breakfast bar.
Enjoy the outdoors from the shaded back porch overlooking a natural wooded area, and take advantage of the fully fenced backyard—ideal for pets or play. The private primary suite is located at the rear of the home and includes a walk-in closet and an ensuite bathroom with a linen closet. Two additional bedrooms and a shared full bath complete the floor plan.
Recent updates add peace of mind, including a roof (2023), HVAC system (2022), LVP flooring throughout (2023), as well as a replaced garbage disposal, updated kitchen lighting and faucet with spray hose, keyless entry, and upgraded shower heads. Freshly power washed and move-in ready, this home is perfect for first-time buyers or a smart investment property.
Sold for $239,000
$239,000
113 English Ivy Lane, New Bern, NC 28562
3beds
1,130sqft
Single Family Residence
Built in 2004
8,276 Square Feet Lot
$239,400 Zestimate®
$212/sqft
$1,655 Estimated rent
Home value
$239,400
$220,000 - $259,000
$1,655/mo
Zestimate® history
Owner options
List your home for rent
$1,655/mo
Rent Zestimate®
Find your next renter with Zillow Rental Manager. Plus, with online applications, you can quickly screen prospective tenants – for free.
$1,655/mo
Rent Zestimate®
Refinance and save
$1,706/mo
Est. payment
Refinancing to a lower rate could help reduce your monthly payments and save thousands over the life of the loan.
$1,706/mo
Est. payment
Explore your selling options
Work with a Zillow partner agent
Leverage their expertise and Zillow's premium Showcase listings to get your home seen by more buyers.
Get startedList with your own agent
Get your home in front of millions of buyers by listing it on Zillow.
Learn how to do itSell it yourself
Take full control of how buyers see your home on Zillow by listing For Sale by Owner (FSBO).
List your homeWhat's special
Abundant natural lightVaulted ceilingsUpgraded shower headsGenerous counter spaceWell-appointed kitchenOpen living spaceFully fenced backyard
Zillow last checked:
Listing updated:
Listed by:
Whitford-Melson Homes Team 252-229-3138,
Coldwell Banker Sea Coast AB
Bought with:
Andrew Tyler Borner, 319969
Turn-Key Realty
Source: Hive MLS,MLS#: 100543053 Originating MLS: Carteret County Association of Realtors
Originating MLS: Carteret County Association of RealtorsFacts & features
Interior
Bedrooms & bathrooms
- Bedrooms: 3
- Bathrooms: 2
- Full bathrooms: 2
Primary bedroom
- Level: Primary Living Area
Heating
- Heat Pump, Electric
Cooling
- Heat Pump
Appliances
- Included: Electric Oven, Built-In Microwave, Washer, Refrigerator, Dryer, Dishwasher
- Laundry: In Garage
Features
- Walk-in Closet(s), Ceiling Fan(s), Pantry, Blinds/Shades, Walk-In Closet(s)
- Flooring: LVT/LVP
- Attic: Pull Down Stairs
Interior area
- Total structure area: 1,130
- Total interior livable area: 1,130 sqft
Property
Parking
- Total spaces: 1
- Parking features: Garage Faces Front, Concrete
Features
- Levels: One
- Stories: 1
- Patio & porch: Covered, Porch
- Fencing: Back Yard
Lot
- Size: 8,276 Square Feet
- Features: Cul-De-Sac
Details
- Parcel number: 8240G 041
- Zoning: Residential
- Special conditions: Standard
Construction
Type & style
- Home type: SingleFamily
- Property subtype: Single Family Residence
Materials
- Vinyl Siding
- Foundation: Slab
- Roof: Architectural Shingle
Condition
- New construction: No
- Year built: 2004
Utilities & green energy
- Sewer: Public Sewer
- Water: Public
- Utilities for property: Sewer Connected, Water Connected
Community & HOA
Community
- Subdivision: Surrey Downs
HOA
- Has HOA: Yes
- Amenities included: None
- HOA fee: $200 annually
- HOA name: Surrey Downs II HOA
- HOA phone: 252-637-5600
Location
- Region: New Bern
Financial & listing details
- Price per square foot: $212/sqft
- Tax assessed value: $177,710
- Annual tax amount: $1,483
- Date on market: 12/25/2025
- Cumulative days on market: 4 days
- Listing agreement: Exclusive Right To Sell
- Listing terms: Cash,Conventional,FHA,VA Loan
Price history
| Date | Event | Price |
|---|---|---|
| 12/29/2025 | Sold | $239,000$212/sqft |
Source:  Hive MLS #100543053 Report a problem Hive MLS #100543053 Report a problem | ||
| 11/28/2025 | Contingent | $239,000$212/sqft |
Source: Hive MLS #100543053 Report a problem | ||
| 11/26/2025 | Listed for sale | $239,000+87.5%$212/sqft |
Source: Hive MLS #100543053 Report a problem | ||
| 3/9/2021 | Listing removed | -- |
Source: Owner Report a problem | ||
| 7/4/2019 | Listing removed | $127,500$113/sqft |
Source: Owner Report a problem | ||
| 4/5/2019 | Pending sale | $127,500$113/sqft |
Source: Owner Report a problem | ||
| 3/26/2019 | Price change | $127,500-1.9%$113/sqft |
Source: Owner Report a problem | ||
| 2/8/2019 | Price change | $130,000+4%$115/sqft |
Source: Owner Report a problem | ||
| 2/6/2019 | Listed for sale | $125,000-5.7%$111/sqft |
Source: Owner Report a problem | ||
| 10/22/2018 | Listing removed | $132,500$117/sqft |
Source: Owner Report a problem | ||
| 9/24/2018 | Listed for sale | $132,500+10.4%$117/sqft |
Source: Owner Report a problem | ||
| 8/23/2018 | Listing removed | $120,000$106/sqft |
Source: Owner Report a problem | ||
| 7/30/2018 | Price change | $120,000+3%$106/sqft |
Source: Owner Report a problem | ||
| 5/22/2018 | Listed for sale | $116,500$103/sqft |
Source: Owner Report a problem | ||
| 5/21/2018 | Pending sale | $116,500$103/sqft |
Source: Owner Report a problem | ||
| 5/21/2018 | Listed for sale | $116,500+4%$103/sqft |
Source: Owner Report a problem | ||
| 10/25/2016 | Sold | $112,000+1.8%$99/sqft |
Source: Hive MLS #100031345 Report a problem | ||
| 9/25/2016 | Listed for sale | $110,000$97/sqft |
Source: Keller Williams Realty #100031345 Report a problem | ||
Public tax history
| Year | Property taxes | Tax assessment |
|---|---|---|
| 2025 | $1,556 | $177,710 |
| 2024 | $1,556 +2% | $177,710 |
| 2023 | $1,526 | $177,710 +86.8% |
| 2022 | -- | $95,120 |
| 2021 | $1,051 | $95,120 |
| 2020 | -- | $95,120 |
| 2019 | $1,041 | $95,120 |
| 2018 | $1,041 +5.5% | $95,120 |
| 2017 | $987 | $95,120 -25% |
| 2016 | $987 -14.1% | $126,760 |
| 2015 | $1,148 | $126,760 |
| 2014 | -- | $126,760 |
| 2013 | -- | $126,760 |
| 2012 | -- | $126,760 |
| 2011 | -- | $126,760 |
| 2010 | -- | $126,760 +47.4% |
| 2009 | -- | $86,010 |
| 2008 | -- | $86,010 |
| 2007 | -- | $86,010 |
| 2006 | -- | $86,010 |
| 2005 | -- | $86,010 |
Find assessor info on the county website
Neighborhood: 28562
Nearby homes
- $225,5003 bd1 ba870 sqft111 English Ivy Ln, New Bern, NC 28562Off Market
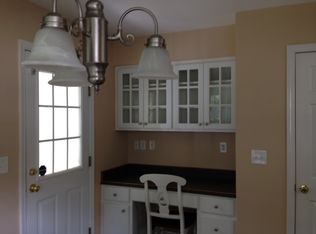
- $206,4002 bd2 ba1k sqft108 English Ivy Ln, New Bern, NC 28562Off Market

- $220,9002 bd2 ba1k sqft109 English Ivy Ln, New Bern, NC 28562Off Market
- $216,6002 bd2 ba1k sqft106 English Ivy Ln, New Bern, NC 28562Off Market
- $213,5002 bd2 ba1k sqft107 English Ivy Ln, New Bern, NC 28562Off Market
- $212,4003 bd2 ba1k sqft104 English Ivy Ln, New Bern, NC 28562Off Market
- $235,5003 bd2 ba1.1k sqft105 English Ivy Ln, New Bern, NC 28562Off Market
- $241,4003 bd2 ba1.1k sqft102 English Ivy Ln, New Bern, NC 28562Off Market
Nearby schools
GreatSchools rating
- 5/10Trent Park ElementaryGrades: K-5Distance: 1.3 mi
- 5/10H J MacDonald MiddleGrades: 6-8Distance: 0.3 mi
- 3/10New Bern HighGrades: 9-12Distance: 1.5 mi
Schools provided by the listing agent
- Elementary: Trent Park
- Middle: H. J. MacDonald
- High: New Bern
Source: Hive MLS. This data may not be complete. We recommend contacting the local school district to confirm school assignments for this home.
Get a cash offer in 3 minutes
Find out how much your home could sell for in as little as 3 minutes with a no-obligation cash offer.
Estimated market value
$239,400
Get a cash offer in 3 minutes
Find out how much your home could sell for in as little as 3 minutes with a no-obligation cash offer.
Estimated market value
$239,400
- North Carolina
- Craven County
- New Bern
- 28562
- 113 English Ivy Lane
Nearby cities
Nearby neighborhoods
Nearby zip codes
Other New Bern Topics
