Welcome to 113 Eyemouth Ct- Where Space, Style, and Comfort Collide. What if your next home didn't just check the boxes—but completely redefined them? Step into over 3,300 square feet of freshly revitalized living space, where every detail invites you to imagine more. From the moment you enter, you'll feel the warmth of refinished hardwood floors and breathe in the freshness of a just-painted interior, creating the perfect canvas for your personal style. The main-level primary suite offers a private retreat—quiet, spacious, and away from the rhythm of daily life. At the heart of the home is the well crafted kitchen for both the seasoned chef and the discerning host, this expansive kitchen is a statement in refined living. The gas range offers elevated culinary control, while the open layout creates a seamless flow for effortless entertaining and hosting.
Upstairs? It's a world of possibilities with four additional bedrooms and a generous flex/bonus space ready to become your home office, media room, gym, or creative studio. Whether you're craving space to grow or simply want room to breathe, this home delivers—beautifully. Poised on an expansive .72-acre homesite, this property offers a rare blend of privacy, presence, and possibility. The manicured grounds provide a sense of estate-style living—room to breathe, entertain, and unwind in a setting that feels both grand and grounded. The Wessex neighborhood is strategically situated near major employment centers, including Research Triangle Park, making it a prime location for professionals. Residents can enjoy proximity to a variety of shopping, dining, and recreational options, as well as easy access to major highways for convenient travel. Timeless design, luxurious space, and a setting that inspires—113 Eyemouth is where it all comes together.
Sold for $975,000
Street View
$975,000
113 Eyemouth Ct, Cary, NC 27513
5beds
3,378sqft
Single Family Residence
Built in 1994
0.72 Acres Lot
$932,000 Zestimate®
$289/sqft
$3,325 Estimated rent
Home value
$932,000
$876,000 - $988,000
$3,325/mo
Zestimate® history
Owner options
List your home for rent
$3,325/mo
Rent Zestimate®
Find your next renter with Zillow Rental Manager. Plus, with online applications, you can quickly screen prospective tenants – for free.
$3,325/mo
Rent Zestimate®
Refinance and save
$6,550/mo
Est. payment
Refinancing to a lower rate could help reduce your monthly payments and save thousands over the life of the loan.
$6,550/mo
Est. payment
Explore your selling options
Work with a Zillow partner agent
Leverage their expertise and Zillow's premium Showcase listings to get your home seen by more buyers.
Get startedList with your own agent
Get your home in front of millions of buyers by listing it on Zillow.
Learn how to do itSell it yourself
Take full control of how buyers see your home on Zillow by listing For Sale by Owner (FSBO).
List your homeWhat's special
Zillow last checked:
Listing updated:
Listed by:
Matt Perry 919-789-1635,
Keller Williams Elite Realty
Bought with:
Tina Caul, 267133
EXP Realty LLC
Thomas Melvin Harward, 289229
EXP Realty LLC
Source: Doorify MLS,MLS#: 10084880
Facts & features
Interior
Bedrooms & bathrooms
- Bedrooms: 5
- Bathrooms: 4
- Full bathrooms: 3
- 1/2 bathrooms: 1
Primary bedroom
- Level: Main
- Area: 208 Square Feet
- Dimensions: 16 x 13
Bedroom 2
- Level: Second
- Area: 200.2 Square Feet
- Dimensions: 15.4 x 13
Bedroom 3
- Level: Second
- Area: 156 Square Feet
- Dimensions: 12 x 13
Bedroom 4
- Level: Second
- Area: 143 Square Feet
- Dimensions: 11 x 13
Bedroom 5
- Level: Second
- Area: 126 Square Feet
- Dimensions: 9 x 14
Bonus room
- Level: Second
- Area: 351.9 Square Feet
- Dimensions: 20.7 x 17
Breakfast room
- Level: Main
- Area: 157.59 Square Feet
- Dimensions: 15.3 x 10.3
Dining room
- Level: Main
- Area: 150.8 Square Feet
- Dimensions: 11.6 x 13
Family room
- Level: Main
- Area: 317.9 Square Feet
- Dimensions: 18.7 x 17
Kitchen
- Level: Main
- Area: 134.64 Square Feet
- Dimensions: 15.3 x 8.8
Laundry
- Level: Main
- Area: 55.8 Square Feet
- Dimensions: 9.3 x 6
Other
- Description: Flex Room
- Level: Main
- Area: 156 Square Feet
- Dimensions: 12 x 13
Heating
- Central
Cooling
- Central Air, Ceiling Fan(s)
Appliances
- Included: Bar Fridge, Built-In Gas Range, Built-In Electric Oven, Convection Oven, Disposal, Double Oven, Dishwasher, Exhaust Fan, ENERGY STAR Qualified Appliances, ENERGY STAR Qualified Dishwasher, ENERGY STAR Qualified Freezer, ENERGY STAR Qualified Refrigerator, Gas Cooktop, Gas Range, Ice Maker, ENERGY STAR Qualified Water Heater, Range, Refrigerator, Self Cleaning Oven, Stainless Steel Appliance(s), Wine Cooler, Wine Refrigerator
- Laundry: Electric Dryer Hookup, In Hall, Inside, Laundry Room, Main Level, Sink
Features
- Cathedral Ceiling(s), Ceiling Fan(s), Central Vacuum, Granite Counters, Pantry, Walk-In Closet(s)
- Flooring: Carpet, Hardwood, Tile
- Doors: French Doors
- Windows: Double Pane Windows, Insulated Windows
- Basement: Crawl Space
- Number of fireplaces: 1
- Fireplace features: Gas Log, Living Room
Interior area
- Total structure area: 3,378
- Total interior livable area: 3,378 sqft
- Finished area above ground: 3,378
- Finished area below ground: 0
Property
Parking
- Total spaces: 7
- Parking features: Attached, Driveway, Garage Faces Side, Garage
- Garage spaces: 3
- Uncovered spaces: 4
Features
- Levels: Two
- Stories: 2
- Patio & porch: Deck, Front Porch, Porch
- Exterior features: Rain Gutters
- Pool features: Swimming Pool Com/Fee
Lot
- Size: 0.72 Acres
- Features: Cul-De-Sac, Landscaped
Details
- Parcel number: 0765663583
- Special conditions: Standard
Construction
Type & style
- Home type: SingleFamily
- Architectural style: Traditional
- Property subtype: Single Family Residence
Materials
- Brick
- Foundation: Other
- Roof: Shingle
Condition
- New construction: No
- Year built: 1994
Utilities & green energy
- Sewer: Public Sewer
- Water: Public
- Utilities for property: Cable Available, Electricity Connected, Natural Gas Connected, Sewer Connected, Water Connected
Community & HOA
Community
- Features: Curbs, Clubhouse, Playground, Pool, Street Lights, Sidewalks, Tennis Court(s), Historical Area
- Security: Carbon Monoxide Detector(s), Smoke Detector(s), Security System
- Subdivision: Wessex
HOA
- Has HOA: Yes
- Amenities included: Clubhouse, Pool, Tennis Court(s)
- Services included: Insurance
- HOA fee: $350 quarterly
- HOA name: PPM
- HOA phone: 919-848-4911
Location
- Region: Cary
Financial & listing details
- Price per square foot: $289/sqft
- Tax assessed value: $853,843
- Annual tax amount: $7,179
- Date on market: 3/27/2025
- Listing agreement: Exclusive Right To Sell
- Listing terms: Cash,Conventional,FHA,VA Loan
Price history
| Date | Event | Price |
|---|---|---|
| 5/6/2025 | Sold | $975,000-7.1%$289/sqft |
Source:  Doorify MLS #10084880 Report a problem Doorify MLS #10084880 Report a problem | ||
| 3/31/2025 | Pending sale | $1,050,000$311/sqft |
Source: Doorify MLS #10084880 Report a problem | ||
| 3/27/2025 | Listed for sale | $1,050,000$311/sqft |
Source: Doorify MLS #10084880 Report a problem | ||
Public tax history
| Year | Property taxes | Tax assessment |
|---|---|---|
| 2025 | $7,338 +2.2% | $859,943 +0.7% |
| 2024 | $7,179 +21.3% | $853,843 +45% |
| 2023 | $5,919 +3.9% | $588,743 |
| 2022 | $5,698 +2.1% | $588,743 |
| 2021 | $5,584 -0.5% | $588,743 |
| 2020 | $5,613 +0% | $588,743 +12.8% |
| 2019 | $5,611 | $522,144 |
| 2018 | $5,611 +10.9% | $522,144 |
| 2017 | $5,059 +1.5% | $522,144 |
| 2016 | $4,983 -9.5% | $522,144 -6.3% |
| 2015 | $5,505 +6.1% | $557,173 |
| 2014 | $5,191 | $557,173 |
| 2013 | -- | $557,173 |
| 2012 | -- | $557,173 |
| 2011 | -- | $557,173 |
| 2010 | -- | $557,173 |
| 2009 | -- | $557,173 |
| 2008 | -- | -- |
| 2007 | -- | -- |
| 2006 | -- | -- |
| 2005 | -- | -- |
| 2004 | -- | -- |
| 2003 | -- | -- |
| 2002 | -- | -- |
| 2001 | -- | -- |
Find assessor info on the county website
Neighborhood: Wessex
Nearby homes
- $1,066,1004 bd3 ba4k sqft111 Eyemouth Ct, Cary, NC 27513Off Market

- $1,104,8004 bd4 ba3.9k sqft110 Eyemouth Ct, Cary, NC 27513Off Market

- $1,000,0004 bd4 ba3.5k sqft105 Bathgate Ln, Cary, NC 27513Sold
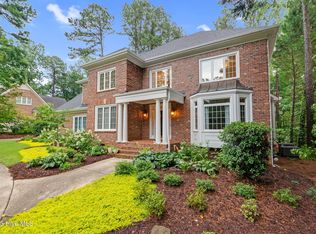
- $1,006,0004 bd4 ba3.8k sqft107 Bathgate Ln, Cary, NC 27513Off Market
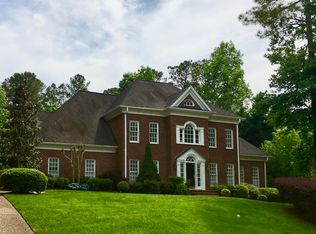
- $1,143,200-- bd2 ba4k sqft109 Eyemouth Ct, Cary, NC 27513Off Market
- $1,108,100-- bd3 ba3.6k sqft103 Bathgate Ln, Cary, NC 27513Off Market
- $1,066,4004 bd4 ba3.9k sqft108 Eyemouth Ct, Cary, NC 27513Off Market
- $1,202,2005 bd5 ba4.5k sqft109 Bathgate Ln, Cary, NC 27513Off Market
Nearby schools
GreatSchools rating
- 7/10Reedy Creek ElementaryGrades: K-5Distance: 1.2 mi
- 8/10Reedy Creek MiddleGrades: 6-8Distance: 1.2 mi
- 7/10Cary HighGrades: 9-12Distance: 4 mi
Schools provided by the listing agent
- Elementary: Wake - Reedy Creek Elementary
- Middle: Wake - Reedy Creek Middle
- High: Wake - Cary High
Source: Doorify MLS. This data may not be complete. We recommend contacting the local school district to confirm school assignments for this home.
Get a cash offer in 3 minutes
Find out how much your home could sell for in as little as 3 minutes with a no-obligation cash offer.
Estimated market value
$932,000
Get a cash offer in 3 minutes
Find out how much your home could sell for in as little as 3 minutes with a no-obligation cash offer.
Estimated market value
$932,000
- North Carolina
- Wake County
- Cary
- 27513
- Wessex
- 113 Eyemouth Ct
