Welcome to 113 Far Meadow Dr — a beautifully maintained, 6-year-old Lombardo home offers nearly 2,900 square feet of living space in the sought-after Villages of Shady Creek subdivision. On the main level you'll find 3-beds, 2.5-baths, laundry and dedicated family workstation/office. The open-concept living, kitchen and dining area, with 11' high celings and recessed lighting, creates an ideal setting for entertaining. The kitchen has beautiful granite countertops and subway-tile backsplash; a large island with storage and seating; a walk-in pantry and double-oven. Just off the main living space, there is a sunroom that allows natural light to flow into the space,. Downstairs there is a very spacious rec room, additional .5-bath, and multiple storage areas. An egress window is already in place, providing an opportunity for a 4th bedroom. The lawn is professionally landscaped and inground sprinkler system has been installed. The oversized 3-car garage is 25' deep in two spaces, perfect for larger vehicles. Updates the owners have completed since purchasing: plantation shutters throughout the main level, custom built-in workstation/office, luxury vinyl plank flooring is now throughout, professionally landscaped yard, extended driveway, finished lower level with .5-bath, sunroom addition, and whole-home surround sound. The neighborhood amenities include: a beautiful, resort-like aquatic center, several walking/fitness trails, playgrounds, ponds and a community center. This home's location provides easy access to hgihways, several incredible St. Charles County Parks and a variety of diverse shopping options. This home truly checks all the boxes!
Closed
Street View
Listed by: Berkshire Hathaway HomeServices Select Properties • Nichole E Curry • 314-477-5572
Bought with: Keller Williams Realty West
Price Unknown
113 Far Meadow Dr, Lake Saint Louis, MO 63367
3beds
2,896sqft
Single Family Residence
Built in 2020
0.36 Acres Lot
$686,600 Zestimate®
$--/sqft
$3,332 Estimated rent
Home value
$686,600
$645,000 - $735,000
$3,332/mo
Zestimate® history
Owner options
List your home for rent
$3,332/mo
Rent Zestimate®
Find your next renter with Zillow Rental Manager. Plus, with online applications, you can quickly screen prospective tenants – for free.
$3,332/mo
Rent Zestimate®
Refinance and save
$1,100/mo
Est. payment
Refinancing to a lower rate could help reduce your monthly payments and save thousands over the life of the loan.
$1,100/mo
Est. payment
Explore your selling options
Work with a Zillow partner agent
Leverage their expertise and Zillow's premium Showcase listings to get your home seen by more buyers.
Get startedList with your own agent
Get your home in front of millions of buyers by listing it on Zillow.
Learn how to do itSell it yourself
Take full control of how buyers see your home on Zillow by listing For Sale by Owner (FSBO).
List your homeWhat's special
Beautiful granite countertopsExtended drivewayMultiple storage areasSubway-tile backsplashVery spacious rec roomWhole-home surround soundProfessionally landscaped yard
Zillow last checked:
Listing updated:
Listed by:
Nichole E Curry 314-477-5572,
Berkshire Hathaway HomeServices Select Properties
Bought with:
Chad P Wilson, 2009011945
Keller Williams Realty West
Source: MARIS,MLS#: 26003861 Originating MLS: St. Louis Association of REALTORS
Originating MLS: St. Louis Association of REALTORSFacts & features
Interior
Bedrooms & bathrooms
- Bedrooms: 3
- Bathrooms: 4
- Full bathrooms: 2
- 1/2 bathrooms: 2
- Main level bathrooms: 3
- Main level bedrooms: 3
Primary bedroom
- Features: Floor Covering: Luxury Vinyl Plank
- Level: Main
- Area: 238
- Dimensions: 17x14
Bedroom 2
- Features: Floor Covering: Luxury Vinyl Plank
- Level: Main
- Area: 132
- Dimensions: 11x12
Bedroom 3
- Features: Floor Covering: Luxury Vinyl Plank
- Level: Main
- Area: 132
- Dimensions: 12x11
Family room
- Features: Floor Covering: Carpeting
- Level: Lower
Kitchen
- Features: Floor Covering: Luxury Vinyl Plank
- Level: Main
- Area: 170
- Dimensions: 17x10
Living room
- Features: Floor Covering: Luxury Vinyl Plank
- Level: Main
- Area: 272
- Dimensions: 17x16
Heating
- Forced Air, Natural Gas
Cooling
- Ceiling Fan(s), Central Air, Electric, Gas
Appliances
- Included: Dishwasher, Disposal, ENERGY STAR Qualified Dryer, Ice Maker, Built-In Gas Oven, Double Oven, Gas Oven, Built-In Gas Range, Gas Range, Refrigerator, ENERGY STAR Qualified Refrigerator, Free-Standing Refrigerator, Vented Exhaust Fan, Oven, ENERGY STAR Qualified Washer, Electric Water Heater
- Laundry: Main Level
Features
- Bookcases, Built-in Features, Ceiling Fan(s), Custom Cabinetry, Eat-in Kitchen, High Speed Internet, Kitchen Island, Pantry, Separate Shower, Shower, Smart Home, Smart Thermostat, Soaking Tub, Solid Surface Countertop(s), Sound System, Storage, Tub, Walk-In Closet(s), Walk-In Pantry, Wired for Sound, Workshop/Hobby Area
- Flooring: Carpet, Luxury Vinyl, Vinyl
- Doors: French Doors, Panel Door(s), Sliding Doors
- Windows: Double Pane Windows, Plantation Shutters, Screens, Shutters, Skylight(s), Tilt-In Windows
- Basement: Concrete,Partially Finished,Storage Space,Sump Pump
- Number of fireplaces: 1
- Fireplace features: Blower Fan, Gas, Living Room
Interior area
- Total structure area: 2,896
- Total interior livable area: 2,896 sqft
- Finished area above ground: 2,316
- Finished area below ground: 700
Property
Parking
- Total spaces: 3
- Parking features: Additional Parking, Attached, Covered, Driveway, Garage, Garage Door Opener, Off Street, Oversized, Side By Side, Storage
- Attached garage spaces: 3
- Has uncovered spaces: Yes
Accessibility
- Accessibility features: Accessible Full Bath, Adaptable Bathroom Walls, Enhanced Accessible, Smart Technology
Features
- Levels: One
- Patio & porch: Covered, Enclosed, Front Porch, Rear Porch, Screened
- Exterior features: Lighting
- Fencing: None
Lot
- Size: 0.36 Acres
- Features: Back Yard, Corner Lot, Front Yard
Details
- Additional structures: None
- Parcel number: 40067C582000169.0000000
- Special conditions: Standard
- Other equipment: Irrigation Equipment
Construction
Type & style
- Home type: SingleFamily
- Architectural style: Ranch
- Property subtype: Single Family Residence
Materials
- Brick
- Foundation: Concrete Perimeter
- Roof: Architectural Shingle
Condition
- Updated/Remodeled
- New construction: No
- Year built: 2020
Details
- Builder name: Lombardo Homes Of St. Louis
Utilities & green energy
- Electric: Other
- Sewer: Public Sewer
- Water: Public
- Utilities for property: Cable Connected, Electricity Connected, Natural Gas Connected, Sewer Connected, Water Connected
Green energy
- Energy efficient items: Appliances
Community & HOA
Community
- Features: Pool, Sidewalks, Street Lights, Storm Sewer
- Security: Carbon Monoxide Detector(s), Smoke Detector(s)
- Subdivision: Vlgs At Shady Creek #4
HOA
- Has HOA: Yes
- Amenities included: Common Ground, Pool
- Services included: Common Area Maintenance, Pool
- HOA fee: $1,100 annually
- HOA name: Villages of Shady Creek
Location
- Region: Lake Saint Louis
Financial & listing details
- Tax assessed value: $604,348
- Annual tax amount: $7,606
- Date on market: 3/5/2026
- Cumulative days on market: 19 days
- Listing terms: Cash,Conventional,FHA,VA Loan
- Inclusions: Personal Property
- Ownership: Private
- Electric utility on property: Yes
- Road surface type: Concrete
Price history
| Date | Event | Price |
|---|---|---|
| 4/23/2026 | Sold | -- |
Source:  MARIS #26003861 Report a problem MARIS #26003861 Report a problem | ||
| 3/25/2026 | Pending sale | $724,900$250/sqft |
Source: MARIS #26003861 Report a problem | ||
| 3/12/2026 | Price change | $724,900-2%$250/sqft |
Source: MARIS #26003861 Report a problem | ||
| 3/5/2026 | Listed for sale | $740,000$256/sqft |
Source: MARIS #26003861 Report a problem | ||
Public tax history
| Year | Property taxes | Tax assessment |
|---|---|---|
| 2025 | $7,606 +9.3% | $114,826 +12.5% |
| 2024 | $6,960 -0.1% | $102,053 |
| 2023 | $6,967 +1.5% | $102,053 +8.8% |
| 2022 | $6,867 | $93,841 |
| 2021 | -- | $93,841 +517.4% |
| 2020 | -- | $15,200 |
| 2019 | $570 | $15,200 +100% |
| 2018 | $570 | $7,600 |
Find assessor info on the county website
Neighborhood: 63367
Nearby homes
- $602,4004 bd2 ba2.7k sqft605 Moffett Laurel Dr, Lake Saint Louis, MO 63367Off Market
- $662,3003 bd2 ba2.5k sqft109 Far Meadow Dr, Lake Saint Louis, MO 63367Off Market
- $546,0004 bd3 ba2.7k sqft377 Uc Haycastle Dr, Lake Saint Louis, MO 63367Off Market
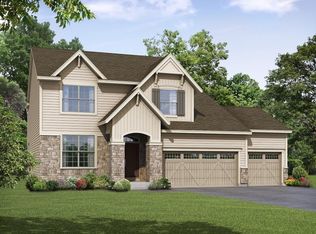
- $645,9004 bd3 ba3.2k sqft609 Moffett Laurel Dr, Lake Saint Louis, MO 63367Off Market
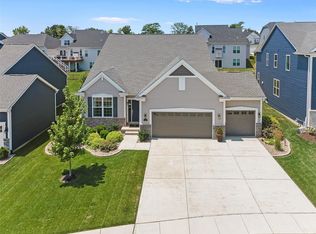
- $604,1003 bd2 ba2.3k sqft609 Moffett Laurel Drive, Lake Saint Louis, MO 63367Off Market
- $517,2004 bd3 ba2.4k sqft640 Moffett Laurel Drive, Lake Saint Louis, MO 63367Off Market
- $465,8004 bd3 ba2.4k sqft625 Moffett Laurel Drive, Lake Saint Louis, MO 63367Off Market
- $507,8004 bd3 ba2.4k sqft637 Moffett Laurel, Lake Saint Louis, MO 63367Off Market
Nearby schools
GreatSchools rating
- 6/10Prairie View Elementary SchoolGrades: K-5Distance: 2.8 mi
- 10/10Frontier Middle SchoolGrades: 6-8Distance: 1.1 mi
- 9/10Liberty High SchoolGrades: 9-12Distance: 1 mi
Schools provided by the listing agent
- Elementary: Prairie View Elem.
- Middle: Frontier Middle
- High: Liberty
Source: MARIS. This data may not be complete. We recommend contacting the local school district to confirm school assignments for this home.
Get a cash offer in 3 minutes
Find out how much your home could sell for in as little as 3 minutes with a no-obligation cash offer.
Estimated market value
$686,600
Get a cash offer in 3 minutes
Find out how much your home could sell for in as little as 3 minutes with a no-obligation cash offer.
Estimated market value
$686,600
- Missouri
- Saint Charles County
- O Fallon
- 63367
- 113 Far Meadow Dr
Nearby cities
Nearby zip codes
Other O Fallon Topics
