The Crestwind floor plan is thoughtfully designed to accommodate the needs of busy families while offering a balance of function and elegance. On the first floor, you’ll find a spacious family room, ideal for shared moments, a bright breakfast room perfect for creating lasting memories over meals, and a well-appointed kitchen that inspires culinary creativity. The kitchen boasts high-end stainless steel appliances, including a gas range, and stunning quartz countertops. Additionally, the inviting back patio offers an excellent space for outdoor relaxation or entertaining guests. Upstairs, the home features three bedrooms, including the luxurious owner’s suite designed for ultimate comfort and restful nights. A versatile loft area adds additional living space for family gatherings or quiet relaxation. The entire first floor is finished with premium luxury vinyl flooring, enhancing both the beauty and durability of the home’s design. This well-rounded layout is perfect for families seeking both convenience and style.
New construction
Price cut: $5K (7/30)
$269,999
113 Farmwell Dr #3-NPW, Crestwind B Woodruff, SC 29388
3beds
1,735sqft
:
Get pre-qualified$1,650/mo
Single Family Residence, Residential
Built in 2025
5,085 Square Feet Lot
$269,300 Zestimate®
$156/sqft
$-- HOA
What's special
Versatile loft areaSpacious family roomHigh-end stainless steel appliancesWell-appointed kitchenStunning quartz countertopsGas rangeInviting back patio
- 145 days |
- 75 |
- 6 |
Zillow last checked:
Listing updated:
Listed by:
Katherine Jarrett 704-243-5871,
Lennar Carolinas LLC
Source: Greater Greenville AOR,MLS#: 1584166
Facts & features
Interior
Bedrooms & bathrooms
- Bedrooms: 3
- Bathrooms: 3
- Full bathrooms: 2
- 1/2 bathrooms: 1
Rooms
- Room types: Loft
Primary bedroom
- Area: 238
- Dimensions: 14 x 17
Bedroom 2
- Area: 120
- Dimensions: 12 x 10
Bedroom 3
- Area: 120
- Dimensions: 12 x 10
Primary bathroom
- Features: Double Sink, Full Bath, Shower Only
Family room
- Area: 289
- Dimensions: 17 x 17
Kitchen
- Area: 132
- Dimensions: 12 x 11
Heating
- Natural Gas
Cooling
- Central Air, Electric
Appliances
- Included: Gas Cooktop, Gas Oven, Microwave, Electric Water Heater
- Laundry: None
Features
- High Ceilings, Ceiling Smooth, Countertops-Solid Surface, Walk-In Closet(s)
- Flooring: Carpet, Laminate
- Basement: None
- Has fireplace: No
- Fireplace features: None
Interior area
- Total interior livable area: 1,735 sqft
Property
Parking
- Total spaces: 2
- Parking features: Attached, Paved
- Attached garage spaces: 2
- Has uncovered spaces: Yes
Features
- Levels: Two
- Stories: 2
- Patio & porch: Front Porch
Lot
- Size: 5,085 Square Feet
- Dimensions: 113 x 45
- Features: 1/2 Acre or Less
Details
- Parcel number: 42400020.06
Construction
Type & style
- Home type: SingleFamily
- Architectural style: Traditional
- Property subtype: Single Family Residence, Residential
Materials
- Brick Veneer, Stone, Vinyl Siding
- Foundation: Slab
- Roof: Composition
Condition
- New Construction
- New construction: Yes
- Year built: 2025
Details
- Builder model: Crestwind
- Builder name: Lennar
Utilities & green energy
- Sewer: Public Sewer
- Water: Public
- Utilities for property: Underground Utilities
Community & HOA
Community
- Features: Pool
- Subdivision: Neely Park
HOA
- Has HOA: Yes
- Services included: Common Area Ins., Pool, Street Lights, By-Laws, Restrictive Covenants
Location
- Region: Crestwind B Woodruff
Financial & listing details
- Price per square foot: $156/sqft
- Date on market: 3/10/2026
Estimated market value
$269,300
$256,000 - $283,000
$1,944/mo
Price history
| Date | Event | Price |
|---|---|---|
| 7/30/2026 | Price change | $269,999-1.8%$156/sqft |
Source:  Greater Greenville AOR #1584166 Report a problem Greater Greenville AOR #1584166 Report a problem | ||
| 7/23/2026 | Price change | $274,999+10%$159/sqft |
Source: Greater Greenville AOR #1584166 Report a problem | ||
| 7/7/2026 | Pending sale | $249,999$144/sqft |
Source: Greater Greenville AOR #1584166 Report a problem | ||
| 5/26/2026 | Price change | $249,999+0.4%$144/sqft |
Source: Greater Greenville AOR #1584166 Report a problem | ||
| 5/21/2026 | Price change | $248,999-0.1%$144/sqft |
Source: Greater Greenville AOR #1584166 Report a problem | ||
| 5/14/2026 | Price change | $249,319-2%$144/sqft |
Source: Greater Greenville AOR #1584166 Report a problem | ||
| 4/30/2026 | Price change | $254,319+2.8%$147/sqft |
Source: Greater Greenville AOR #1584166 Report a problem | ||
| 3/27/2026 | Pending sale | $247,499$143/sqft |
Source: Greater Greenville AOR #1584166 Report a problem | ||
| 3/16/2026 | Price change | $247,499-1%$143/sqft |
Source: Greater Greenville AOR #1584166 Report a problem | ||
| 3/10/2026 | Listed for sale | $249,999$144/sqft |
Source: Greater Greenville AOR #1584166 Report a problem | ||
Public tax history
Tax history is unavailable.
Monthly payment
Est. payment
Payment breakdown
Explore the cost of this home by adjusting the details. Changes won't be saved.Climate risks
Neighborhood: 29388
Nearby schools
GreatSchools rating
- 6/10Woodruff Elementary SchoolGrades: 3-5Distance: 3.9 mi
- 6/10Woodruff Middle SchoolGrades: 6-8Distance: 3.6 mi
- 6/10Woodruff High SchoolGrades: 9-12Distance: 3.4 mi
Schools provided by the listing agent
- Elementary: Woodruff
- Middle: Woodruff
- High: Woodruff
Source: Greater Greenville AOR. This data may not be complete. We recommend contacting the local school district to confirm school assignments for this home.
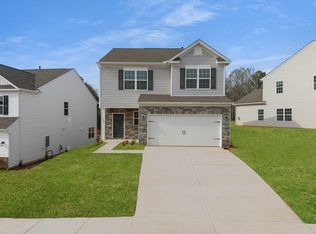
- $269,9993 bd3 ba1.7k sqft113 Farmwell Dr, Woodruff, SC 29388New Construction
- $242,4993 bd3 ba1.7k sqft105 Farmwell Dr #1-NPW, Crestwind C Woodruff, SC 29388Sold
- $242,4993 bd3 ba1.7k sqft105 Farmwell Dr, Woodruff, SC 29388Sold
- $274,9994 bd3 ba2.1k sqft125 Farmwell Drive 5 Sweetbay #NPW-C1, R Woodruff, SC 29388Sold
- $274,9994 bd3 ba1.7k sqft125 Farmwell Dr, Woodruff, SC 29388Sold
- $259,0794 bd3 ba2.1k sqft129 Farmwell Drive 6 Westbury #NPW-A1, Woodruff, SC 29388Sold
- $259,5794 bd3 ba2.1k sqft126 Farmwell Dr, Woodruff, SC 29388Sold
- $259,5794 bd3 ba2.1k sqft126 Farmwell Drive 92 Westbury #NPW-B1, Woodruff, SC 29388Sold
A local agent can set up tours, give advice and negotiate with sellers.
A local lender can help you make sure your offer is ready when you are.
Similar homes
- $269,9993 bd3 ba1.7k sqft113 Farmwell Dr, Woodruff, SC 29388New ConstructionSAR as distributed by MLS GRID
- $289,4994 bd3 ba2.1k sqft186 Farmwell Dr, Woodruff, SC 29388New Construction
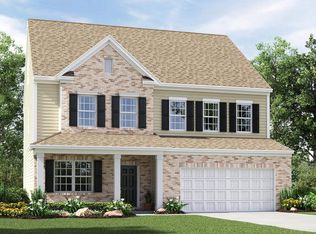 MLS ID #339885, Katherine Jarrett, Lennar Carolinas, LLC. SAR as distributed by MLS GRID
 - $289,9994 bd3 ba2.1k sqft177 Farmwell Dr, Woodruff, SC 29388New Construction
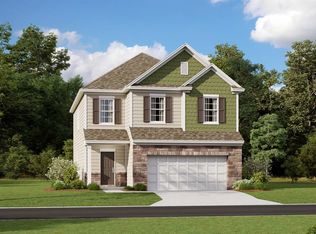 SAR as distributed by MLS GRID
 - $274,9994 bd3 ba1.9k sqft185 Farmwell Dr, Woodruff, SC 29388New Construction
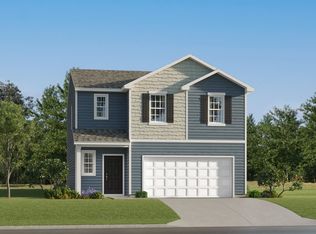 SAR as distributed by MLS GRID
 - $289,4994 bd3 ba2.1k sqft186 Farmwell Drive 77 Davidson #Npw-b5, R Woodruff, SC 29388New ConstructionMLS ID #1598859, Katherine Jarrett, Lennar Carolinas LLC. Greater Greenville AOR
- $279,9994 bd3 ba1.7k sqft138 Farmwell Dr, Woodruff, SC 29388New ConstructionSAR as distributed by MLS GRID
- $274,9994 bd4 ba1.9k sqft185 Farmwell Drive 20 #Npw, Broadmoor C Woodruff, SC 29388New ConstructionMLS ID #1588697, Katherine Jarrett, Lennar Carolinas LLC. Greater Greenville AOR
- $279,8653 bd3 ba2.2k sqft256 Pretoria Dr Lot 100, Woodruff, SC 29388New ConstructionMLS ID #1599494, Gabe Osborne, DFH Realty Georgia, LLC. Greater Greenville AOR
- $289,9994 bd3 ba2.1k sqft169 Farmwell Dr, Woodruff, SC 29388New ConstructionMLS ID #335312, Katherine Jarrett, Lennar Carolinas, LLC. SAR as distributed by MLS GRID
- $279,9994 bd3 ba2.1k sqft138 Farmwell Drive 89 Sweetbay #Npw-a1, Woodruff, SC 29388New ConstructionMLS ID #1594077, Katherine Jarrett, Lennar Carolinas LLC. Greater Greenville AOR
- from $273,9993 bd3 ba1.7k sqftCrestwind Plan, Neely Park : Walk, Woodruff, SC 29388New ConstructionLennar Homes
- $289,9994 bd3 ba2.1k sqft177 Farmwell Drive 18 Westbury #Npw-c1, L Woodruff, SC 29388New ConstructionMLS ID #1597169, Katherine Jarrett, Lennar Carolinas LLC. Greater Greenville AOR
- $299,9994 bd3 ba2.1k sqft178 Farmwell Dr, Woodruff, SC 29388New ConstructionMLS ID #338972, Katherine Jarrett, Lennar Carolinas, LLC. SAR as distributed by MLS GRID
- from $277,9994 bd3 ba1.9k sqftBroadmoor Plan, Neely Park : Walk, Woodruff, SC 29388New ConstructionLennar Homes
- $287,9004 bd2 ba1.7k sqft592 Sunfire St, Woodruff, SC 29388New ConstructionSAR as distributed by MLS GRID
- $299,9994 bd3 ba2.1k sqft178 Farmwell Drive 79 Westbury #Npw-b1, Woodruff, SC 29388New ConstructionMLS ID #1596355, Katherine Jarrett, Lennar Carolinas LLC. Greater Greenville AOR
- $299,7833 bd3 ba2.2k sqft235 Pretoria Dr Lot 79, Woodruff, SC 29388New ConstructionMLS ID #1599505, Gabe Osborne, DFH Realty Georgia, LLC. Greater Greenville AOR
- from $290,9993 bd3 ba2k sqftBradford Plan, Neely Park : Walk, Woodruff, SC 29388New ConstructionLennar Homes
- $306,6404 bd3 ba2.1k sqft601 Sunfire St, Woodruff, SC 29388New ConstructionSAR as distributed by MLS GRID
- from $292,9994 bd3 ba2.1k sqftDavidson Plan, Neely Park : Walk, Woodruff, SC 29388New ConstructionLennar Homes
