Available for August move-in! A&R Communities welcomes you to our "Ashley" plan. This beautiful new construction home boasts stunning craftsmanship with all the modern conveniences. Nestled in a beautiful rural setting on an acre in Cornelia. From the front foyer you are greeted with a perfect blend of comfort and style. This spacious layout features a stylish kitchen with granite countertops and white soft close cabinets. Luxury vinyl plank flooring on the main provides easy maintenance and durability. The home provides plenty of space for the whole family from the family room with fireplace, breakfast area, 4 bedrooms and 3.5 baths to the game day package on the back patio. The luxury of the owner's suite on the main floor provides a welcome retreat. Relax and rejuvenate in the well- appointed ensuite bath. Granite countertops and 2" faux wood blinds throughout the home. The location provides easy access to local amenities, shopping, dining and more. Don't miss your chance to make this home yours. Great incentives with our preferred lender Casey Simmons, NMLS #2303959 Homeowner's Financial Group. *Stock photos*
Closed
$400,000
113 Featherwood Dr, Cornelia, GA 30531
4beds
2,252sqft
Single Family Residence
Built in 2024
1 Acres Lot
$403,200 Zestimate®
$178/sqft
$2,991 Estimated rent
Home value
$403,200
$383,000 - $423,000
$2,991/mo
Zestimate® history
Owner options
List your home for rent
$2,991/mo
Rent Zestimate®
Find your next renter with Zillow Rental Manager. Plus, with online applications, you can quickly screen prospective tenants – for free.
$2,991/mo
Rent Zestimate®
Refinance and save
$2,383/mo
Est. payment
Refinancing to a lower rate could help reduce your monthly payments and save thousands over the life of the loan.
$2,383/mo
Est. payment
Explore your selling options
Work with a Zillow partner agent
Leverage their expertise and Zillow's premium Showcase listings to get your home seen by more buyers.
Get startedList with your own agent
Get your home in front of millions of buyers by listing it on Zillow.
Learn how to do itSell it yourself
Take full control of how buyers see your home on Zillow by listing For Sale by Owner (FSBO).
List your homeWhat's special
Zillow last checked:
Listing updated:
Listed by:
Tanja Coon 678-780-5601,
Virtual Properties Realty.Net
Bought with:
Jorge Figueroa, 428164
Unlock Realty Group
Source: GAMLS,MLS#: 10309272
Facts & features
Interior
Bedrooms & bathrooms
- Bedrooms: 4
- Bathrooms: 4
- Full bathrooms: 3
- 1/2 bathrooms: 1
- Main level bathrooms: 1
- Main level bedrooms: 1
Rooms
- Room types: Laundry, Loft, Media Room
Kitchen
- Features: Breakfast Area, Kitchen Island, Pantry, Solid Surface Counters
Heating
- Central, Heat Pump, Zoned
Cooling
- Central Air, Zoned
Appliances
- Included: Dishwasher, Electric Water Heater, Microwave, Oven/Range (Combo), Stainless Steel Appliance(s)
- Laundry: Other
Features
- Double Vanity, High Ceilings, Master On Main Level, Walk-In Closet(s)
- Flooring: Carpet, Laminate
- Basement: None
- Attic: Pull Down Stairs
- Number of fireplaces: 2
Interior area
- Total structure area: 2,252
- Total interior livable area: 2,252 sqft
- Finished area above ground: 2,252
- Finished area below ground: 0
Property
Parking
- Parking features: Attached, Garage, Garage Door Opener, Kitchen Level
- Has attached garage: Yes
Features
- Levels: Two
- Stories: 2
Lot
- Size: 1 Acres
- Features: None
Details
- Parcel number: 082002K
Construction
Type & style
- Home type: SingleFamily
- Architectural style: Craftsman
- Property subtype: Single Family Residence
Materials
- Concrete
- Roof: Composition
Condition
- To Be Built
- New construction: Yes
- Year built: 2024
Details
- Warranty included: Yes
Utilities & green energy
- Sewer: Septic Tank
- Water: Public
- Utilities for property: Cable Available, Electricity Available, Phone Available, Water Available
Community & HOA
Community
- Features: None
- Subdivision: None
HOA
- Has HOA: No
- Services included: None
Location
- Region: Cornelia
Financial & listing details
- Price per square foot: $178/sqft
- Date on market: 5/31/2024
- Cumulative days on market: 25 days
- Listing agreement: Exclusive Right To Sell
- Listing terms: 1031 Exchange,Cash,Conventional,FHA,VA Loan
- Electric utility on property: Yes
Price history
| Date | Event | Price |
|---|---|---|
| 9/27/2024 | Sold | $400,000$178/sqft |
Source:  GAMLS #10309272 Report a problem GAMLS #10309272 Report a problem | ||
| 6/25/2024 | Pending sale | $400,000$178/sqft |
Source: GAMLS #10309272 Report a problem | ||
| 5/31/2024 | Listed for sale | $400,000$178/sqft |
Source: GAMLS #10309272 Report a problem | ||
Public tax history
Tax history is unavailable.
Neighborhood: 30531
Nearby homes
- $430,0004 bd3 ba1.6k sqft2146 Old Athens Hwy, Cornelia, GA 30531Off Market
- $458,0002 bd2 ba1.8k sqft125 Featherwood Dr, Cornelia, GA 30531Sold
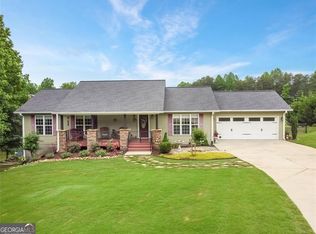
- $301,1003 bd2 ba1.5k sqft137 Featherwood Dr, Cornelia, GA 30531Off Market
- $351,9003 bd2 ba1.5k sqft2140 Old Athens Hwy, Cornelia, GA 30531Off Market
- $75,000-- bd-- ba-- sqft2236 Old Athens Hwy, Cornelia, GA 30531Off Market
- $387,5004 bd3 ba2.1k sqft139 Springbrook Dr, Cornelia, GA 30531Off Market
- $452,2004 bd2 ba5.5k sqft155 Springbrook Dr, Cornelia, GA 30531Off Market
- $365,0003 bd3 ba2.3k sqft161 Springbrook Dr, Cornelia, GA 30531Sold
Nearby schools
GreatSchools rating
- 6/10Level Grove Elementary SchoolGrades: PK-5Distance: 1.6 mi
- 8/10South Habersham Middle SchoolGrades: 6-8Distance: 1.6 mi
- NAHabersham Success AcademyGrades: 6-12Distance: 3.4 mi
Schools provided by the listing agent
- Elementary: Level Grove
- Middle: South Habersham
- High: Habersham Central
Source: GAMLS. This data may not be complete. We recommend contacting the local school district to confirm school assignments for this home.
Get a cash offer in 3 minutes
Find out how much your home could sell for in as little as 3 minutes with a no-obligation cash offer.
Estimated market value
$403,200
Get a cash offer in 3 minutes
Find out how much your home could sell for in as little as 3 minutes with a no-obligation cash offer.
Estimated market value
$403,200
- Georgia
- Habersham County
- Cornelia
- 30531
- 113 Featherwood Dr
Nearby cities
Nearby zip codes
Other Cornelia Topics
