Largest of the MONARCH Models, located in Four Seasons at Beaumont, a Luxury 55+ Active Adult Community - Nice SINGLE LEVEL Floor Plan with 2 BR + 2 BA + Office/Den - 1,540 Sq Ft. Features include: Plantation Shutters; Whole House Paid Off Water Softener System with Reverse Osmosis in Kitchen; Spacious Kitchen with Breakfast Bar and LOTS of Counter and Cabinet Storage; Crown Molding; Beautiful Engineered Wood Floors in Living Room Den & Hallway and a Private Courtyard with an Alumawood Patio Cover - Home has great curbside appeal with large front yard maintained by the Association, and is located on a quiet cul-d-sac street. Double Garage in Back of Home with Driveway for Guest Parking (this is not offered with most of these homes)........ FOUR SEASONS Offers: A Restaurant that Delivers; THREE Club Houses; Beauty Salon; Massage Parlor and Facial Salon; THREE Swimming Pools & Spa Areas with one Indoor Heated Pool; Movie Theatre; Billiards, 3 FITNESS CENTERS with state-of-the-art equipment, BBQ & Picnic Areas, Tennis Courts; Pickle Ball/Paddle Tennis, Shuffleboard, Horseshoe and Putting Green, 6+ MILES of Nature/Hiking Trails; DOG PARK, and So Many Wonderful Activities & Clubs to meet new Friends and be as Active as you choose. FOUR SEASONS is approximately 30 miles from Palm Springs, at a higher elevation for a cooler climate to experience all of the four Seasons; Close to Shopping Centers, (including the World Famous Cabazon Outlet) Restaurants & Casinos, MEDICAL CENTERS/FACILITIES (Literally across the street from Loma Linda & Beaver Medical) - This Picturesque Community is surrounded by rich ranch lands with a Scenic backdrop of 2 Mountain ranges.
Sold for $387,500
Listed by: 55+ REAL ESTATE INC • Jessica Angle-Davis • Contact: 951-797-3116
Bought with: Lanterman Realty
$387,500
113 Fern Crk, Beaumont, CA 92223
2beds
1,540sqft
Single Family Residence
Built in 2006
6,534 Square Feet Lot
$-- Zestimate®
$252/sqft
$2,384 Estimated rent
Home value
Not available
Estimated sales range
Not available
$2,384/mo
Zestimate® history
Owner options
List your home for rent
$2,384/mo
Rent Zestimate®
Find your next renter with Zillow Rental Manager. Plus, with online applications, you can quickly screen prospective tenants – for free.
$2,384/mo
Rent Zestimate®
Refinance and save
$2,843/mo
Est. payment
Refinancing to a lower rate could help reduce your monthly payments and save thousands over the life of the loan.
$2,843/mo
Est. payment
Explore your selling options
Work with a Zillow partner agent
Leverage their expertise and Zillow's premium Showcase listings to get your home seen by more buyers.
Get startedList with your own agent
Get your home in front of millions of buyers by listing it on Zillow.
Learn how to do itSell it yourself
Take full control of how buyers see your home on Zillow by listing For Sale by Owner (FSBO).
List your homeWhat's special
Driveway for guest parkingQuiet cul-d-sac streetCrown moldingGreat curbside appealBeautiful engineered wood floorsPlantation shutters
Zillow last checked:
Listing updated:
Listed by:
Jessica Angle-Davis DRE #00458467 951-292-8429,
55+ REAL ESTATE INC
Bought with:
Elaine Lanterman, DRE #01220647
Lanterman Realty
Source: CRMLS,MLS#: IG24209459 Originating MLS: California Regional MLS
Originating MLS: California Regional MLSFacts & features
Interior
Bedrooms & bathrooms
- Bedrooms: 2
- Bathrooms: 2
- Full bathrooms: 2
- Main level bathrooms: 2
- Main level bedrooms: 2
Rooms
- Room types: Bedroom, Kitchen, Laundry, Living Room, Primary Bedroom, Office, Other
Primary bedroom
- Features: Primary Suite
Bedroom
- Features: All Bedrooms Down
Kitchen
- Features: Kitchen/Family Room Combo
Other
- Features: Walk-In Closet(s)
Heating
- Central
Cooling
- Central Air
Appliances
- Included: Refrigerator, Water Softener, Water Purifier
- Laundry: Laundry Room
Features
- All Bedrooms Down, Primary Suite, Walk-In Closet(s)
- Flooring: Carpet, Laminate, See Remarks
- Windows: Plantation Shutters
- Has fireplace: No
- Fireplace features: None
- Common walls with other units/homes: No Common Walls
Interior area
- Total interior livable area: 1,540 sqft
Property
Parking
- Total spaces: 2
- Parking features: Garage - Attached
- Attached garage spaces: 2
Accessibility
- Accessibility features: Accessible Electrical and Environmental Controls
Features
- Levels: One
- Stories: 1
- Entry location: 1
- Patio & porch: Covered
- Pool features: Community, Association
- Has spa: Yes
- Spa features: Association, Community
- Has view: Yes
- View description: Courtyard, Neighborhood
Lot
- Size: 6,534 Square Feet
- Features: Lawn, Landscaped, Sprinkler System, Walkstreet
Details
- Parcel number: 428130022
- Special conditions: Standard
Construction
Type & style
- Home type: SingleFamily
- Property subtype: Single Family Residence
Materials
- Foundation: Slab
Condition
- New construction: No
- Year built: 2006
Details
- Builder model: MONARCH III
Utilities & green energy
- Sewer: Public Sewer
- Water: Public
- Utilities for property: Cable Connected, Electricity Connected, Natural Gas Connected, Sewer Connected
Community & HOA
Community
- Features: Curbs, Dog Park, Hiking, Storm Drain(s), Street Lights, Sidewalks, Gated, Pool
- Security: Gated with Guard, Gated Community, Gated with Attendant, Resident Manager, Security Guard
- Senior community: Yes
- Subdivision: Four Seasons At Beaumont
HOA
- Has HOA: Yes
- Amenities included: Bocce Court, Billiard Room, Clubhouse, Controlled Access, Sport Court, Dog Park, Fitness Center, Fire Pit, Game Room, Meeting Room, Management, Meeting/Banquet/Party Room, Outdoor Cooking Area, Barbecue, Paddle Tennis, Pickleball, Pool, Pet Restrictions, Pets Allowed, Recreation Room, Guard
- HOA fee: $366 monthly
- HOA name: FOUR SEASONS
- HOA phone: 951-769-6358
Location
- Region: Beaumont
Financial & listing details
- Price per square foot: $252/sqft
- Tax assessed value: $230,000
- Date on market: 10/19/2024
- Cumulative days on market: 25 days
- Listing terms: Cash,Cash to New Loan
- Inclusions: Refrigerator
- Exclusions: Washer & Dryer
Price history
| Date | Event | Price |
|---|---|---|
| 12/30/2024 | Sold | $387,500$252/sqft |
Source:  CRMLS #IG24209459 Report a problem CRMLS #IG24209459 Report a problem | ||
| 11/13/2024 | Pending sale | $387,500$252/sqft |
Source: CRMLS #IG24209459 Report a problem | ||
| 10/19/2024 | Listed for sale | $387,500$252/sqft |
Source: CRMLS #IG24209459 Report a problem | ||
Public tax history
| Year | Property taxes | Tax assessment |
|---|---|---|
| 2016 | -- | $230,000 +6% |
| 2015 | $4,610 +7% | $217,000 +16% |
| 2014 | $4,307 | $187,000 +18.4% |
| 2013 | -- | $158,000 +12.1% |
| 2012 | -- | $141,000 +8.5% |
| 2011 | -- | $130,000 -19.8% |
| 2010 | -- | $162,000 -19% |
| 2009 | -- | $200,000 -33.8% |
| 2008 | -- | $302,000 -8.5% |
| 2007 | -- | $330,000 +385.3% |
| 2006 | -- | $68,000 |
Find assessor info on the county website
Neighborhood: 92223
Nearby homes
- $387,5002 bd2 ba1.5k sqft113 Fern Crk, Beaumont, CA 92223Sold
- $410,8002 bd2 ba1.4k sqft111 Fern Crk, Beaumont, CA 92223Off Market
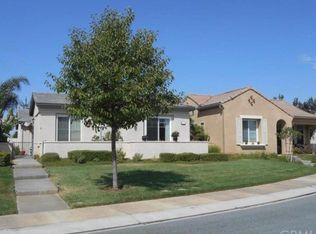
- $129,7492 bd2 ba1.5k sqft115 Fern Crk, Beaumont, CA 92223Off Market
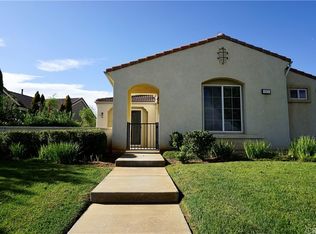
- $426,1002 bd2 ba1.5k sqft115 Fern Crk, Beaumont, CA 92223Off Market
- $201,9262 bd2 ba1.5k sqft109 Fern Crk, Beaumont, CA 92223Off Market
- $419,9002 bd2 ba1.5k sqft109 Fern Crk, Beaumont, CA 92223Off Market
- $232,0002 bd1 ba1.5k sqft119 Fern Crk, Beaumont, CA 92223Off Market
- $449,6002 bd2 ba1.5k sqft119 Fern Crk, Beaumont, CA 92223Off Market
Nearby schools
GreatSchools rating
- 5/10Three Rings Ranch Elementary SchoolGrades: K-5Distance: 2.5 mi
- 4/10Mountain View Middle SchoolGrades: 6-8Distance: 3.1 mi
- 7/10Beaumont Senior High SchoolGrades: 9-12Distance: 3.7 mi


Get pre-qualified for a loan
At Zillow Home Loans, we can pre-qualify you in as little as 5 minutes with no impact to your credit score.An equal housing lender. NMLS #10287.
- California
- Riverside County
- Beaumont
- 92223
- 113 Fern Crk
Nearby cities
Nearby zip codes
Other Beaumont Topics
