This 1-bedroom, first-floor co-op in The Woodlands at Islip is being sold as-is, is not mortgageable, and is priced to sell quickly, making it an excellent opportunity for investors or cash buyers. The unit needs a full renovation, including a new shower body in the bathroom, and offers a large deck facing the courtyard. The Woodlands at Islip is a well-maintained community with recent improvements such as new windows, roofs, and vinyl siding. Monthly maintenance covers taxes, heat, water, gas, sewer, pool, sanitation, landscaping, snow removal, and building upkeep. Conveniently located near Islip shopping, the LIRR, highways, and Long Island beaches, the community allows dogs under 18 inches and 20 pounds and requires a minimum 650 credit score with a debt-to-income ratio under 35%. Parking is permitted in visitor spots only, as numbered spaces are reserved for residents. BY APPOINTMENT ONLY!
Sold for $205,000
$205,000
113 Finch Lane #1B, Islip, NY 11751
1beds
863sqft
Stock Cooperative, Residential
Built in 1975
-- sqft lot
$212,600 Zestimate®
$238/sqft
$2,773 Estimated rent
Home value
$212,600
$191,000 - $236,000
$2,773/mo
Zestimate® history
Owner options
List your home for rent
$2,773/mo
Rent Zestimate®
Find your next renter with Zillow Rental Manager. Plus, with online applications, you can quickly screen prospective tenants – for free.
$2,773/mo
Rent Zestimate®
Refinance and save
$1,900/mo
Est. payment
Refinancing to a lower rate could help reduce your monthly payments and save thousands over the life of the loan.
$1,900/mo
Est. payment
Explore your selling options
Work with a Zillow partner agent
Leverage their expertise and Zillow's premium Showcase listings to get your home seen by more buyers.
Get startedList with your own agent
Get your home in front of millions of buyers by listing it on Zillow.
Learn how to do itSell it yourself
Take full control of how buyers see your home on Zillow by listing For Sale by Owner (FSBO).
List your homeWhat's special
Zillow last checked:
Listing updated:
Listed by:
Dana M. Varricchio CBR SRS SRES 516-314-1999,
Signature Premier Properties 631-422-3100
Bought with:
Dana M. Varricchio CBR SRS SRES, 40VA0969089
Signature Premier Properties
Source: OneKey® MLS as distributed by MLS GRID,MLS#: 905899
Facts & features
Interior
Bedrooms & bathrooms
- Bedrooms: 1
- Bathrooms: 1
- Full bathrooms: 1
Bedroom 1
- Level: First
Bathroom 1
- Level: First
Kitchen
- Level: First
Living room
- Level: First
Heating
- Baseboard
Cooling
- None
Appliances
- Included: Dishwasher, Gas Cooktop, Gas Oven, Microwave, Refrigerator
- Laundry: Laundry Room
Features
- Galley Type Kitchen
- Basement: Storage Space
- Attic: None
- Common walls with other units/homes: 1 Common Wall
Interior area
- Total structure area: 863
- Total interior livable area: 863 sqft
Property
Features
- Pool features: Community
Details
- Special conditions: None
Construction
Type & style
- Home type: Cooperative
- Architectural style: Garden
- Property subtype: Stock Cooperative, Residential
- Attached to another structure: Yes
Materials
- Vinyl Siding
Condition
- Year built: 1975
Utilities & green energy
- Sewer: Public Sewer
- Water: Public
- Utilities for property: Natural Gas Connected, Trash Collection Private
Community & HOA
Community
- Features: Pool, Sidewalks
- Subdivision: The Woodlands at Islip
HOA
- Has HOA: Yes
- Services included: Common Area Maintenance, Maintenance Structure, Gas, Maintenance Grounds, Heat, Hot Water, Pool Service, Sewer, Snow Removal, Trash, Water
- HOA fee: $1,033 monthly
- HOA name: Greenview
Location
- Region: Islip
Financial & listing details
- Price per square foot: $238/sqft
- Date on market: 9/8/2025
- Cumulative days on market: 3 days
- Listing agreement: Exclusive Right To Sell
Price history
| Date | Event | Price |
|---|---|---|
| 11/3/2025 | Sold | $205,000-8.9%$238/sqft |
Source:  OneKey® MLS as distributed by MLS GRID #905899 Report a problem OneKey® MLS as distributed by MLS GRID #905899 Report a problem | ||
| 9/18/2025 | Pending sale | $225,000$261/sqft |
Source: OneKey® MLS as distributed by MLS GRID #905899 Report a problem | ||
| 9/11/2025 | Listing removed | $225,000$261/sqft |
Source: OneKey® MLS as distributed by MLS GRID #905899 Report a problem | ||
| 9/8/2025 | Listed for sale | $225,000+95.7%$261/sqft |
Source: OneKey® MLS as distributed by MLS GRID #905899 Report a problem | ||
| 3/11/2014 | Sold | $115,000$133/sqft |
Source: OneKey® MLS as distributed by MLS GRID #L2635409 Report a problem | ||
| 12/14/2013 | Listed for sale | $115,000-3.4%$133/sqft |
Source: Fairfield Realty Services #2635409 Report a problem | ||
| 7/31/2013 | Listing removed | $119,000$138/sqft |
Source: Douglas Elliman #2565801 Report a problem | ||
| 5/14/2013 | Price change | $119,000-7.8%$138/sqft |
Source: Douglas Elliman Real Estate #2565801 Report a problem | ||
| 3/17/2013 | Listed for sale | $129,000+8.4%$149/sqft |
Source: Prudential Douglas Elliman Real Estate #2565801 Report a problem | ||
| 9/2/2012 | Listing removed | $119,000$138/sqft |
Source: Fairfield Realty Services #2491847 Report a problem | ||
| 7/20/2012 | Price change | $119,000-7.8%$138/sqft |
Source: Fairfield Realty Services #2491847 Report a problem | ||
| 3/16/2012 | Price change | $129,000-6.2%$149/sqft |
Source: Fairfield Realty Services #2480003 Report a problem | ||
| 3/8/2012 | Listed for sale | $137,500$159/sqft |
Source: Fairfield Realty Services #2480003 Report a problem | ||
Public tax history
Tax history is unavailable.
Neighborhood: 11751
Nearby homes
- $269,0001 bd1 ba863 sqft113 Finch Ln APT 2B, Islip, NY 11751Sold

- $---- bd-- ba-- sqft113 Finch Ln APT 1A, Islip, NY 11751Off Market
- $324,800-- bd1 ba-- sqft117 Finch Ln APT 2A, Islip, NY 11751Off Market
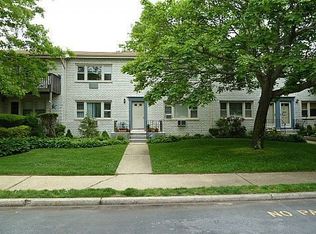
- $301,200-- bd1 ba460 sqft117 Finch Ln APT 1B, Islip, NY 11751Off Market
- $276,800-- bd1 ba-- sqft117 Finch Ln APT 1A, Islip, NY 11751Off Market
- $272,900-- bd1 ba-- sqft117 Finch Ln APT 2B, Islip, NY 11751Off Market
- $287,7001 bd1 ba-- sqft11 Toehee Pl APT 2A, Islip, NY 11751Off Market
- $291,2001 bd1 ba-- sqft11 Toehee Pl APT 1B, Islip, NY 11751Off Market
Nearby schools
GreatSchools rating
- NAWing Elementary SchoolGrades: K-1Distance: 0.5 mi
- 5/10Islip Middle SchoolGrades: 6-8Distance: 1.1 mi
- 7/10Islip High SchoolGrades: 9-12Distance: 0.9 mi
Schools provided by the listing agent
- Elementary: Wing Elementary School
- Middle: Islip Middle School
- High: Islip High School
Source: OneKey® MLS as distributed by MLS GRID. This data may not be complete. We recommend contacting the local school district to confirm school assignments for this home.
- New York
- Suffolk County
- Islip
- 11751
- 113 Finch Lane Unit 1B
Nearby cities
Nearby zip codes
Other Islip Topics
