Skip main navigation
Off market
  • $712,400

    113 Fireside Dr, McMurray, PA 15317

    5beds
    3,854sqft
    SingleFamily
    Built in 1974
    1.09 Acres Lot
    $712,400 Zestimate®
    $185/sqft
    $4,216 Estimated rent

    Home value

    $712,400

    $655,000 - $784,000

    $4,216/mo

    Zestimate® history
    Loading
    Loading...

    Owner options

    List your home for rent

    $4,216/mo

    Rent Zestimate®

    Find your next renter with Zillow Rental Manager. Plus, with online applications, you can quickly screen prospective tenants – for free.

    Learn more

    $4,216/mo

    Rent Zestimate®

    Refinance and save

    $4,614/mo

    Est. payment

    Refinancing to a lower rate could help reduce your monthly payments and save thousands over the life of the loan.

    See today's rates

    $4,614/mo

    Est. payment

    Explore your selling options

    Work with a Zillow partner agent

    Leverage their expertise and Zillow's premium Showcase listings to get your home seen by more buyers.

    Get started

    List with your own agent

    Get your home in front of millions of buyers by listing it on Zillow.

    Learn how to do it

    Sell it yourself

    Take full control of how buyers see your home on Zillow by listing For Sale by Owner (FSBO).

    List your home

    What's special

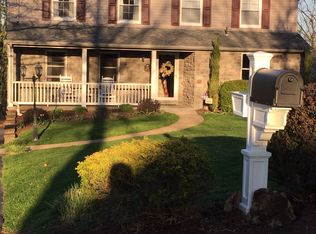
    Welcome Home to 113 Fireside Drive! This custom built 5 bedroom home has been meticulously maintained and updated from top to bottom! There is so much space that the pictures cannot capture it all! The sizable family room boasts a brick fireplace, recessed lighting and crown moldings, and is open to the kitchen which was recently updated with custom, cherry glazed cabinetry, granite counters, new stainless steel appliances including double convection ovens and a JennAir cooktop. The dining room is large and can easily accommodate all of your furniture pieces and provides easy access to the covered patio through the French doors! The main floor also has a private office and a large living room with tons of space to entertain even the largest groups. Upstairs, the master bedroom is generous in size with a new master bath complete with a soaking tub, a separate tiled shower and a double sink vanity. Three additional spacious rooms sharing an updated hall bath complete the main section of the second floor. There is a 5th bedroom and a full bath accessible from a second stair case off of the kitchen. This could be the perfect teen or guest suite! Downstairs is a HUGE finished game room, a separate room that can be used as an exercise room and a full bath. You will love the spacious yard, offering plenty of space for backyard cookouts or play areas! Updates include: fresh paint, new carpeting, new hardwood flooring, new Pella low emissivity glass windows, why are you still reading...come see for yourself!

    This property is off market, which means it's not currently listed for sale or rent on Zillow. This may be different from what's available on other websites or public sources.

    Facts & features

    Interior

    Bedrooms & bathrooms
    • Bedrooms: 5
    • Bathrooms: 5
    • Full bathrooms: 4
    • 1/2 bathrooms: 1
    Heating
    • Forced air, Heat pump, Electric
    Cooling
    • Central
    Appliances
    • Included: Dishwasher, Dryer, Garbage disposal, Microwave, Range / Oven, Refrigerator, Washer
    Features
    • Flooring: Tile, Carpet, Hardwood
    • Basement: Finished
    • Has fireplace: Yes
    Interior area
    • Total interior livable area: 3,854 sqft

    Property

    Parking
    • Total spaces: 2
    • Parking features: Garage - Attached
    Features
    • Exterior features: Brick
    • Has view: Yes
    • View description: Territorial
    Lot
    • Size: 1.09 Acres
    Details
    • Parcel number: 5400060402002000

    Construction

    Type & style
    • Home type: SingleFamily
    Materials
    • Roof: Asphalt
    Condition
    • Year built: 1974

    Community & HOA

    Location
    • Region: Mcmurray

    Financial & listing details

    • Price per square foot: $185/sqft
    • Tax assessed value: $345,000
    • Annual tax amount: $6,728
    • Inclusions: Dishwasher, Auto Door on Garage, Disposal, Microwave Oven, Electric Cook Top, Convection Oven

    Price history

    DateEventPrice
    9/27/2018Sold$470,000-2%$122/sqft
    Source: WPMLS #1346917 Report a problem
    8/20/2018Pending sale$479,500$124/sqft
    Source: Coldwell Banker Real Estate Services - Peters Township #1346917 Report a problem
    7/6/2018Price change$479,500-1.1%$124/sqft
    Source: Coldwell Banker Real Estate Services - Peters Township #1346917 Report a problem
    6/19/2018Price change$485,000-2.9%$126/sqft
    Source: Berkshire Hathaway HomeServices The Preferred Realty #1330638 Report a problem
    5/17/2018Listing removed$3,100$1/sqft
    Source: Berkshire Hathaway HomeServices The Preferred Realty #1337026 Report a problem
    5/11/2018Listed for rent$3,100$1/sqft
    Source: Berkshire Hathaway HomeServices The Preferred Realty #1337026 Report a problem
    5/8/2018Price change$499,500-3.8%$130/sqft
    Source: Berkshire Hathaway HomeServices The Preferred Realty #1330638 Report a problem
    4/8/2018Listed for sale$519,000$135/sqft
    Source: Berkshire Hathaway HomeServices The Preferred Realty #1330638 Report a problem

    Public tax history

    YearProperty taxesTax assessment
    2025$6,728 $345,000
    2024$6,728 $345,000
    2023$6,728 +4.2%$345,000
    2022$6,455 +0.4%$345,000
    2021$6,428 +4.3%$345,000
    2020$6,162 +635.1%$345,000
    2018$838 +1317.6%$345,000
    2017$59 $345,000 +749.7%
    2016-- $40,601
    2015-- $40,601
    2014$1,011 $40,601
    2013$1,011 $40,601
    2012-- $40,601
    2011-- $40,601
    2010-- $40,601
    2009-- $40,601
    2008-- $40,601
    2007-- $40,601
    2006-- $40,601
    2005-- $40,601
    2004-- $40,601
    2003-- $40,601
    2002-- $40,601
    2000-- $40,601
    Find assessor info on the county website

    Neighborhood: 15317

    Nearby schools

    GreatSchools rating
    Schools provided by the listing agent
    • District: Peters Twp

    Source: The MLS. This data may not be complete. We recommend contacting the local school district to confirm school assignments for this home.

    Get pre-qualified for a loan
    At Zillow Home Loans, we can pre-qualify you in as little as 5 minutes with no impact to your credit score.

    An equal housing lender. NMLS #10287.

    Sell for more on Zillow
    Get a Zillow Showcase℠ listing at no additional cost and you could sell for .
    $712,400
    2% more
    +$14,248
    With Zillow Showcase(estimated)
    $726,648
