Skip main navigation
Off market
  • $301,400

    113 Flesher Dr, Ballwin, MO 63011

    3beds
    960sqft
    SingleFamily
    Built in 1956
    0.49 Acres Lot
    $301,400 Zestimate®
    $314/sqft
    $2,069 Estimated rent

    Home value

    $301,400

    $286,000 - $316,000

    $2,069/mo

    Zestimate® history
    Loading
    Loading...

    Owner options

    List your home for rent

    $2,069/mo

    Rent Zestimate®

    Find your next renter with Zillow Rental Manager. Plus, with online applications, you can quickly screen prospective tenants – for free.

    Learn more

    $2,069/mo

    Rent Zestimate®

    Refinance and save

    $1,931/mo

    Est. payment

    Refinancing to a lower rate could help reduce your monthly payments and save thousands over the life of the loan.

    See today's rates

    $1,931/mo

    Est. payment

    Explore your selling options

    Work with a Zillow partner agent

    Leverage their expertise and Zillow's premium Showcase listings to get your home seen by more buyers.

    Get started

    List with your own agent

    Get your home in front of millions of buyers by listing it on Zillow.

    Learn how to do it

    Sell it yourself

    Take full control of how buyers see your home on Zillow by listing For Sale by Owner (FSBO).

    List your home

    What's special

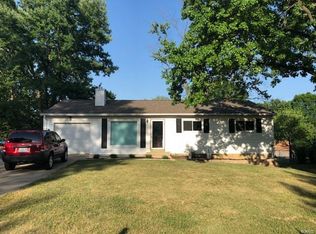
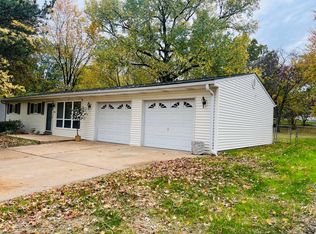
    Offering private showings daily. Call, text, or email to schedule a visit. As of 5/25, two remaining minor updates still in progress which will be complete this week, but feel free to visit now anyway! You'll love this charming, upgraded home and its spacious fenced-in backyard! This home is larger than it appears - the basement is finished with brand new carpet and has lots of space. It's located in a quiet, friendly neighborhood that features a scenic walking trail. Great school district, close to lots of shopping! This home has beautiful hardwood floors and new paint throughout. The spacious open living room features a large window and recessed lighting. Kitchen features include cobalt blue subway tile backsplash, new countertops, new ceramic tile floor, Whirlpool stainless steel appliances, and a new stainless steel sink with a pull-down faucet. Gas oven/stove. Upstairs full bath has white subway tile, new vanity and sink, and ceramic tile flooring. Large finished basement with 3/4 bath, lots of storage space, two closets, bonus room with carpeting, unfinished utility/laundry room with front-loading washer and dryer. Nest thermostat, central AC (new, as of 2017), gas heat with a built-in humidifier (also added in 2017). New roof, gutters, and gutter guards in 2015. Gas furnace and hot water heater. Riding mower included. Why are you still reading this? Call now! This home isn't going to last schedule your showing before its gone.

    This property is off market, which means it's not currently listed for sale or rent on Zillow. This may be different from what's available on other websites or public sources.
    Facts & features

    Interior

    Bedrooms & bathrooms
    • Bedrooms: 3
    • Bathrooms: 2
    • Full bathrooms: 1
    • 3/4 bathrooms: 1
    Heating
    • Forced air, Gas
    Cooling
    • Central
    Appliances
    • Included: Dishwasher, Dryer, Microwave, Range / Oven, Refrigerator, Washer
    Features
    • Flooring: Tile, Carpet, Hardwood
    • Basement: Finished
    Interior area
    • Total interior livable area: 960 sqft

    Property

    Parking
    • Total spaces: 1
    • Parking features: Carport
    Features
    • Exterior features: Vinyl
    Lot
    • Size: 0.49 Acres
    Details
    • Parcel number: 22T340073

    Construction

    Type & style
    • Home type: SingleFamily
    Materials
    • Roof: Other
    Condition
    • Year built: 1956

    Utilities & green energy

    • Sewer: Public

    Community & neighborhood

    Location
    • Region: Ballwin

    Other

    Other facts
    • Appliances: Gas Cooktop
    • Bedroom Description: Main Floor Master
    • Cooling: Ceiling Fan
    • Dining: Dining/Living Rm Cmb
    • Interior Decor: Open Floor Plan, Some Carpeting, Some Wood Floors, Some Window Treatmnt
    • Miscellaneous: Near Public Trans
    • Parking Description: Additional Parking
    • Sewer: Public
    • Special Areas: Living Room, Bonus Room, Den/Office
    • Status: Active
    • Water: Public
    • Windows & Doors: 6 Panel Door(s), Some Storm Doors
    • Architecture: Traditional
    • Lot Description: Level Lot, Streetlights, Chain Link Fence
    • Basement Description: Bathroom in LL
    • Construction: Vinyl Siding
    • Style: 1 Story
    • Style Description: Ranch
    • Municipality Township: Ellisville
    • Special Description: Owner Occupied
    • State Or Province: Missouri
    • Square Footage: 960

    Price history

    DateEventPrice
    3/24/2021Listing removed--
    Source: Owner Report a problem
    8/7/2020Sold--
    Source: Public Record Report a problem
    5/26/2020Pending sale$195,000$203/sqft
    Source: Owner Report a problem
    5/21/2020Listed for sale$195,000+11.4%$203/sqft
    Source: Owner Report a problem
    7/27/2018Sold--
    Source: MARIS #18047896 Report a problem
    6/18/2018Pending sale$175,000$182/sqft
    Source: Berkshire Hathaway HomeServices Alliance Real Estate #18047896 Report a problem
    6/13/2018Listed for sale$175,000+17.5%$182/sqft
    Source: Berkshire Hathaway Alliance #18047896 Report a problem
    5/4/2010Sold--
    Source: Public Record Report a problem
    1/30/2010Price change$148,900-5.7%$155/sqft
    Source: RE/MAX Gold II #90064755 Report a problem
    11/14/2009Price change$157,900-1.3%$164/sqft
    Source: RE/MAX Gold II #90064755 Report a problem
    10/19/2009Listed for sale$159,900$167/sqft
    Source: RE/MAX Gold II #90064755 Report a problem
    9/3/2009Sold--
    Source: Public Record Report a problem
    11/23/1999Sold--
    Source: Public Record Report a problem

    Public tax history

    YearProperty taxesTax assessment
    2025$3,438 +11.2%$49,300 +13.6%
    2024$3,092 +0.1%$43,380
    2023$3,090 +13%$43,380 +21.9%
    2022$2,734 +0.7%$35,590
    2021$2,714 +7.7%$35,590 +13.1%
    2020$2,520 +9.8%$31,470
    2019$2,296 $31,470 +17%
    2018$2,296 $26,890
    2017$2,296 +2.4%$26,890 +6.9%
    2016$2,243 +2.7%$25,160
    2015$2,183 $25,160 +8.4%
    2014$2,183 +7.8%$23,220
    2013$2,026 $23,220 -10.9%
    2012-- $26,070
    2011-- $26,070 -3.7%
    2010$2,088 +5.6%$27,080
    2009$1,978 -6.9%$27,080 -8%
    2008$2,124 +21.9%$29,450
    2007$1,742 $29,450 +31.2%
    2006$1,742 -0.9%$22,440
    2005$1,757 +9.2%$22,440 +24%
    2003$1,609 +0.7%$18,090 -10.6%
    2002$1,597 +35.7%$20,230
    2001$1,177 $20,230

    Find assessor info on the county website

    Neighborhood: 63011

    Nearby schools

    GreatSchools rating
    Schools provided by the listing agent
    • Elementary: Westridge Elem.
    • Middle: Crestview Middle
    • High: Marquette Sr. High
    • District: Rockwood R-Vi

    Source: The MLS. This data may not be complete. We recommend contacting the local school district to confirm school assignments for this home.

    Get a cash offer in 3 minutes
    Find out how much your home could sell for in as little as 3 minutes with a no-obligation cash offer.
    Estimated market value
    $301,400
    Get a cash offer in 3 minutes
    Find out how much your home could sell for in as little as 3 minutes with a no-obligation cash offer.
    Estimated market value
    $301,400