CURRENTLY UNDER CONTRACT, SELLER WILL CONSIDER BACKUP OFFERS. North Bay Waterfront Luxury in Lynn Haven.
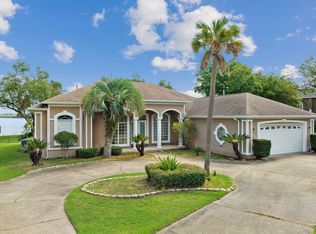
Welcome to 113 Florida Ave, Lynn Haven, FL — a stunning 3,979 sq ft waterfront retreat on North Bay offering elegant living, breathtaking views, and an unbeatable location in one of the area's most desirable neighborhoods. This beautifully designed 4-bedroom, 4-bathroom modern-style home features 10- and 12-foot ceilings, ceramic tile and gunstock wood flooring, crown molding throughout, creating a timeless and sophisticated atmosphere. Enjoy panoramic water views from nearly every room. The formal living room boasts chair molding and stunning bay views , while the formal dining room sets the stage for elegant gatherings. The spacious family room, open to the kitchen, includes a gas fireplace, over looks the pool and is perfect for entertaining. The breakfast area and custom kitchen also enjoy water views and feature granite countertops, a kitchen island, and stainless steel appliances with ice maker. The primary suite is a luxurious retreat with a sitting area, fireplace, his-and-hers walk-in closets, and gorgeous water views. The ensuite bath includes dual vanities, a jetted jacuzzi-style tub, and a large walk-in shower. Step outside to your private oasis—a heated in-ground pool, hot tub spa, and fountain, all within a screened enclosure overlooking the bay. A newly built 180-foot dock and seawall provide direct water access, perfect for boaters and water lovers. Upstairs, a versatile bonus room offers a kitchenette, entertainment space, bedroom, and full bath—ideal for guests or multigenerational living.
Additional features include a 4-car garage, ample driveway parking, and majestic oak trees offering shade and privacy. Enjoy sunset views, passing pelicans, and even dolphin sightings from your backyard.
Located near Leslie Porter Wayside Park boat launch, Panama Country Club Golf Course, Nature Walk Golf Club, and several parks, this home combines waterfront living with convenient access to Lynn Haven's best amenities. 4th Bedroom could be substituted for work at home office. Water depth at end of dock during low tide is approximately 4 1/2 feet.
Sold for $1,050,000
$1,050,000
113 Florida Ave, Lynn Haven, FL 32444
4beds
3,979sqft
Single Family Residence
Built in 1995
0.47 Acres Lot
$1,040,300 Zestimate®
$264/sqft
$4,028 Estimated rent
Home value
$1,040,300
$947,000 - $1.14M
$4,028/mo
Zestimate® history
Owner options
List your home for rent
$4,028/mo
Rent Zestimate®
Find your next renter with Zillow Rental Manager. Plus, with online applications, you can quickly screen prospective tenants – for free.
$4,028/mo
Rent Zestimate®
Refinance and save
$6,862/mo
Est. payment
Refinancing to a lower rate could help reduce your monthly payments and save thousands over the life of the loan.
$6,862/mo
Est. payment
Explore your selling options
Work with a Zillow partner agent
Leverage their expertise and Zillow's premium Showcase listings to get your home seen by more buyers.
Get startedList with your own agent
Get your home in front of millions of buyers by listing it on Zillow.
Learn how to do itSell it yourself
Take full control of how buyers see your home on Zillow by listing For Sale by Owner (FSBO).
List your homeWhat's special
Gas fireplaceHeated in-ground poolKitchen islandGranite countertopsPanoramic water viewsMajestic oak treesVersatile bonus room
Zillow last checked:
Listing updated:
Listed by:
Daryle Burkey 850-896-7755,
Coldwell Banker Realty,
Linda F Barfield-jegg 850-819-9816,
Coldwell Banker Realty
Bought with:
Sandi Smith
Dalton Wade Inc
Source: CPAR,MLS#: 774243 Originating MLS: Central Panhandle Association of REALTORS
Originating MLS: Central Panhandle Association of REALTORSFacts & features
Interior
Bedrooms & bathrooms
- Bedrooms: 4
- Bathrooms: 4
- Full bathrooms: 4
Rooms
- Room types: Breakfast Room/Nook, Bedroom, Dining Room, Family Room, Living Room, Primary Bedroom, Bonus Room
Primary bedroom
- Level: First
- Dimensions: 30 x 15
Bedroom
- Level: First
- Dimensions: 14 x 12
Bedroom
- Level: First
- Dimensions: 13 x 12
Bedroom
- Level: First
- Dimensions: 12 x 11
Bonus room
- Level: Second
- Dimensions: 36 x 20
Breakfast room nook
- Level: First
- Dimensions: 12 x 8
Dining room
- Level: First
- Dimensions: 16 x 12
Family room
- Level: First
- Dimensions: 18 x 16
Living room
- Level: First
- Dimensions: 23 x 14
Heating
- Central, Ductless, Electric, ENERGY STAR Qualified Equipment, Fireplace(s)
Cooling
- Central Air, Ceiling Fan(s), Ductless, ENERGY STAR Qualified Equipment, Multi Units
Appliances
- Included: ENERGY STAR Qualified Appliances, Electric Cooktop, Electric Oven, Electric Range, Gas Water Heater, Ice Maker
Features
- Interior Steps
- Windows: Double Pane Windows, Storm Window(s)
- Has fireplace: Yes
- Fireplace features: Gas
Interior area
- Total structure area: 3,979
- Total interior livable area: 3,979 sqft
Property
Parking
- Total spaces: 4
- Parking features: Additional Parking, Garage, Garage Door Opener
- Garage spaces: 4
Accessibility
- Accessibility features: Therapeutic Whirlpool
Features
- Levels: Two
- Stories: 2
- Patio & porch: Enclosed, Covered, Patio, Porch
- Exterior features: Dock, Patio, Outdoor Shower
- Has private pool: Yes
- Pool features: Gunite, Electric Heat, In Ground, Screen Enclosure, Salt Water, Private
- Has view: Yes
- View description: Bay
- Has water view: Yes
- Water view: Bay
- Waterfront features: Bayfront, Seawall
- Frontage length: 75
Lot
- Size: 0.47 Acres
- Dimensions: 80 x 255
- Features: Sprinkler System, Paved
Details
- Parcel number: 08838033000
- Zoning description: City, Resid Single Family
Construction
Type & style
- Home type: SingleFamily
- Architectural style: Contemporary
- Property subtype: Single Family Residence
Materials
- Stucco, Vinyl Siding
- Foundation: Slab
- Roof: Composition,Shingle
Condition
- New construction: No
- Year built: 1995
Utilities & green energy
- Sewer: Public Sewer
- Utilities for property: Cable Connected, Electricity Available, Phone Connected
Green energy
- Energy efficient items: Appliances
Community & HOA
Community
- Subdivision: Harbour Point Replat
HOA
- Has HOA: No
Location
- Region: Lynn Haven
Financial & listing details
- Price per square foot: $264/sqft
- Tax assessed value: $775,133
- Annual tax amount: $7,926
- Date on market: 9/7/2025
- Cumulative days on market: 177 days
- Electric utility on property: Yes
Price history
| Date | Event | Price |
|---|---|---|
| 12/16/2025 | Sold | $1,050,000-16%$264/sqft |
Source:  CPAR #774243 Report a problem CPAR #774243 Report a problem | ||
| 11/28/2025 | Pending sale | $1,250,000$314/sqft |
Source: CPAR #774243 Report a problem | ||
| 9/7/2025 | Price change | $1,250,000-3.8%$314/sqft |
Source: CPAR #774243 Report a problem | ||
| 9/3/2025 | Pending sale | $1,299,000$326/sqft |
Source: CPAR #774243 Report a problem | ||
| 8/29/2025 | Contingent | $1,299,000$326/sqft |
Source: CPAR #774243 Report a problem | ||
| 8/19/2025 | Price change | $1,299,000-7.1%$326/sqft |
Source: CPAR #774243 Report a problem | ||
| 5/31/2025 | Listed for sale | $1,399,000+52.1%$352/sqft |
Source: CPAR #774243 Report a problem | ||
| 9/22/2009 | Sold | $920,000+5.7%$231/sqft |
Source: Public Record Report a problem | ||
| 8/24/2004 | Sold | $870,000$219/sqft |
Source: Public Record Report a problem | ||
Public tax history
| Year | Property taxes | Tax assessment |
|---|---|---|
| 2024 | $7,926 +2.6% | $551,957 +3% |
| 2023 | $7,726 +10.6% | $535,881 +3% |
| 2022 | $6,986 | $520,273 |
| 2021 | -- | -- |
| 2020 | $6,103 +1.9% | $448,635 -0.8% |
| 2019 | $5,988 | $452,286 -10.3% |
| 2018 | $5,988 -12.3% | $504,178 -0.4% |
| 2017 | $6,826 -2% | $506,445 -0.7% |
| 2016 | $6,965 -6.6% | $509,956 -0.9% |
| 2015 | $7,460 | $514,345 -7.4% |
| 2014 | $7,460 | $555,498 +58.2% |
| 2013 | -- | $351,193 -1.3% |
| 2012 | -- | $355,683 +6.1% |
| 2011 | -- | $335,265 +1.5% |
| 2010 | -- | $330,310 -49.8% |
| 2009 | -- | $658,332 -19.9% |
| 2008 | -- | $822,256 +3% |
| 2007 | -- | $798,307 +2.5% |
| 2006 | -- | $778,836 +4.1% |
| 2005 | -- | $748,375 +93.1% |
| 2004 | -- | $387,646 +1.9% |
| 2003 | -- | $380,418 +2.4% |
| 2002 | -- | $371,502 |
| 2001 | -- | $371,502 +3.9% |
| 2000 | -- | $357,693 |
Find assessor info on the county website
Neighborhood: 32444
Nearby homes
- $3,9995 bd4 ba4.8k sqft111 Florida Ave, Lynn Haven, FL 32444For Rent
- $800,6004 bd3 ba2.4k sqft109 Florida Ave, Lynn Haven, FL 32444Off Market
- $1,335,4004 bd3 ba4.6k sqft102 Harbour Pointe Dr, Lynn Haven, FL 32444Off Market
- $323,8003 bd2 ba1.8k sqft200 Harbour Pointe Dr, Lynn Haven, FL 32444Off Market
- $963,8004 bd5 ba2.3k sqft107 Florida Ave, Lynn Haven, FL 32444Off Market
- $907,4004 bd3 ba3k sqft100 Harbour Pointe Dr, Lynn Haven, FL 32444Off Market
- $445,2003 bd2 ba2.5k sqft202 Harbour Pointe Dr, Lynn Haven, FL 32444Off Market
- $195,9003 bd2 ba1k sqft206 Florida Ave, Lynn Haven, FL 32444Off Market
Nearby schools
GreatSchools rating
- 6/10Lynn Haven Elementary SchoolGrades: PK-5Distance: 0.7 mi
- 5/10Mowat Middle SchoolGrades: 6-8Distance: 1.9 mi
- 6/10A. Crawford Mosley High SchoolGrades: 9-12Distance: 3.1 mi
Schools provided by the listing agent
- Elementary: Lynn Haven
- Middle: Mowat
- High: Mosley
Source: CPAR. This data may not be complete. We recommend contacting the local school district to confirm school assignments for this home.


Get pre-qualified for a loan
At Zillow Home Loans, we can pre-qualify you in as little as 5 minutes with no impact to your credit score.An equal housing lender. NMLS #10287.
Sell for more on Zillow
Get a Zillow Showcase℠ listing at no additional cost and you could sell for .
$1,040,300
2% more
+$20,806
With Zillow Showcase(estimated)
$1,061,106
- Florida
- Bay County
- Lynn Haven
- 32444
- 113 Florida Ave
Nearby cities
Nearby zip codes
Other Lynn Haven Topics
