Call this roomy, over-3000 square feet two-story haven your new home! Loads of features here: Formal dining room, pool, wired shed, 2 ground floor offices, ground floor primary suite, 2 car garage, huge lot, large bedrooms, screened porch, fireplace, free Golf Cart, conveying appliances, AND a huge FROG!
Inside you will be greeted by stainless steel appliances and a spacious kitchen. The granite countertops provide ample space for meal preparation and a large pantry offers plenty of storage space, keeping your culinary essentials organized and easily accessible. While the contemporary design seamlessly integrates with the open-concept living area, there is an additional formal dining room to host family meals complete with coffered ceiling and wood flooring adds warmth and durability underfoot.
In the living room you will find plenty of natural lighting along with the gas fireplace to guarantee cozy gatherings on chilly evenings, providing both warmth and ambiance.
On the ground floor, the master suite boasts indulgent features. The expansive bedroom offers ample space for relaxation along with trey ceilings, while the ensuite bathroom boasts a luxurious garden tub, perfect for unwinding after a long day. Dual sinks and a separate shower complete the spa-like retreat. Completing the ground floor, there is not one, but TWO office/study/multipurpose rooms.
Upstairs, there are three additional bedrooms and two full baths as well as a massive FROG, with a ton of accessible attic storage.
Stepping outside, you're greeted by an oasis of a backyard complete with an in-ground pool offering a refreshing escape on hot summer days with a beautiful view of the water right outside your back fence. The screened-in patio provides a shaded retreat, ideal for alfresco dining or lounging with a good book. Beyond the patio, the large fenced-in backyard offers and plenty of space for outdoor activities and entertaining.
Sold for $442,912
$442,912
113 Foggy River Way, Jacksonville, NC 28540
4beds
3,300sqft
Single Family Residence
Built in 2012
0.62 Acres Lot
$477,400 Zestimate®
$134/sqft
$2,844 Estimated rent
Home value
$477,400
$454,000 - $501,000
$2,844/mo
Zestimate® history
Owner options
List your home for rent
$2,844/mo
Rent Zestimate®
Find your next renter with Zillow Rental Manager. Plus, with online applications, you can quickly screen prospective tenants – for free.
$2,844/mo
Rent Zestimate®
Refinance and save
$2,672/mo
Est. payment
Refinancing to a lower rate could help reduce your monthly payments and save thousands over the life of the loan.
$2,672/mo
Est. payment
Explore your selling options
Work with a Zillow partner agent
Leverage their expertise and Zillow's premium Showcase listings to get your home seen by more buyers.
Get startedList with your own agent
Get your home in front of millions of buyers by listing it on Zillow.
Learn how to do itSell it yourself
Take full control of how buyers see your home on Zillow by listing For Sale by Owner (FSBO).
List your homeWhat's special
Gas fireplaceContemporary designBeautiful viewNatural lightingTrey ceilingsSeparate showerMaster suite
Zillow last checked:
Listing updated:
Listed by:
Andrew Davis 910-448-7381,
REAL Broker LLC
Bought with:
Michele Kuhnly, 327797
MacDonald Realty Group
Source: Hive MLS,MLS#: 100429468 Originating MLS: Jacksonville Board of Realtors
Originating MLS: Jacksonville Board of RealtorsFacts & features
Interior
Bedrooms & bathrooms
- Bedrooms: 4
- Bathrooms: 4
- Full bathrooms: 3
- 1/2 bathrooms: 1
Rooms
- Room types: Dining Room
Primary bedroom
- Level: Primary Living Area
Dining room
- Features: Formal
Heating
- Heat Pump, Electric
Cooling
- Heat Pump
Appliances
- Included: Electric Oven, Built-In Microwave, Washer, Refrigerator, Dryer, Dishwasher
Features
- Master Downstairs, Tray Ceiling(s), High Ceilings, Blinds/Shades
- Flooring: Carpet, LVT/LVP
- Doors: Storm Door(s)
- Windows: Thermal Windows
- Basement: None
- Attic: Scuttle
Interior area
- Total structure area: 3,300
- Total interior livable area: 3,300 sqft
Property
Parking
- Total spaces: 4
- Parking features: Garage Faces Front, Concrete
- Uncovered spaces: 4
Features
- Levels: Two
- Stories: 2
- Patio & porch: Screened
- Exterior features: Storm Doors
- Pool features: In Ground
- Fencing: Back Yard,Wood
- Has view: Yes
- View description: Water
- Water view: Water
- Waterfront features: None
- Frontage type: Lakefront
Lot
- Size: 0.62 Acres
- Dimensions: 85 x 320 x 85 x 320
Details
- Additional structures: Shed(s)
- Parcel number: 63c142
- Zoning: RA
- Special conditions: Standard
Construction
Type & style
- Home type: SingleFamily
- Property subtype: Single Family Residence
Materials
- Shake Siding, Stone, Vinyl Siding
- Foundation: Slab
- Roof: Architectural Shingle
Condition
- New construction: No
- Year built: 2012
Utilities & green energy
- Sewer: Septic Tank
- Water: Public
- Utilities for property: Water Available
Community & HOA
Community
- Subdivision: The Bluffs On New River
HOA
- Has HOA: Yes
- Amenities included: Clubhouse
- HOA fee: $330 monthly
- HOA name: BluffsNewRiverHOA
- HOA phone: 910-353-2001
Location
- Region: Jacksonville
Financial & listing details
- Price per square foot: $134/sqft
- Tax assessed value: $346,956
- Annual tax amount: $2,272
- Date on market: 9/26/2025
- Cumulative days on market: 21 days
- Listing agreement: Exclusive Right To Sell
- Listing terms: Cash,Conventional,FHA,VA Loan
- Road surface type: Paved
Price history
| Date | Event | Price |
|---|---|---|
| 4/19/2024 | Sold | $442,912+3%$134/sqft |
Source:  Hive MLS #100429468 Report a problem Hive MLS #100429468 Report a problem | ||
| 3/18/2024 | Pending sale | $429,900$130/sqft |
Source: Hive MLS #100429468 Report a problem | ||
| 3/15/2024 | Listed for sale | $429,900+22.9%$130/sqft |
Source: Hive MLS #100429468 Report a problem | ||
| 11/4/2021 | Sold | $349,900$106/sqft |
Source: Hive MLS #100289296 Report a problem | ||
| 9/9/2021 | Pending sale | $349,900$106/sqft |
Source: Hive MLS #100289296 Report a problem | ||
| 9/3/2021 | Listed for sale | $349,900+39.1%$106/sqft |
Source: Hive MLS #100289296 Report a problem | ||
| 1/22/2013 | Sold | $251,500+458.9%$76/sqft |
Source: Public Record Report a problem | ||
| 3/27/2012 | Sold | $45,000$14/sqft |
Source: Public Record Report a problem | ||
Public tax history
| Year | Property taxes | Tax assessment |
|---|---|---|
| 2025 | $2,272 | $346,956 |
| 2024 | $2,272 | $346,956 |
| 2023 | $2,272 +14.9% | $346,956 |
| 2022 | $1,978 +19.8% | $346,956 +24.3% |
| 2021 | $1,651 -15.7% | $279,180 +0.5% |
| 2020 | $1,959 | $277,830 |
| 2019 | $1,959 | $277,830 |
| 2018 | $1,959 +5.2% | $277,830 +0.7% |
| 2017 | $1,862 | $275,860 |
| 2016 | $1,862 | $275,860 |
| 2015 | $1,862 | $275,860 |
| 2014 | $1,862 +8.8% | $275,860 -5.7% |
| 2013 | $1,711 | $292,520 |
Find assessor info on the county website
Neighborhood: 28540
Nearby homes
- $386,5003 bd4 ba2.4k sqft115 Foggy River Way, Jacksonville, NC 28540Off Market
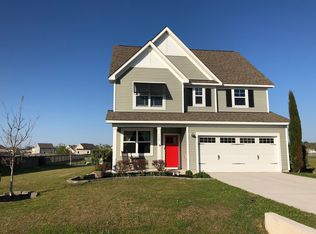
- $448,6004 bd3 ba3k sqft111 Foggy River Way, Jacksonville, NC 28540Off Market

- $436,4004 bd2 ba3.1k sqft117 Foggy River Way, Jacksonville, NC 28540Off Market
- $402,0004 bd3 ba2.7k sqft109 Foggy River Way, Jacksonville, NC 28540Off Market
- $491,2004 bd4 ba3.4k sqft119 Foggy River Way, Jacksonville, NC 28540Off Market
- $480,2003 bd3 ba2.6k sqft107 Foggy River Way, Jacksonville, NC 28540Off Market
- $465,6004 bd4 ba3.4k sqft116 Foggy River Way, Jacksonville, NC 28540Off Market
- $438,4004 bd3 ba3.1k sqft114 Foggy River Way, Jacksonville, NC 28540Off Market
Nearby schools
GreatSchools rating
- 7/10Stateside ElementaryGrades: K-5Distance: 1.4 mi
- 6/10Northwoods Park MiddleGrades: 6-8Distance: 5 mi
- 6/10Jacksonville HighGrades: 9-12Distance: 4.7 mi
Get a cash offer in 3 minutes
Find out how much your home could sell for in as little as 3 minutes with a no-obligation cash offer.
Estimated market value
$477,400
Get a cash offer in 3 minutes
Find out how much your home could sell for in as little as 3 minutes with a no-obligation cash offer.
Estimated market value
$477,400
- North Carolina
- Onslow County
- Jacksonville
- 28540
- 113 Foggy River Way
Nearby cities
Nearby zip codes
Other Jacksonville Topics
