Skip main navigation
Sold for $352,000
  • $352,000

    113 Fordham St, Colorado Springs, CO 80911

    4beds
    1,794sqft
    Single Family Residence
    Built in 1962
    6,451 Square Feet Lot
    $349,400 Zestimate®
    $196/sqft
    $2,111 Estimated rent

    Home value

    $349,400

    $332,000 - $367,000

    $2,111/mo

    Zestimate® history
    Loading
    Loading...

    Owner options

    List your home for rent

    $2,111/mo

    Rent Zestimate®

    Find your next renter with Zillow Rental Manager. Plus, with online applications, you can quickly screen prospective tenants – for free.

    Learn more

    $2,111/mo

    Rent Zestimate®

    Refinance and save

    $2,030/mo

    Est. payment

    Refinancing to a lower rate could help reduce your monthly payments and save thousands over the life of the loan.

    See today's rates

    $2,030/mo

    Est. payment

    Explore your selling options

    Work with a Zillow partner agent

    Leverage their expertise and Zillow's premium Showcase listings to get your home seen by more buyers.

    Get started

    List with your own agent

    Get your home in front of millions of buyers by listing it on Zillow.

    Learn how to do it

    Sell it yourself

    Take full control of how buyers see your home on Zillow by listing For Sale by Owner (FSBO).

    List your home

    What's special

    Ranch style homeElectrical systemHandicapped accessibilityNew toiletsSolid new doorsStainless steel fridgeStainless steel appliances
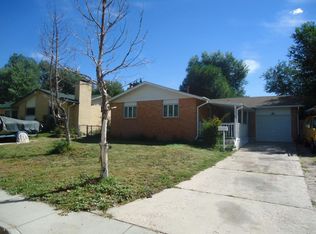
    Come in down and see this beautiful home. This 4 bedroom recently remodeled home is here to be yours. With ranch style home set up for handicapped accessibility and close to school and shopping centers. Has new new hardwood flooring, stainless steel appliances, lighting fixtures, solid new doors and electrical system. Lots to love here with the newly installed handicapped accessible wheel chair ramp and walk in shower on the main floor with handicapped rails. Has xeriscape in the front yard and ready for sod in the backyard with a sprinkler system installed but not running. With bones in great shape, newer 50 gallon water heater, newer furnace and ac units in place. Newer remodeled kitchen with stainless steel fridge, glass top range oven , microwave and washer. Bathrooms both remodeled with new toilets, full sorro7nding showers and vanities. A newer dimensional hail.grade roof was installed 3 years ago. If that's not enough we have an installed shed 16x12 with 40 amps hardwired with cameras and locks. To top it off you have the newer mason work on the wood burning fireplace on the main floor. This home is move in ready for the the family looking to grow

    Zillow last checked:

    Listing updated:

    Listed by:

    Sean Hamilton MRP 585-629-9944,

    Exp Realty LLC

    Bought with:

    Karen Darilek ABR MRP

    Redfin Corporation

    Source: elevateMLS,MLS#: 8309837MLS Logo

    Facts & features

    Interior

    Bedrooms & bathrooms
    • Bedrooms: 4
    • Bathrooms: 2
    • 3/4 bathrooms: 2
    Other
    • Level: Main
    • Area: 126 Square Feet
    • Dimensions: 9 x 14
    Heating
    • Electric, Natural Gas
    Cooling
    • Ceiling Fan(s), Central Air
    Appliances
    • Included: 220v in Kitchen, Dishwasher, Disposal, Microwave, Range, Refrigerator
    • Laundry: In Basement, Electric Hook-up
    Features
    • Flooring: Carpet, Plank, Wood
    • Basement: Full,Partially Finished
    • Has fireplace: Yes
    Interior area
    • Total structure area: 1,794
    • Total interior livable area: 1,794 sqft
    • Finished area above ground: 897
    • Finished area below ground: 897

    Property

    Parking
    • Total spaces: 1
    • Parking features: Attached, Concrete Driveway
    • Attached garage spaces: 1
    Accessibility
    • Accessibility features: Bathroom Access, Hand Rails, Accessible Kitchen, Accessible Approach with Ramp, Stairs to front entrance
    Features
    • Patio & porch: Concrete
    • Fencing: Back Yard
    Lot
    • Size: 6,451 Square Feet
    • Features: See Remarks, Near Fire Station, Near Schools, Near Shopping Center, Front Landscaped
    Details
    • Additional structures: Storage, See Remarks
    • Parcel number: 5519205014

    Construction

    Type & style
    • Home type: SingleFamily
    • Architectural style: Ranch
    • Property subtype: Single Family Residence
    Materials
    • Brick, Frame
    • Roof: Composite Shingle
    Condition
    • Existing Home
    • New construction: No
    • Year built: 1962

    Utilities & green energy

    • Water: Municipal
    • Utilities for property: Electricity Available, Natural Gas Available

    Community & HOA

    Location
    • Region: Colorado Springs

    Financial & listing details

    • Price per square foot: $196/sqft
    • Tax assessed value: $367,372
    • Annual tax amount: $1,459
    • Date on market: 9/1/2025
    • Listing terms: Cash,Conventional,FHA,VA Loan
    • Electric utility on property: Yes

    Price history

    DateEventPrice
    11/13/2025Sold$352,000-0.8%$196/sqft
    Source: elevateMLS #8309837 Report a problem
    10/20/2025Pending sale$354,990$198/sqft
    Source: elevateMLS #8309837 Report a problem
    10/19/2025Price change$354,990-4.1%$198/sqft
    Source: elevateMLS #8309837 Report a problem
    10/12/2025Price change$369,990-5.1%$206/sqft
    Source: elevateMLS #8309837 Report a problem
    9/30/2025Price change$389,990-7.6%$217/sqft
    Source: elevateMLS #8309837 Report a problem
    9/1/2025Listed for sale$421,990+5.8%$235/sqft
    Source: elevateMLS #8309837 Report a problem
    6/29/2023Sold$399,000$222/sqft
    Source: HomeSmart Intl Solds #3662525_80911 Report a problem
    5/31/2023Pending sale$399,000$222/sqft
    Source: HomeSmart #3662525 Report a problem
    5/30/2023Contingent$399,000$222/sqft
    Source: elevateMLS #3662525 Report a problem
    5/25/2023Listed for sale$399,000$222/sqft
    Source: elevateMLS #3662525 Report a problem
    5/10/2023Listing removed--
    Source: HomeSmart Report a problem
    5/3/2023Pending sale$399,000$222/sqft
    Source: HomeSmart #3662525 Report a problem
    5/2/2023Contingent$399,000$222/sqft
    Source: elevateMLS #3662525 Report a problem
    4/29/2023Listed for sale$399,000+42.5%$222/sqft
    Source: elevateMLS #3662525 Report a problem
    1/30/2023Sold$280,000$156/sqft
    Source: Public Record Report a problem

    Public tax history

    YearProperty taxesTax assessment
    2024$1,400 +15.5%$24,610
    2023$1,212 -7.6%$24,610 +41.5%
    2022$1,312 $17,390 -2.8%
    2021-- $17,890 +33.6%
    2020$1,002 +0.6%$13,390
    2019$995 +10.6%$13,390 +19.3%
    2018$900 +1.2%$11,220
    2017$890 -1.1%$11,220 +6%
    2016$900 +163.7%$10,580
    2015$341 +4.7%$10,580 +6.7%
    2014$326 $9,920
    2013-- --
    2012-- $10,120
    2011$727 $10,120 -10.4%
    2010-- $11,300
    2009-- $11,300 -2.9%
    2008-- $11,640
    2006-- $11,640 +22.4%
    2004-- $9,510
    2003$351 -46.3%$9,510 -13.1%
    2002$653 +17%$10,940 +24.7%
    2001$558 $8,770
    Find assessor info on the county website

    Neighborhood: 80911

    Nearby schools

    GreatSchools rating
    Schools provided by the listing agent
    • Elementary: Talbott
    • Middle: Watson
    • High: Mesa Ridge
    • District: Widefield-3

    Source: elevateMLS. This data may not be complete. We recommend contacting the local school district to confirm school assignments for this home.

    Get a cash offer in 3 minutes
    Find out how much your home could sell for in as little as 3 minutes with a no-obligation cash offer.
    Estimated market value
    $349,400
    Get a cash offer in 3 minutes
    Find out how much your home could sell for in as little as 3 minutes with a no-obligation cash offer.
    Estimated market value
    $349,400