Skip main navigation
Sold for $158,900
  • $158,900

    113 Forest Dr, Cameron, NC 28326

    3beds
    1,416sqft
    Manufactured Home, Single Family Residence
    Built in 2000
    -- sqft lot
    $173,300 Zestimate®
    $112/sqft
    $1,353 Estimated rent

    Home value

    $173,300

    $159,000 - $189,000

    $1,353/mo

    Zestimate® history
    Loading
    Loading...

    Owner options

    List your home for rent

    $1,353/mo

    Rent Zestimate®

    Find your next renter with Zillow Rental Manager. Plus, with online applications, you can quickly screen prospective tenants – for free.

    Learn more

    $1,353/mo

    Rent Zestimate®

    Refinance and save

    $1,023/mo

    Est. payment

    Refinancing to a lower rate could help reduce your monthly payments and save thousands over the life of the loan.

    See today's rates

    $1,023/mo

    Est. payment

    Explore your selling options

    Work with a Zillow partner agent

    Leverage their expertise and Zillow's premium Showcase listings to get your home seen by more buyers.

    Get started

    List with your own agent

    Get your home in front of millions of buyers by listing it on Zillow.

    Learn how to do it

    Sell it yourself

    Take full control of how buyers see your home on Zillow by listing For Sale by Owner (FSBO).

    List your home

    What's special

    Large half acre lotBreakfast areaOpen floor planFormal dining
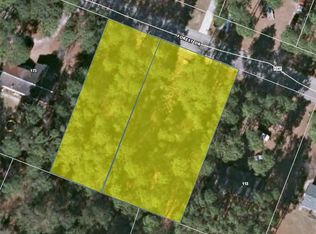
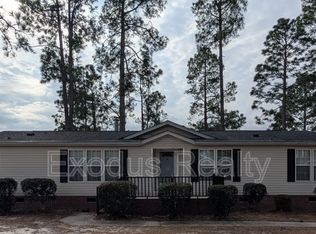
    Large half acre lot in quiet community of Sherwood Forest. Centrally located between Southern pines, Sanford and Ft Liberty. No restrictions, no HOA. Open floor plan with 3 bedrooms, 2 baths. Formal dining, breakfast area, lots of kitchen cabinets and counter tops and a utility/laundry room. Master has garden tub and separate shower. Relax on the back deck under the awning. Attached wired unfinished room with separate entrance is ideal for a workshop or storage space.

    Zillow last checked:

    Listing updated:

    Listed by:

    SHERRY ARNOLD,

    RE/MAX SOUTHERN PROPERTIES LLC.

    Bought with:

    BENITA KAY, 331248

    COLDWELL BANKER ADVANTAGE #2- HARNETT CO.

    Source: LPRMLS,MLS#: 732998MLS LogoOriginating MLS: Longleaf Pine Realtors

    Facts & features

    Interior

    Bedrooms & bathrooms
    • Bedrooms: 3
    • Bathrooms: 2
    • Full bathrooms: 2
    Heating
    • Central, Heat Pump
    Cooling
    • Has cooling: Yes
    Appliances
    • Included: Dryer, Electric Water Heater, Range, Refrigerator, Range Hood, Washer
    • Laundry: Washer Hookup, Dryer Hookup, Main Level, In Unit
    Features
    • Breakfast Bar, Breakfast Area, Cathedral Ceiling(s), Separate/Formal Dining Room, Great Room, Garden Tub/Roman Tub, High Speed Internet, Laminate Counters, Primary Downstairs, Open Concept, Open Floorplan, Storage, Soaking Tub, Separate Shower, Utility Room, Window Treatments
    • Flooring: Vinyl, Carpet
    • Doors: Storm Door(s)
    • Windows: Blinds
    • Basement: Crawl Space
    • Has fireplace: No
    Interior area
    • Total interior livable area: 1,416 sqft

    Property

    Parking
    • Parking features: No Garage
    Features
    • Patio & porch: Deck, Front Porch, Porch
    • Exterior features: Deck, Porch, Storage
    Lot
    • Features: 1/4 to 1/2 Acre Lot, Dead End, Interior Lot
    Details
    • Parcel number: 9555963906.000
    • Zoning description: RA-20 - Residential Agricultural
    • Special conditions: None

    Construction

    Type & style
    • Home type: MobileManufactured
    • Architectural style: Manufactured Home
    • Property subtype: Manufactured Home, Single Family Residence
    Materials
    • Vinyl Siding
    Condition
    • Good Condition
    • New construction: No
    • Year built: 2000

    Utilities & green energy

    • Sewer: Septic Tank
    • Water: Public

    Community & neighborhood

    Security
    • Security features: Smoke Detector(s)
    Location
    • Region: Cameron
    • Subdivision: Sherwood Forest

    Other

    Other facts
    • Listing terms: Cash,Conventional,FHA,New Loan,VA Loan
    • Ownership: More than a year
    • Road surface type: Paved

    Price history

    DateEventPrice
    11/29/2024Sold$158,900$112/sqft
    Source: LPRMLS #732998 Report a problem
    10/30/2024Pending sale$158,900$112/sqft
    Source: LPRMLS #732998 Report a problem
    10/23/2024Price change$158,900-5.7%$112/sqft
    Source: LPRMLS #732998 Report a problem
    10/9/2024Price change$168,500-5.8%$119/sqft
    Source: LPRMLS #732998 Report a problem
    10/4/2024Listed for sale$178,900+152%$126/sqft
    Source: LPRMLS #732998 Report a problem
    4/30/2018Sold$71,000-11.1%$50/sqft
    Source: LPRMLS #537877 Report a problem
    3/16/2018Pending sale$79,900$56/sqft
    Source: Re/Max United #2178402 Report a problem
    3/13/2018Listed for sale$79,900$56/sqft
    Source: Re/Max United #2178402 Report a problem
    5/14/2013Listing removed$800$1/sqft
    Source: Carole Davis Real Estate, LLC #403685 Report a problem
    5/7/2013Listed for rent$800$1/sqft
    Source: Carole Davis Real Estate, LLC #403685 Report a problem
    1/21/2012Listing removed$800$1/sqft
    Source: Carole Davis Real Estate, LLC #377301 Report a problem
    12/29/2011Listed for rent$800+1.9%$1/sqft
    Source: Carole Davis Real Estate, LLC #377301 Report a problem
    5/25/2011Listing removed$785$1/sqft
    Source: Carole Davis Real Estate, LLC #361388 Report a problem
    3/9/2011Listed for rent$785$1/sqft
    Source: Listhub #361388 Report a problem

    Public tax history

    YearProperty taxesTax assessment
    2025$596 $71,840
    2024$596 $71,840
    2023$596 $71,840
    2022$596 -23%$71,840 -9.2%
    2021$773 $79,130
    2020$773 +2%$79,130
    2019$758 +2.1%$79,130
    2018$743 -3%$79,130
    2017$766 $79,130 -3.3%
    2016-- $81,830
    2015-- $81,830
    2014-- $81,830
    2012-- $81,830
    2011-- $81,830
    2010-- $81,830
    2009-- $81,830 -3.8%
    2008-- $85,040
    2007-- $85,040
    2006-- $85,040
    2005-- $85,040
    2004-- $85,040
    2003-- $85,040
    2001-- --
    2000-- --

    Find assessor info on the county website

    Neighborhood: 28326

    Nearby schools

    GreatSchools rating
    Schools provided by the listing agent
    • Middle: Highland Middle School
    • High: Western Harnett High School

    Source: LPRMLS. This data may not be complete. We recommend contacting the local school district to confirm school assignments for this home.

    Get a cash offer in 3 minutes
    Find out how much your home could sell for in as little as 3 minutes with a no-obligation cash offer.
    Estimated market value
    $173,300
    Get a cash offer in 3 minutes
    Find out how much your home could sell for in as little as 3 minutes with a no-obligation cash offer.
    Estimated market value
    $173,300