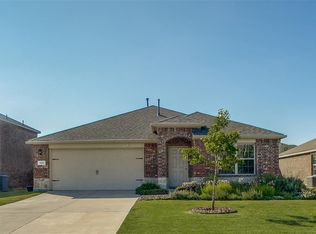
Top-rated schools, paid-off solar, and a Generac generator! Welcome to 113 Forest Grove S—a beautifully maintained, move-in ready 4-bedroom, 2.5-bathhome situated on a spacious corner lotin one of Princeton’s most sought-after communities. Inside, you'll love the open layout featuring a large 19 x 24 family roomwith soaring vaulted ceilings, perfect for entertaining. The kitchen offers granite countertops, abundant cabinetry, and a spacious eat-in area, flowing seamlessly into the main living space. The primary suite is privately located downstairs and features a generous bedroom, a huge walk-in closet, and a private ensuite bath. The laundry room with extra storage and a convenient powder room are also located on the main floor. Upstairs, you’ll find three additional oversized bedrooms, a full bath, and a cozy loft area—perfect for a homework nook, reading space, or small office setup. This home is packed with energy-efficient upgrades, including paid-off solar panels, a Generac backup generator, radiant barrier, and a security system for peace of mind. Enjoy the neighborhood’s fantastic amenities: a lap pool, splash pool, multiple parks and playgrounds, scenic jogging paths, and the highly-rated Rita Smith Elementary School located right within the community. Don’t miss your chance to own this upgraded, energy-smart home in a family-friendly neighborhood!
Sold
Price Unknown
113 Forest Grv S, Princeton, TX 75407
4beds
2,139sqft
Single Family Residence
Built in 2015
9,060 Square Feet Lot
$302,800 Zestimate®
$--/sqft
$2,094 Estimated rent
Home value
$302,800
$285,000 - $324,000
$2,094/mo
Zestimate® history
Owner options
List your home for rent
$2,094/mo
Rent Zestimate®
Find your next renter with Zillow Rental Manager. Plus, with online applications, you can quickly screen prospective tenants – for free.
$2,094/mo
Rent Zestimate®
Refinance and save
$400/mo
Est. payment
Refinancing to a lower rate could help reduce your monthly payments and save thousands over the life of the loan.
$400/mo
Est. payment
Explore your selling options
Work with a Zillow partner agent
Leverage their expertise and Zillow's premium Showcase listings to get your home seen by more buyers.
Get startedList with your own agent
Get your home in front of millions of buyers by listing it on Zillow.
Learn how to do itSell it yourself
Take full control of how buyers see your home on Zillow by listing For Sale by Owner (FSBO).
List your homeWhat's special
Zillow last checked:
Listing updated:
Listed by:
Elyse Guthrie 0658284 512-217-1412,
Keller Williams Realty Allen 972-747-5100
Bought with:
Bill Hockensmith
Funk Realty Group, LLC
Source: NTREIS,MLS#: 20967221
Facts & features
Interior
Bedrooms & bathrooms
- Bedrooms: 4
- Bathrooms: 3
- Full bathrooms: 2
- 1/2 bathrooms: 1
Primary bedroom
- Level: First
- Dimensions: 14 x 16
Bedroom
- Level: Second
- Dimensions: 12 x 16
Bedroom
- Level: Second
- Dimensions: 12 x 13
Bedroom
- Level: Second
- Dimensions: 11 x 12
Primary bathroom
- Level: First
- Dimensions: 9 x 9
Other
- Level: Second
- Dimensions: 6 x 8
Half bath
- Level: First
- Dimensions: 7 x 3
Kitchen
- Level: First
- Dimensions: 17 x 16
Laundry
- Level: First
- Dimensions: 6 x 7
Living room
- Level: First
- Dimensions: 20 x 25
Heating
- Active Solar, Central, ENERGY STAR/ACCA RSI Qualified Installation, ENERGY STAR Qualified Equipment, Solar, Zoned
Cooling
- Central Air, Ceiling Fan(s), Evaporative Cooling, Electric, ENERGY STAR Qualified Equipment, Roof Turbine(s), Zoned
Appliances
- Included: Dishwasher, Electric Cooktop, Electric Oven, Disposal, Gas Water Heater, Microwave
- Laundry: Laundry in Utility Room
Features
- Cathedral Ceiling(s), Decorative/Designer Lighting Fixtures, Eat-in Kitchen, Granite Counters, High Speed Internet, Open Floorplan, Pantry, Cable TV, Vaulted Ceiling(s), Walk-In Closet(s)
- Flooring: Carpet, Ceramic Tile
- Windows: Window Coverings
- Has basement: No
- Has fireplace: No
Interior area
- Total interior livable area: 2,139 sqft
Property
Parking
- Total spaces: 2
- Parking features: Door-Single, Driveway, Garage Faces Front, Garage, Garage Door Opener, Inside Entrance, Lighted
- Attached garage spaces: 2
- Has uncovered spaces: Yes
Features
- Levels: Two
- Stories: 2
- Pool features: None, Community
- Fencing: Wood
Lot
- Size: 9,060 Square Feet
Details
- Parcel number: R1085000G00301
Construction
Type & style
- Home type: SingleFamily
- Architectural style: Detached
- Property subtype: Single Family Residence
- Attached to another structure: Yes
Materials
- Foundation: Slab
- Roof: Composition
Condition
- Year built: 2015
Utilities & green energy
- Sewer: Public Sewer
- Water: Public
- Utilities for property: Sewer Available, Water Available, Cable Available
Community & HOA
Community
- Features: Clubhouse, Curbs, Playground, Park, Pool, Racquetball, Sidewalks, Trails/Paths
- Security: Security System, Carbon Monoxide Detector(s)
- Subdivision: Abbey Crossing At Forest Grove Ph 1b
HOA
- Has HOA: Yes
- Services included: All Facilities, Association Management
- HOA fee: $400 annually
- HOA name: NMI
- HOA phone: 972-359-1548
Location
- Region: Princeton
Financial & listing details
- Tax assessed value: $310,484
- Annual tax amount: $6,717
- Date on market: 6/13/2025
- Cumulative days on market: 114 days
- Exclusions: None
Price history
| Date | Event | Price |
|---|---|---|
| 6/19/2026 | Listing removed | $2,250$1/sqft |
Source: Zillow Rentals Report a problem | ||
| 5/20/2026 | Listed for rent | $2,250$1/sqft |
Source: Zillow Rentals Report a problem | ||
| 7/18/2025 | Sold | -- |
Source: NTREIS #20967221 Report a problem | ||
| 6/30/2025 | Contingent | $320,000$150/sqft |
Source: NTREIS #20967221 Report a problem | ||
| 6/13/2025 | Listed for sale | $320,000-1.5%$150/sqft |
Source: NTREIS #20967221 Report a problem | ||
| 5/29/2025 | Listing removed | $324,900$152/sqft |
Source: NTREIS #20864934 Report a problem | ||
| 5/14/2025 | Price change | $324,900-1.5%$152/sqft |
Source: NTREIS #20864934 Report a problem | ||
| 5/1/2025 | Price change | $330,000-1.5%$154/sqft |
Source: NTREIS #20864934 Report a problem | ||
| 4/9/2025 | Price change | $335,000-1.4%$157/sqft |
Source: NTREIS #20864934 Report a problem | ||
| 3/25/2025 | Price change | $339,900-2.9%$159/sqft |
Source: NTREIS #20864934 Report a problem | ||
| 3/8/2025 | Listed for sale | $350,000-2%$164/sqft |
Source: NTREIS #20864934 Report a problem | ||
| 2/4/2025 | Listing removed | $357,000$167/sqft |
Source: NTREIS #20726643 Report a problem | ||
| 10/25/2024 | Price change | $357,000-1.1%$167/sqft |
Source: NTREIS #20726643 Report a problem | ||
| 10/6/2024 | Price change | $360,900-1.1%$169/sqft |
Source: NTREIS #20726643 Report a problem | ||
| 9/26/2024 | Price change | $364,900-1.4%$171/sqft |
Source: NTREIS #20726643 Report a problem | ||
| 9/12/2024 | Listed for sale | $369,900+3%$173/sqft |
Source: NTREIS #20726643 Report a problem | ||
| 12/5/2023 | Sold | -- |
Source: NTREIS #20461556 Report a problem | ||
| 11/18/2023 | Pending sale | $359,000$168/sqft |
Source: NTREIS #20461556 Report a problem | ||
| 11/10/2023 | Contingent | $359,000$168/sqft |
Source: NTREIS #20461556 Report a problem | ||
| 11/3/2023 | Listed for sale | $359,000$168/sqft |
Source: NTREIS #20461556 Report a problem | ||
Public tax history
| Year | Property taxes | Tax assessment |
|---|---|---|
| 2026 | -- | $310,484 -9.8% |
| 2025 | $6,466 -3.7% | $344,303 -1.3% |
| 2024 | $6,717 +57.2% | $348,740 +19.7% |
| 2023 | $4,273 -18.6% | $291,245 +10% |
| 2022 | $5,251 +1.4% | $264,768 +10% |
| 2021 | $5,176 +2.3% | $240,698 +4.8% |
| 2020 | $5,062 -8.2% | $229,636 -3.2% |
| 2019 | $5,516 -0.2% | $237,244 +2.3% |
| 2018 | $5,530 +481.6% | $231,822 +10% |
| 2017 | $951 | $210,747 +476.2% |
| 2016 | $951 | $36,577 |
Find assessor info on the county website
Neighborhood: 75407
Nearby homes
- $268,2004 bd2 ba1.9k sqft115 Forest Grv S, Princeton, TX 75407Off Market
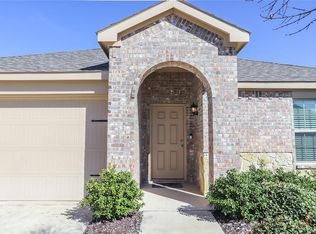
- $252,5004 bd2 ba1.5k sqft1800 Prairie View Dr, Princeton, TX 75407Off Market
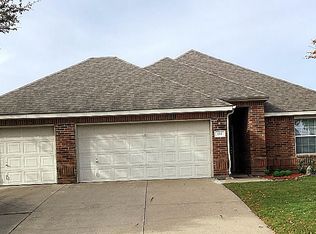
- $259,6003 bd2 ba1.5k sqft111 Forest Grv S, Princeton, TX 75407Off Market
- $--4 bd2 ba1.5k sqft117 Forest Grv S, Princeton, TX 75407Sold

- $266,6004 bd2 ba1.9k sqft1802 Prairie View Dr, Princeton, TX 75407Off Market
- $80,312-- bd-- ba-- sqft1802 Prairie View Dr, Princeton, TX 75407Off Market
- $272,9004 bd2 ba1.8k sqft1801 Meadow Crest Dr, Princeton, TX 75407Off Market
- $305,8005 bd3 ba2.6k sqft1801 Prairie View Dr, Princeton, TX 75407Off Market
Nearby schools
GreatSchools rating
- 6/10Leta Horn Smith Elementary SchoolGrades: PK-5Distance: 0.5 mi
- 7/10Southard MiddleGrades: 6-8Distance: 1.4 mi
- 4/10Princeton High SchoolGrades: 9-12Distance: 2.9 mi
Schools provided by the listing agent
- Elementary: Smith
- Middle: Southard
- District: Princeton ISD
Source: NTREIS. This data may not be complete. We recommend contacting the local school district to confirm school assignments for this home.
Get a cash offer in 3 minutes
Find out how much your home could sell for in as little as 3 minutes with a no-obligation cash offer.
Estimated market value
$302,800
Get a cash offer in 3 minutes
Find out how much your home could sell for in as little as 3 minutes with a no-obligation cash offer.
Estimated market value
$302,800
- Texas
- Collin County
- Princeton
- 75407
- 113 Forest Grv S
