Back on the market! NO FAULT OF SELLER! 24 hrs before closing buyers financing fell through! Listed below appraisal value! Welcome home to 113 Forestdale in Boiling Springs. This 4-bedroom, 2.5 bath home with over 2500 sq ft and a pool has been fully renovated and ready for you to call home. If you have been looking for a beautiful home that was built solid and comes with character, charm and NO HOA? Then your search is OVER! As you approach the home you will love the curb appeal, brick front entry and mature landscaping. WITH a NEW ROOF and new siding! The home has tons of space for a growing family. Downstairs you have all new flooring. The living room is to your left and a large great room with a beautiful brick hearth and electric stove to your right. The kitchen has been fully renovated with new stainless - steel appliances, new kitchen cabinets and granite countertops. Just adjacent to the kitchen is a formal dining room. Downstairs you have a half bath and laundry room along with tons of closet space for storage. The 16x16 sunroom is large with high ceilings and perfect for entertaining all seasons. Sit back and enjoy watching the family splash in the pool! New pool liner installed 3/24. Upstairs you have 4 large bedrooms plus a bonus room and 2 full baths. The owner’s suite is large with a walk-in closet and a large full bath. The full bath has a double vanity and a new shower! The upstairs has all new carpet, new lighting, new fixtures and fresh paint throughout the home! Don’t miss your chance to own this very rare find in an established neighborhood with great schools and minutes from great shopping, downtown, GSP and BMW!
Sold for $308,000
Tax assessed value
$308,000
113 Forestdale Dr, Boiling Springs, SC 29316
4beds
2,378sqft
Single Family Residence, Residential
Built in ----
0.37 Acres Lot
$326,000 Zestimate®
$130/sqft
$2,108 Estimated rent
Home value
$326,000
$310,000 - $342,000
$2,108/mo
Zestimate® history
Owner options
List your home for rent
$2,108/mo
Rent Zestimate®
Find your next renter with Zillow Rental Manager. Plus, with online applications, you can quickly screen prospective tenants – for free.
$2,108/mo
Rent Zestimate®
Refinance and save
$1,830/mo
Est. payment
Refinancing to a lower rate could help reduce your monthly payments and save thousands over the life of the loan.
$1,830/mo
Est. payment
Explore your selling options
Work with a Zillow partner agent
Leverage their expertise and Zillow's premium Showcase listings to get your home seen by more buyers.
Get startedList with your own agent
Get your home in front of millions of buyers by listing it on Zillow.
Learn how to do itSell it yourself
Take full control of how buyers see your home on Zillow by listing For Sale by Owner (FSBO).
List your homeWhat's special
Bonus roomNew roofGreat schoolsNew fixturesLarge great roomNew showerNew carpet
Zillow last checked:
Listing updated:
Listed by:
Deanna Arce 864-202-4663,
Nest Realty Greenville LLC
Bought with:
Deborah Williams
Agent Pros Realty
Source: Greater Greenville AOR,MLS#: 1521883
Facts & features
Interior
Bedrooms & bathrooms
- Bedrooms: 4
- Bathrooms: 3
- Full bathrooms: 2
- 1/2 bathrooms: 1
Rooms
- Room types: Bonus Room/Rec Room
Primary bedroom
- Area: 221
- Dimensions: 13 x 17
Bedroom 2
- Area: 144
- Dimensions: 12 x 12
Bedroom 3
- Area: 156
- Dimensions: 12 x 13
Bedroom 4
- Area: 195
- Dimensions: 15 x 13
Primary bathroom
- Features: Double Sink, Full Bath, Shower Only, Walk-In Closet(s)
- Level: Second
Dining room
- Area: 132
- Dimensions: 11 x 12
Family room
- Area: 294
- Dimensions: 21 x 14
Kitchen
- Area: 234
- Dimensions: 9 x 26
Living room
- Area: 192
- Dimensions: 12 x 16
Bonus room
- Area: 88
- Dimensions: 11 x 8
Heating
- Electric
Cooling
- Central Air, Electric
Appliances
- Included: Dishwasher, Range, Microwave, Electric Water Heater
- Laundry: 1st Floor, Electric Dryer Hookup
Features
- Granite Counters
- Flooring: Carpet, Vinyl
- Windows: Vinyl/Aluminum Trim
- Basement: None
- Attic: Pull Down Stairs,Storage
- Number of fireplaces: 1
- Fireplace features: Wood Burning Stove
Interior area
- Total structure area: 2,378
- Total interior livable area: 2,378 sqft
Property
Parking
- Total spaces: 2
- Parking features: Attached, Garage Door Opener, Side/Rear Entry, Paved
- Attached garage spaces: 2
- Has uncovered spaces: Yes
Features
- Levels: Two
- Stories: 2
- Patio & porch: Enclosed
- Has private pool: Yes
- Pool features: In Ground
- Fencing: Fenced
Lot
- Size: 0.37 Acres
- Features: Few Trees, 1/2 Acre or Less
Details
- Parcel number: 25503074.00
Construction
Type & style
- Home type: SingleFamily
- Architectural style: Cape Cod
- Property subtype: Single Family Residence, Residential
Materials
- Brick Veneer, Vinyl Siding
- Foundation: Crawl Space
- Roof: Architectural
Utilities & green energy
- Sewer: Public Sewer
- Water: Public
Community & HOA
Community
- Features: None
- Subdivision: None
HOA
- Has HOA: No
- Services included: None
Location
- Region: Boiling Springs
Financial & listing details
- Price per square foot: $130/sqft
- Tax assessed value: $308,000
- Date on market: 3/20/2024
Price history
| Date | Event | Price |
|---|---|---|
| 5/21/2024 | Sold | $308,000$130/sqft |
Source:  Greater Greenville AOR #1521883 Report a problem Greater Greenville AOR #1521883 Report a problem | ||
| 4/26/2024 | Contingent | $308,000$130/sqft |
Source: Greater Greenville AOR #1521883 Report a problem | ||
| 4/25/2024 | Listed for sale | $308,000$130/sqft |
Source: Greater Greenville AOR #1521883 Report a problem | ||
| 3/22/2024 | Contingent | $308,000$130/sqft |
Source: Greater Greenville AOR #1521883 Report a problem | ||
| 3/20/2024 | Listed for sale | $308,000+86.7%$130/sqft |
Source: Greater Greenville AOR #1521883 Report a problem | ||
| 6/30/2023 | Sold | $165,000+20%$69/sqft |
Source: Public Record Report a problem | ||
| 6/6/2016 | Listing removed | $137,500$58/sqft |
Source: Better Homes and Gardens Real Estate Young & Company #225828 Report a problem | ||
| 12/10/2015 | Price change | $137,500-5.2%$58/sqft |
Source: Better Homes and Gardens Real Estate Young & Company #225828 Report a problem | ||
| 8/7/2015 | Price change | $145,000-6.5%$61/sqft |
Source: Better Homes and Gardens Real Estate Young & Company #225828 Report a problem | ||
| 3/25/2015 | Listed for sale | $155,000+6.5%$65/sqft |
Source: PRUDENTIAL WEST SIDE CORP OFFICE #225828 Report a problem | ||
| 12/17/2013 | Listing removed | $145,500$61/sqft |
Source: PRUDENTIAL WEST SIDE CORP OFFICE #191378 Report a problem | ||
| 3/24/2013 | Listed for sale | $145,500-6.1%$61/sqft |
Source: Better Homes & Gardens, Young & Company - 951 East #191378 Report a problem | ||
| 2/12/2013 | Listing removed | $154,900-8.8%$65/sqft |
Source: Better Homes and Gardens Real Estate Young & Co. #191378 Report a problem | ||
| 1/23/2010 | Listed for sale | $169,900+14.8%$71/sqft |
Source: NCI #183228 Report a problem | ||
| 11/1/2005 | Sold | $148,000$62/sqft |
Source:  SAR as distributed by MLS GRID #137140 Report a problem SAR as distributed by MLS GRID #137140 Report a problem | ||
Public tax history
| Year | Property taxes | Tax assessment |
|---|---|---|
| 2025 | -- | $12,320 -3.8% |
| 2024 | $1,542 -67.4% | $12,800 |
| 2023 | $4,736 | $12,800 +15% |
| 2022 | -- | $11,130 +50% |
| 2021 | -- | $7,420 |
| 2020 | -- | $7,420 |
| 2019 | -- | $7,420 |
| 2018 | $1,330 | $7,420 +15% |
| 2017 | $1,330 +13.5% | $6,452 |
| 2016 | $1,172 | $6,452 |
| 2015 | $1,172 +1.7% | $6,452 |
| 2014 | $1,153 | $6,452 |
| 2013 | -- | $6,452 |
| 2012 | -- | -- |
| 2011 | -- | $6,141 |
| 2010 | -- | $6,141 |
| 2009 | -- | $6,141 -1.5% |
| 2008 | -- | $6,233 +15% |
| 2006 | $1,217 | $5,420 |
| 2005 | -- | $5,420 |
| 2004 | $1,203 +5.2% | $5,420 |
| 2003 | $1,144 | $5,420 +12.2% |
| 2002 | -- | $4,830 |
| 2001 | $907 +10.1% | $4,830 |
| 2000 | $824 | $4,830 |
Find assessor info on the county website
Neighborhood: 29316
Nearby homes
- $305,1005 bd3 ba2.2k sqft111 Forestdale Dr, Boiling Springs, SC 29316Off Market
- $252,7003 bd2 ba1.6k sqft104 Woodmont Dr, Boiling Springs, SC 29316Off Market
- $246,7003 bd2 ba1.8k sqft106 Woodmont Dr, Boiling Springs, SC 29316Off Market
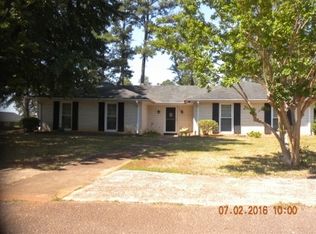
- $266,9003 bd2 ba1.7k sqft102 Woodmont Dr, Boiling Springs, SC 29316Off Market
- $229,1002 bd2 ba1.8k sqft112 Forestdale Dr, Boiling Springs, SC 29316Off Market
- $305,4004 bd2 ba2.2k sqft110 Forestdale Dr, Boiling Springs, SC 29316Off Market
- $304,3004 bd3 ba2.4k sqft109 Forestdale Dr, Boiling Springs, SC 29316Off Market
- $238,0003 bd2 ba1.6k sqft114 Forestdale Dr, Boiling Springs, SC 29316Off Market
Nearby schools
GreatSchools rating
- 8/10James H. Hendrix Elementary SchoolGrades: PK-5Distance: 0.2 mi
- 7/10Boiling Springs Middle SchoolGrades: 6-8Distance: 4.3 mi
- 7/10Boiling Springs High SchoolGrades: 9-12Distance: 3.5 mi
Schools provided by the listing agent
- Elementary: Hendrix
- Middle: Boiling Springs
- High: Boiling Springs
Source: Greater Greenville AOR. This data may not be complete. We recommend contacting the local school district to confirm school assignments for this home.
Get a cash offer in 3 minutes
Find out how much your home could sell for in as little as 3 minutes with a no-obligation cash offer.
Estimated market value
$326,000
Get a cash offer in 3 minutes
Find out how much your home could sell for in as little as 3 minutes with a no-obligation cash offer.
Estimated market value
$326,000
- South Carolina
- Spartanburg County
- Boiling Springs
- 29316
- 113 Forestdale Dr
Nearby cities
Nearby zip codes
Other Boiling Springs Topics
