Skip main navigation
Sold for $331,000
  • $331,000

    113 Fort Evans Rd SE APT D, Leesburg, VA 20175

    3beds
    1,040sqft
    Condominium
    Built in 1986
    -- sqft lot
    $-- Zestimate®
    $318/sqft
    $-- Estimated rent

    Home value

    Not available

    Estimated sales range

    Not available

    Not available

    Zestimate® history
    Loading
    Loading...

    Owner options

    List your home for rent

    Find your next renter with Zillow Rental Manager. Plus, with online applications, you can quickly screen prospective tenants – for free.

    Learn more
    Refinance and save

    $2,092/mo

    Est. payment

    Refinancing to a lower rate could help reduce your monthly payments and save thousands over the life of the loan.

    See today's rates

    $2,092/mo

    Est. payment

    Explore your selling options

    Work with a Zillow partner agent

    Leverage their expertise and Zillow's premium Showcase listings to get your home seen by more buyers.

    Get started

    List with your own agent

    Get your home in front of millions of buyers by listing it on Zillow.

    Learn how to do it

    Sell it yourself

    Take full control of how buyers see your home on Zillow by listing For Sale by Owner (FSBO).

    List your home

    What's special

    Sun roomNew hvac systemNew flooringSpacious floor planWindowed kitchenModernized kitchenNatural light streams
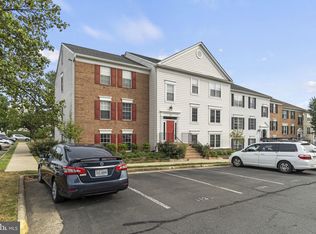
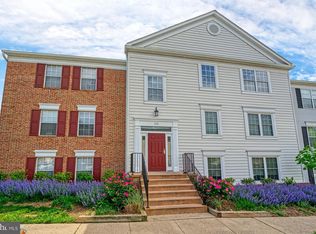
    Offers due Monday 8/21 at 12 noon. Step into this inviting condo that seamlessly combines modern updates with comfort. Renovated in 2016, the unit boasts new flooring, a modernized kitchen, and elegantly upgraded bathrooms. Natural light streams into the living spaces through the windows which were replaced in 2017. The windowed kitchen creates a delightful cooking space with plenty of counter space and stainless steel appliances. This spacious floor plan has 3 bedrooms, 2 full baths, and a sun room. The washer and drier were replaced in 2018, and a new HVAC system was installed in 2019. The condo unit conveys with an assigned parking space, and there’s plenty of additional parking available for visitors. The condo community offers a clubhouse, pool, playground, and outdoor exercise area. With 3 bedrooms , it is a great opportunity to live in or for investment.

    Zillow last checked:

    Listing updated:

    Listed by:

    Carmen Fontecilla 301-908-6672,

    Compass,

    Listing Team: Carmen Fontecilla Group

    Bought with:

    Marcos Fabian Eguia, 0225247823

    Hawkins Moore & Company Real Estate LLC

    Source: Bright MLS,MLS#: VALO2055706MLS Logo

    Facts & features

    Interior

    Bedrooms & bathrooms
    • Bedrooms: 3
    • Bathrooms: 2
    • Full bathrooms: 2
    • Main level bathrooms: 2
    • Main level bedrooms: 3
    Rooms
    • Room types: Living Room, Dining Room, Primary Bedroom, Bedroom 2, Bedroom 3, Kitchen, Sun/Florida Room, Laundry, Full Bath
    Basement
    • Area: 0
    Heating
    • Heat Pump, Electric
    Cooling
    • Ceiling Fan(s), Central Air, Electric
    Appliances
    • Included: Dishwasher, Disposal, Dryer, Exhaust Fan, Ice Maker, Microwave, Oven/Range - Electric, Cooktop, Washer, Water Heater, Oven, Stainless Steel Appliance(s), Electric Water Heater
    • Laundry: Dryer In Unit, Washer In Unit, Laundry Room, In Unit
    Features
    • Kitchen - Table Space, Upgraded Countertops, Crown Molding, Primary Bath(s), Floor Plan - Traditional, Dry Wall
    • Flooring: Laminate
    • Doors: Six Panel, Sliding Glass
    • Windows: Insulated Windows, Double Pane Windows, Vinyl Clad
    • Has basement: No
    • Has fireplace: No
    Interior area
    • Total structure area: 1,040
    • Total interior livable area: 1,040 sqft
    • Finished area above ground: 1,040
    • Finished area below ground: 0

    Property

    Parking
    • Total spaces: 2
    • Parking features: Assigned, Parking Lot
    • Details: Assigned Parking
    Accessibility
    • Accessibility features: Other
    Features
    • Levels: One
    • Stories: 1
    • Pool features: Community
    • Has view: Yes
    • View description: Scenic Vista, Other
    Lot
    • Features: Suburban
    Details
    • Additional structures: Above Grade, Below Grade
    • Parcel number: 189461919005
    • Zoning: LB:B2
    • Special conditions: Standard

    Construction

    Type & style
    • Home type: Condo
    • Architectural style: Colonial
    • Property subtype: Condominium
    • Attached to another structure: Yes
    Materials
    • Combination, Brick
    • Roof: Asphalt,Shingle
    Condition
    • New construction: No
    • Year built: 1986
    • Major remodel year: 2016
    Details
    • Builder name: PULTE

    Utilities & green energy

    • Sewer: Public Sewer
    • Water: Public

    Community & HOA

    Community
    • Security: Main Entrance Lock
    • Condo and coop fee: $333 monthly
    • Subdivision: Fox Chapel
    HOA
    • Has HOA: No
    • Amenities included: Bike Trail, Basketball Court, Common Grounds, Jogging Path, Pool, Tot Lots/Playground, Clubhouse
    • Services included: Common Area Maintenance, Maintenance Grounds, Management, Insurance, Pool(s), Reserve Funds, Snow Removal, Trash
    • HOA name: Rosewood Management
    Location
    • Region: Leesburg

    Financial & listing details

    • Price per square foot: $318/sqft
    • Tax assessed value: $275,760
    • Annual tax amount: $2,943
    • Date on market: 8/16/2023
    • Listing agreement: Exclusive Right To Sell
    • Listing terms: Cash,Conventional,FHA,VA Loan
    • Ownership: Condominium

    Price history

    DateEventPrice
    9/15/2023Sold$331,000+3.8%$318/sqft
    Source: Bright MLS #VALO2055706 Report a problem
    8/23/2023Pending sale$319,000$307/sqft
    Source: Bright MLS #VALO2055706 Report a problem
    8/16/2023Listed for sale$319,000+7.8%$307/sqft
    Source: Bright MLS #VALO2055706 Report a problem
    6/30/2022Sold$295,900+2.1%$285/sqft
    Source: Bright MLS #VALO2029594 Report a problem
    6/13/2022Pending sale$289,900$279/sqft
    Source: Bright MLS #VALO2029594 Report a problem
    6/9/2022Listed for sale$289,900+55%$279/sqft
    Source: Bright MLS #VALO2029594 Report a problem
    3/24/2021Listing removed--
    Source: Owner Report a problem
    7/22/2017Listing removed$1,800$2/sqft
    Source: Owner Report a problem
    7/12/2017Listed for rent$1,800$2/sqft
    Source: Owner Report a problem
    8/9/2016Sold$187,000-4.1%$180/sqft
    Source: Agent Provided Report a problem
    7/5/2016Pending sale$194,900$187/sqft
    Source: Northern Virginia Homes #LO9627074 Report a problem
    6/20/2016Listed for sale$194,900$187/sqft
    Source: Northern Virginia Homes #LO9627074 Report a problem
    6/6/2016Pending sale$194,900$187/sqft
    Source: Northern Virginia Homes #LO9627074 Report a problem
    5/13/2016Listed for sale$194,900$187/sqft
    Source: Northern Virginia Homes #LO9627074 Report a problem

    Public tax history

    YearProperty taxesTax assessment
    2019$2,133 +0.1%$204,120 +3.9%
    2018$2,132 +1.5%$196,470 +5.3%
    2017$2,100 +597.4%$186,630 +10.6%
    2016$301 $168,670 +47.3%
    2015$301 +3.3%$114,510 +4.8%
    2014$292 -82.1%$109,310 +28.1%
    2013$1,631 $85,360
    2012-- --
    2011-- --
    2010-- --
    2009-- $160,200 -22.3%
    2008-- $206,300 -19.7%
    2007-- $256,800 -0.2%
    2006-- $257,200 +13.8%
    2005-- $226,100 +28.1%
    2004-- $176,500 +34.1%
    2003-- $131,600 +47.9%
    2002-- $89,000 +22.9%
    2001-- $72,400
    Find assessor info on the county website

    Neighborhood: 20175

    Nearby schools

    GreatSchools rating
    Schools provided by the listing agent
    • District: Loudoun County Public Schools

    Source: Bright MLS. This data may not be complete. We recommend contacting the local school district to confirm school assignments for this home.

    Get pre-qualified for a loan
    At Zillow Home Loans, we can pre-qualify you in as little as 5 minutes with no impact to your credit score.

    An equal housing lender. NMLS #10287.