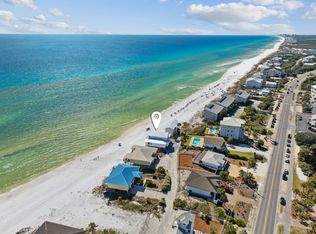
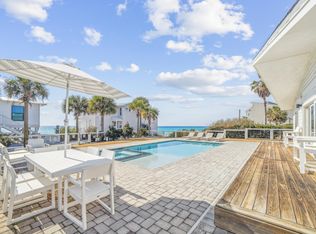
Perched on one of the largest Gulf-front parcels in Dune Allen, this extraordinary retreat is not only a rare beachfront estate but also an exceptional rental performer, already generating over $210,000 in base rental income year-to-date for 2026. Boasting 100 feet of pristine shoreline and a front-row seat to Florida's most captivating sunsets, the home offers an unmatched combination of luxury, exclusivity, and investment potential. With floor-to-ceiling windows lining the western side, the home opens up to unbroken views down the beach to Sandestin, showcasing breathtaking coastline and Gulf vistas from nearly every angle. Inside, expansive windows frame the Gulf at every opportunity. Each of the four bedrooms offers unobstructed water views, while the primary suite features a private sitting area overlooking the coastline. The main floor offers generous living and dining areas, a thoughtfully arranged kitchen, guest suite, and multiple spots for lounging or entertaining -- all framed by sweeping vistas and the sound of the surf. Upstairs, the layout continues to impress with additional guest bedrooms and a spa-like master bath. Recently updated with all-new windows (2025), the home also features a private bonfire pit, 100 feet of deeded beach access, and a beach setup of four chairs and two umbrellas, provided seasonally. With no HOA or covenants and a strong rental history in place, this .45-acre property combines the rarest elements: privacy, income potential, and... an unbeatable beachfront location. Located just moments from Gulf Place, Oyster Lake, and the vibrant 30A corridor, this is more than a home, it's a legacy coastal haven where the sea, sky, and sand come together in spectacular harmony. Reach out our way today for your private viewing.
For sale
Price cut: $200K (8/11)
$3,999,999
113 Fort Panic Rd, Santa Rosa Beach, FL 32459
4beds
2,296sqft
Single Family Residence
Built in 1996
0.45 Acres Lot
$3,657,900 Zestimate®
$1,742/sqft
$-- HOA
What's special
Additional guest bedroomsLargest gulf-front parcelsSpa-like master bathThoughtfully arranged kitchenUnbeatable beachfront locationPrivate bonfire pit
- 515 days
- 915
- 60
Zillow last checked:
Listing updated:
Listed by:
Caleb Midgett caleb@scenicsir.com,
Scenic Sotheby's International Realty
Source: ECAOR,MLS#: 975231
Facts & features
Interior
Bedrooms & bathrooms
- Bedrooms: 4
- Bathrooms: 3
- Full bathrooms: 3
Primary bedroom
- Level: Second
- Area: 216 Square Feet
- Dimensions: 16 x 13.5
Dining area
- Level: First
- Area: 165 Square Feet
- Dimensions: 16.5 x 10
Kitchen
- Level: First
- Area: 122.5 Square Feet
- Dimensions: 12.25 x 10
Living room
- Level: First
- Area: 216 Square Feet
- Dimensions: 16 x 13.5
Sitting room
- Level: First
- Area: 203.28 Square Feet
- Dimensions: 15.25 x 13.33
Sitting room
- Level: Second
- Area: 213.84 Square Feet
- Dimensions: 17.83 x 12
Heating
- Central
Cooling
- Central Air
Appliances
- Included: Dishwasher, Disposal, Dryer, Microwave, Refrigerator, Washer, Electric Water Heater
- Laundry: Washer/Dryer Hookup
Features
- Breakfast Bar, Kitchen Island, Newly Painted
- Flooring: Tile
- Windows: Window Treatments
- Has fireplace: Yes
- Fireplace features: EPA Qualified Fireplace
- Furnished: Yes
- Common walls with other units/homes: No Common Walls
Interior area
- Total structure area: 2,296
- Total interior livable area: 2,296 sqft
Property
Features
- Stories: 2
- Patio & porch: Deck, Porch
- Exterior features: Outdoor Grill, Balcony, Outdoor Shower
- Fencing: Partial
- Has view: Yes
- View description: Gulf, Lake
- Has water view: Yes
- Water view: Gulf,Lake
- Waterfront features: Gulf, Gulf/Pass, Shore - Beach, Shore - Natural, Waterfront
Lot
- Size: 0.45 Acres
- Dimensions: 126 x 104 x 101 x 179
- Features: Dead End, Survey Available, Within 1/2 Mile to Water
Details
- Parcel number: 043S20341100000090
- Zoning description: Resid Single Family
Construction
Type & style
- Home type: SingleFamily
- Architectural style: Beach House
- Property subtype: Single Family Residence
Materials
- Frame, Vinyl Siding
- Roof: Metal
Condition
- Construction Complete,Renovated
- New construction: No
- Year built: 1996
Utilities & green energy
- Water: Public
Community & HOA
Community
- Features: Waterfront
- Security: Smoke Detector(s)
- Subdivision: SANTA ROSA DUNES
Location
- Region: Santa Rosa Beach
Financial & listing details
- Price per square foot: $1,742/sqft
- Tax assessed value: $3,774,547
- Annual tax amount: $34,106
- Date on market: 4/30/2025
Estimated market value
$3,657,900
$3.48M - $3.84M
Not available
Price history
| Date | Event | Price |
|---|---|---|
| 8/11/2026 | Price change | $3,999,999-4.8%$1,742/sqft |
Source:  ECAOR #975231 Report a problem ECAOR #975231 Report a problem | ||
| 7/13/2026 | Price change | $4,200,000-6.7%$1,829/sqft |
Source: ECAOR #975231 Report a problem | ||
| 5/30/2026 | Price change | $4,500,000-4.3%$1,960/sqft |
Source: ECAOR #975231 Report a problem | ||
| 3/10/2026 | Price change | $4,700,000+2.2%$2,047/sqft |
Source: ECAOR #975231 Report a problem | ||
| 1/8/2026 | Price change | $4,600,000-7.9%$2,003/sqft |
Source: ECAOR #975231 Report a problem | ||
| 8/21/2025 | Price change | $4,995,000-7.5%$2,176/sqft |
Source: ECAOR #975231 Report a problem | ||
| 6/26/2025 | Price change | $5,400,000-1.8%$2,352/sqft |
Source: ECAOR #975231 Report a problem | ||
| 4/30/2025 | Listed for sale | $5,500,000+34.1%$2,395/sqft |
Source: ECAOR #975231 Report a problem | ||
| 8/23/2022 | Sold | $4,100,000-4.6%$1,786/sqft |
Source: ECAOR #887951 Report a problem | ||
| 8/20/2022 | Pending sale | $4,299,000$1,872/sqft |
Source: ECAOR #887951 Report a problem | ||
| 8/20/2022 | Listed for sale | $4,299,000$1,872/sqft |
Source: ECAOR #887951 Report a problem | ||
| 6/13/2022 | Listing removed | -- |
Source: BHHS broker feed Report a problem | ||
| 6/12/2022 | Listed for sale | $4,299,000$1,872/sqft |
Source: ECAOR #887951 Report a problem | ||
| 3/15/2022 | Pending sale | $4,299,000$1,872/sqft |
Source: ECAOR #887951 Report a problem | ||
| 2/5/2022 | Listed for sale | $4,299,000$1,872/sqft |
Source: ECAOR #887951 Report a problem | ||
| 1/7/2022 | Pending sale | $4,299,000$1,872/sqft |
Source: ECAOR #887951 Report a problem | ||
| 12/27/2021 | Listed for sale | $4,299,000+13.1%$1,872/sqft |
Source: ECAOR #887951 Report a problem | ||
| 8/4/2021 | Sold | $3,800,000-52.4%$1,655/sqft |
Source: ECAOR #867036 Report a problem | ||
| 8/4/2021 | Price change | $7,990,000+100.3%$3,480/sqft |
Source:  Engel & Volkers #872729 Report a problem Engel & Volkers #872729 Report a problem | ||
| 6/20/2021 | Pending sale | $3,990,000-50.1%$1,738/sqft |
Source: ECAOR #867036 Report a problem | ||
| 5/26/2021 | Price change | $7,990,000+100.3%$3,480/sqft |
Source: ECAOR #872729 Report a problem | ||
| 4/30/2021 | Price change | $3,990,000-5%$1,738/sqft |
Source: ECAOR #867036 Report a problem | ||
| 3/18/2021 | Listed for sale | $4,199,000+55.5%$1,829/sqft |
Source: ECAOR #867036 Report a problem | ||
| 11/5/2020 | Sold | $2,700,000+31.7%$1,176/sqft |
Source: ECAOR #858734 Report a problem | ||
| 7/26/2019 | Sold | $2,050,000-31.6%$893/sqft |
Source: Public Record Report a problem | ||
| 7/11/2019 | Pending sale | $2,997,000+3646.3%$1,305/sqft |
Source: Scenic Sotheby's International Realty #814072 Report a problem | ||
| 8/23/2004 | Sold | $80,000+77.8%$35/sqft |
Source: Public Record Report a problem | ||
| 7/9/2004 | Sold | $45,000$20/sqft |
Source: Public Record Report a problem | ||
Public tax history
| Year | Property taxes | Tax assessment |
|---|---|---|
| 2025 | $34,106 +5.6% | $3,774,547 +6.7% |
| 2024 | $32,308 -0.3% | $3,537,014 -0.8% |
| 2023 | $32,412 +17.9% | $3,567,046 +20.3% |
| 2022 | $27,481 +21.8% | $2,965,381 +27.2% |
| 2021 | $22,570 +24% | $2,331,637 +27.9% |
| 2020 | $18,201 +192.2% | $1,823,296 +174.3% |
| 2019 | $6,229 | $664,618 +1.9% |
| 2018 | $6,229 +1.6% | $652,226 +2.1% |
| 2017 | $6,131 +2.8% | $638,811 +2.1% |
| 2016 | $5,963 +1.2% | $625,672 +0.7% |
| 2015 | $5,890 -0.9% | $621,323 +0.8% |
| 2014 | $5,941 | $616,395 +1.5% |
| 2013 | -- | $607,286 +1.7% |
| 2012 | -- | $597,135 +3% |
| 2011 | -- | $579,743 +1.5% |
| 2010 | -- | $571,175 +2.7% |
| 2009 | -- | $556,164 +0.1% |
| 2008 | -- | $555,608 +3% |
| 2007 | -- | $539,425 +5.5% |
| 2005 | -- | $511,448 +3% |
| 2004 | -- | $496,551 +1.9% |
| 2003 | -- | $487,292 +2.4% |
| 2002 | -- | $475,871 +1.6% |
| 2001 | -- | $468,377 |
Find assessor info on the county website
Monthly payment
Est. payment
Payment breakdown
Explore the cost of this home by adjusting the details. Changes won't be saved.Climate risks
Neighborhood: 32459
Nearby schools
Schools provided by the listing agent
- Elementary: Van R Butler
- Middle: Emerald Coast
- High: South Walton
Source: ECAOR. This data may not be complete. We recommend contacting the local school district to confirm school assignments for this home.
- $3,685,0004 bd3 ba2.5k sqft103 Fort Panic Rd, Santa Rosa Beach, FL 32459Sold
- $3,200,0003 bd2 ba1.4k sqft5889 W County Highway 30a, Santa Rosa Beach, FL 32459For Sale
- $4,135,1006 bd7 ba4.6k sqft5901 W County Highway 30a, Santa Rosa Beach, FL 32459Off Market
- $1,452,2003 bd2 ba1.5k sqft5951 W County Highway 30a #1, Santa Rosa Beach, FL 32459Off Market
Similar homes
- $4,000,0004 bd3 ba2.4k sqft98 Seaward Dr, Santa Rosa Beach, FL 32459For Sale

 MLS ID #1006991, Jacklyn M Riley, Corcoran Reverie SRB. ECAOR
 - $3,500,0003 bd3 ba2.1k sqft115 Satinwood And Lot 18 Gov Sd Dr, Santa Rosa Beach, FL 32459For Sale
 MLS ID #999198, Kelly Hill Collective, Scenic Sotheby's International Realty. ECAOR
 - $3,200,0003 bd2 ba1.4k sqft5889 W County Highway 30a, Santa Rosa Beach, FL 32459For SaleMLS ID #993513, Caleb Midgett, Scenic Sotheby's International Realty. ECAOR
- $3,150,0005 bd6 ba3.3k sqft30 N Seahorse Cir, Santa Rosa Beach, FL 32459For Sale
 MLS ID #1011315, Lindsay E Aydelotte, Flamptons Realty and Property Management. ECAOR
 - $2,850,0005 bd4 ba3k sqft86 Bullard Rd, Santa Rosa Beach, FL 32459For SaleMLS ID #1002768, Stroop Group, Compass. ECAOR
- $4,400,0004 bd4 ba2.1k sqft16 Natchez St, Santa Rosa Beach, FL 32459For SaleMLS ID #1010600, Jabbour Luxury Group, Scenic Sotheby's International Realty. ECAOR
- $3,785,0004 bd6 ba2.6k sqft130 Odessa St, Santa Rosa Beach, FL 32459For SaleMLS ID #1007786, Jacqueline J Barker, Seaside Community Realty Inc. ECAOR
- $2,490,0005 bd4 ba3.1k sqft399 Allen Loop Dr, Santa Rosa Beach, FL 32459For SaleMLS ID #999335, Julie S Smith, Christies International Real Estate Emerald Coast. ECAOR
- $3,799,0004 bd5 ba2.5k sqft52 Sunset Ridge Ln, Santa Rosa Beach, FL 32459For SaleMLS ID #996751, Michael B Savage, Christies International Real Estate Emerald Coast. ECAOR
- $5,325,0004 bd4 ba2.2k sqft108 Old Miller Pl, Santa Rosa Beach, FL 32459For SaleMLS ID #1011407, James C Watts Jr, Coastal Abode. ECAOR
- $4,599,0004 bd4 ba3.3k sqft105 Park Row Ln, Santa Rosa Beach, FL 32459For SaleMLS ID #1012330, Wayne West, Keller Williams Success Realty. ECAOR
- $2,200,0005 bd3 ba2.6k sqft353 Bay Circle Dr, Santa Rosa Beach, FL 32459For SaleMLS ID #1008273, Jonathan P Howard, Jon Howard Realty LLC. ECAOR
- $3,295,0004 bd5 ba2.7k sqft186 Magnolia St, Santa Rosa Beach, FL 32459For SaleMLS ID #994736, Andy Wiggins, The Beach Group Properties LLC. ECAOR
- $2,790,0004 bd4 ba2.7k sqft505 Old Beach Rd, Santa Rosa Beach, FL 32459For SaleMLS ID #986098, Amanda B Hurd, Hurd Real Estate & Company LLC. ECAOR
- $2,145,0004 bd3 ba1.9k sqft124 Mountain Top Dune Dr, Santa Rosa Beach, FL 32459For SaleMLS ID #1010796, LaRonda Kallmeyer, Berkshire Hathaway Home Services PenFed Realty. ECAOR
- $2,150,0005 bd4 ba2.5k sqft42 Beach Walk Ln, Santa Rosa Beach, FL 32459For SaleMLS ID #1008512, Murray Balkcom, 30A Local Real Estate. ECAOR
- $4,400,0005 bd6 ba3.3k sqft128 Tupelo St, Santa Rosa Beach, FL 32459For SaleMLS ID #1002020, Jabbour Luxury Group, Scenic Sotheby's International Realty. ECAOR
- $2,950,0005 bd4 ba2.3k sqft245 Magnolia St, Santa Rosa Beach, FL 32459For SaleMLS ID #1001035, Cyndi Wilkinson, Rosemary Beach Realty LLC. ECAOR
- $3,999,0005 bd6 ba2.5k sqft1513 Scenic Gulf Dr, Miramar Beach, FL 32550For SaleMLS ID #1000153, Jeremy E Ramsey, Five Star Properties RE FL Inc. ECAOR
- $3,100,0004 bd4 ba2.9k sqft205 S Lake Dr, Santa Rosa Beach, FL 32459For SaleMLS ID #1001980, Judy C Jones, Berkshire Hathaway HomeServices. ECAOR
