Skip main navigation
Sold for $625,000
  • $625,000

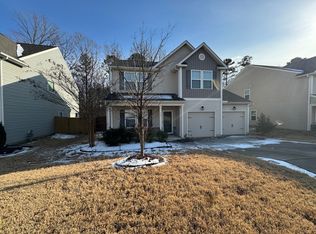
    113 Fortress Dr, Morrisville, NC 27560

    4beds
    2,899sqft
    Single Family Residence, Residential
    Built in 2017
    6,969 Square Feet Lot
    $604,900 Zestimate®
    $216/sqft
    $2,782 Estimated rent

    Home value

    $604,900

    $575,000 - $635,000

    $2,782/mo

    Zestimate® history
    Loading
    Loading...

    Owner options

    List your home for rent

    $2,782/mo

    Rent Zestimate®

    Find your next renter with Zillow Rental Manager. Plus, with online applications, you can quickly screen prospective tenants – for free.

    Learn more

    $2,782/mo

    Rent Zestimate®

    Refinance and save

    $3,845/mo

    Est. payment

    Refinancing to a lower rate could help reduce your monthly payments and save thousands over the life of the loan.

    See today's rates

    $3,845/mo

    Est. payment

    Explore your selling options

    Work with a Zillow partner agent

    Leverage their expertise and Zillow's premium Showcase listings to get your home seen by more buyers.

    Get started

    List with your own agent

    Get your home in front of millions of buyers by listing it on Zillow.

    Learn how to do it

    Sell it yourself

    Take full control of how buyers see your home on Zillow by listing For Sale by Owner (FSBO).

    List your home

    What's special

    Huge loft spaceCustom sliding barn doorsExtended kitchen islandFully fenced backyardLvp flooringBacks up to woodsLaundry room
    EXQUISITE & SPACIOUS! Beautiful home in sought-after Morrisville neighborhood! This hard-to-find 4br open-concept gem features a thoughtfully designed layout with a bright, airy, welcoming living space. The main level offers a formal dining space that can double as an office for work-from-home w/custom sliding barn doors. Butler's Pantry. Extended kitchen island. Upgraded Quartz Kitchen Countertops. SS appliances ample cabinetry for all your storage needs, A VAST living room for added flexibility, and LVP flooring throughout! 2-car garage w/rack storage & EV connection pre-wire. Upstairs, you'll find a SPACIOUS primary bedroom w/walk-in closet, 3 generously-sized secondary bedrooms, laundry room (washer & dryer included) AND huge loft space for added versatility. Fully fenced backyard backs up to woods for privacy, ideal for entertaining or relaxing outdoors. PRIME location, minutes from local amenities and easy access to I-540 and RTP. Move-in ready! COME & SEE!!

    Zillow last checked:

    Listing updated:

    Listed by:

    Jared Hill 919-426-3087,

    EXP Realty LLC

    Bought with:

    Suzan Smith, 274588

    Coldwell Banker HPW

    Source: Doorify MLS,MLS#: 10062352MLS Logo

    Facts & features

    Interior

    Bedrooms & bathrooms
    • Bedrooms: 4
    • Bathrooms: 3
    • Full bathrooms: 2
    • 1/2 bathrooms: 1
    Heating
    • Central, Forced Air
    Cooling
    • Central Air
    Appliances
    • Included: Built-In Electric Range, Dishwasher, Microwave, Stainless Steel Appliance(s), Washer/Dryer
    • Laundry: Laundry Room, Upper Level
    Features
    • Pantry, Quartz Counters
    • Flooring: Carpet, Vinyl
    Interior area
    • Total structure area: 2,899
    • Total interior livable area: 2,899 sqft
    • Finished area above ground: 2,899
    • Finished area below ground: 0

    Property

    Parking
    • Total spaces: 4
    • Parking features: Driveway, Garage
    • Attached garage spaces: 2
    • Uncovered spaces: 4
    Features
    • Levels: Two
    • Stories: 2
    • Exterior features: Fenced Yard
    • Fencing: Back Yard, Fenced
    • Has view: Yes
    Lot
    • Size: 6,969 Square Feet
    Details
    • Parcel number: 0747896364
    • Special conditions: Standard

    Construction

    Type & style
    • Home type: SingleFamily
    • Architectural style: Traditional
    • Property subtype: Single Family Residence, Residential
    Materials
    • Vinyl Siding
    • Foundation: Slab
    • Roof: Shingle
    Condition
    • New construction: No
    • Year built: 2017

    Utilities & green energy

    • Sewer: Public Sewer
    • Water: Public

    Community & HOA

    Community
    • Subdivision: Sterling
    HOA
    • Has HOA: Yes
    • Services included: None
    • HOA fee: $60 monthly
    Location
    • Region: Morrisville

    Financial & listing details

    • Price per square foot: $216/sqft
    • Tax assessed value: $589,546
    • Annual tax amount: $4,825
    • Date on market: 11/8/2024

    Price history

    DateEventPrice
    12/20/2024Sold$625,000$216/sqft
    Source: Doorify MLS #10062352 Report a problem
    11/11/2024Pending sale$625,000$216/sqft
    Source: Doorify MLS #10062352 Report a problem
    11/8/2024Listed for sale$625,000+91.4%$216/sqft
    Source: Doorify MLS #10062352 Report a problem
    2/20/2018Sold$326,500$113/sqft
    Source: Public Record Report a problem

    Public tax history

    YearProperty taxesTax assessment
    2025$5,844 +21.1%$589,546 +70.4%
    2024$4,826 +6.5%$345,957
    2023$4,532 +2.3%$345,957
    2022$4,428 +0.5%$345,957
    2021$4,407 +2.4%$345,957
    2020$4,303 $345,957
    2019$4,303 $345,957 +91.3%
    2018$4,303 +819.2%$180,885 +160.1%
    2017$468 $69,540
    Find assessor info on the county website

    Neighborhood: 27560

    Nearby schools

    GreatSchools rating
    Schools provided by the listing agent
    • Elementary: Durham - Parkwood
    • Middle: Durham - Lowes Grove
    • High: Durham - Hillside

    Source: Doorify MLS. This data may not be complete. We recommend contacting the local school district to confirm school assignments for this home.

    Get a cash offer in 3 minutes
    Find out how much your home could sell for in as little as 3 minutes with a no-obligation cash offer.
    Estimated market value
    $604,900
    Get a cash offer in 3 minutes
    Find out how much your home could sell for in as little as 3 minutes with a no-obligation cash offer.
    Estimated market value
    $604,900