Skip main navigation
Sold for $735,000
  • Listed by: California Lifestyle Realty • Paul Harris • 760-835-8731
    Bought with: Berkshire Hathaway HomeServices California Properties
    $735,000

    113 Francesca Ct, Palm Desert, CA 92211

    4beds
    2,528sqft
    Single Family Residence
    Built in 2005
    10,019 Square Feet Lot
    $735,700 Zestimate®
    $291/sqft
    $4,160 Estimated rent

    Home value

    $735,700

    $669,000 - $802,000

    $4,160/mo

    Zestimate® history
    Loading
    Loading...

    Owner options

    List your home for rent

    $4,160/mo

    Rent Zestimate®

    Find your next renter with Zillow Rental Manager. Plus, with online applications, you can quickly screen prospective tenants – for free.

    Learn more

    $4,160/mo

    Rent Zestimate®

    Refinance and save

    $4,855/mo

    Est. payment

    Refinancing to a lower rate could help reduce your monthly payments and save thousands over the life of the loan.

    See today's rates

    $4,855/mo

    Est. payment

    Explore your selling options

    Work with a Zillow partner agent

    Leverage their expertise and Zillow's premium Showcase listings to get your home seen by more buyers.

    Get started

    List with your own agent

    Get your home in front of millions of buyers by listing it on Zillow.

    Learn how to do it

    Sell it yourself

    Take full control of how buyers see your home on Zillow by listing For Sale by Owner (FSBO).

    List your home

    What's special

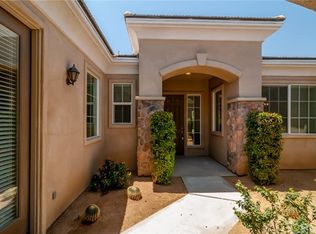
    Welcome to the desirable gated community of Amatista at Capri. This beautifully maintained four-bedroom, three- bath home spans approximately 2528 square feet and includes the added bonus of an oversized flex room- perfect for a home office, media room or play area.Situated on a spacious lot, the private backyard is designed for both relaxation and entertaining, a PebbleTec pool and spa, large rear patio and ample yard space to enjoy the desert lifestyle. This home includes an installed solar system for enhanced energy efficiency.Inside, you'll find a thoughtfully updated interior with modern paint tones, custom ceramic tile flooring, and high-end carpet. The updated kitchen showcases granite counters, high-end stainless steel appliances, with modern toned cabinetry and abundant natural light from oversized windows that have been custom tinted.The expansive primary suite offers a true retreat, highlighted by a fully remodeled en suite bathroom with dual vanity, makeup area, a large soaking tub, a custom tile shower and a generous walk-in closet creating a spa like experience. Bedrooms two and three are comfortably sized and share a well-appointed dual vanity and full tub/shower combination. Bedroom four is located in the hallway and features its own walk-in closet. A nearby three-quarter bathroom conveniently serves both guests and this bedroom. All bedroom closets have custom built California Closet organizers.Conveniently located near grocery stores, dining, and shopping, with easy access to Interstate 10 and close proximity to Ronald Reagan Elementary School.This meticulously maintained home showcases pride in ownership throughout.

    Zillow last checked:

    Listing updated:

    Listed by:

    Paul Harris DRE #01893772 760-835-8731,

    California Lifestyle Realty,

    Kristen Harris DRE #02148016 917-324-5018,

    California Lifestyle Realty

    Bought with:

    Heather Partida, DRE #02012304

    Berkshire Hathaway HomeServices California Properties

    Source: CRMLS,MLS#: 219145119DAMLS LogoOriginating MLS: California Desert AOR & Palm Springs AOR

    Facts & features

    Interior

    Bedrooms & bathrooms
    • Bedrooms: 4
    • Bathrooms: 3
    • Full bathrooms: 2
    • 3/4 bathrooms: 1
    Rooms
    • Room types: Bonus Room, Bedroom, Entry/Foyer, Living Room, Primary Bedroom, Other, Dining Room
    Primary bedroom
    • Features: Main Level Primary
    Primary bedroom
    • Features: Primary Suite
    Bedroom
    • Features: Bedroom on Main Level
    Bathroom
    • Features: Bathtub, Low Flow Plumbing Fixtures, Remodeled, Separate Shower, Tile Counters, Tub Shower, Vanity
    Kitchen
    • Features: Granite Counters, Kitchen Island, Quartz Counters, Remodeled, Updated Kitchen
    Other
    • Features: Walk-In Closet(s)
    Heating
    • Central, Forced Air, Natural Gas, Zoned
    Cooling
    • Central Air, Zoned
    Appliances
    • Included: Convection Oven, Dishwasher, Gas Cooktop, Gas Water Heater, Ice Maker, Microwave, Refrigerator, Water To Refrigerator, Water Heater
    • Laundry: Laundry Room
    Features
    • Breakfast Bar, Breakfast Area, Separate/Formal Dining Room, High Ceilings, Recessed Lighting, Bedroom on Main Level, Main Level Primary, Primary Suite, Walk-In Closet(s)
    • Flooring: Carpet, Tile
    • Windows: Blinds, Tinted Windows
    • Has fireplace: Yes
    • Fireplace features: Gas, Gas Starter, Living Room, See Through
    Interior area
    • Total interior livable area: 2,528 sqft

    Property

    Parking
    • Total spaces: 2
    • Parking features: Driveway, Garage, Garage Door Opener, On Street
    • Attached garage spaces: 2
    Features
    • Levels: One
    • Stories: 1
    • Patio & porch: Concrete
    • Has private pool: Yes
    • Pool features: Gunite, Electric Heat, In Ground, Pebble, Private
    • Spa features: Gunite, Heated, In Ground, Private
    • Fencing: Block
    Lot
    • Size: 10,019 Square Feet
    • Features: Cul-De-Sac, Lawn, Landscaped, Planned Unit Development, Sprinklers Timer, Sprinkler System
    Details
    • Parcel number: 626460012
    • Special conditions: Standard

    Construction

    Type & style
    • Home type: SingleFamily
    • Architectural style: Spanish
    • Property subtype: Single Family Residence
    Materials
    • Stucco
    • Foundation: Slab
    • Roof: Tile
    Condition
    • Updated/Remodeled
    • New construction: No
    • Year built: 2005

    Utilities & green energy

    • Electric: 220 Volts in Garage
    • Utilities for property: Cable Available

    Community & HOA

    Community
    • Features: Gated
    • Security: Gated Community, Key Card Entry
    • Subdivision: Amatista At Capri
    HOA
    • Has HOA: Yes
    • Amenities included: Controlled Access, Management
    • HOA fee: $120 monthly
    • HOA name: Capri Palm Desert Association
    Location
    • Region: Palm Desert

    Financial & listing details

    • Price per square foot: $291/sqft
    • Tax assessed value: $518,892
    • Date on market: 3/20/2026
    • Listing terms: Cash,Conventional,FHA,VA Loan
    • Inclusions: Outdoor patio furniture
    • Exclusions: Interior furnishings

    Price history

    DateEventPrice
    7/31/2026Sold$735,000-2.6%$291/sqft
    Source: CRMLS #219145119DA Report a problem
    7/2/2026Pending sale$755,000$299/sqft
    Source: Greater Palm Springs Realtors #219145119 Report a problem
    5/30/2026Contingent$755,000$299/sqft
    Source: Greater Palm Springs Realtors #219145119 Report a problem
    4/27/2026Price change$755,000-2.6%$299/sqft
    Source: Greater Palm Springs Realtors #219145119 Report a problem
    3/20/2026Listed for sale$775,000+86.7%$307/sqft
    Source: Greater Palm Springs Realtors #219145119 Report a problem
    7/17/2013Sold$415,000-2.4%$164/sqft
    Source: CDAR/ Desert Area MLS #21475793 Report a problem
    5/20/2013Listed for sale$425,000$168/sqft
    Source: Hilgenberg Realty Inc. #21475793 Report a problem
    7/9/2011Listing removed$3,750+53.1%$1/sqft
    Source: Hilgenberg Realty Inc. #21427372 Report a problem
    5/3/2011Price change$2,450-34.7%$1/sqft
    Source: Hilgenberg Realty Inc. #21427372 Report a problem
    2/24/2011Listed for rent$3,750$1/sqft
    Source: Hilgenberg Realty Inc. #21364657 Report a problem
    2/24/2011Listing removed$425,000$168/sqft
    Source: Hilgenberg Realty Inc. #21398549 Report a problem
    7/12/2010Price change$425,000+17645.3%$168/sqft
    Source: Keller Williams Realty #21398549 Report a problem
    6/2/2009Price change$2,395+14.3%$1/sqft
    Source: Michael Hilgenberg #21364657 Report a problem
    4/26/2009Listed for sale$2,095$1/sqft
    Source: Michael Hilgenberg #21364657 Report a problem

    Public tax history

    YearProperty taxesTax assessment
    2026-- $518,892 +2%
    2025$7,013 +2.6%$508,719 +2%
    2024$6,835 +2.7%$498,745 +2%
    2023$6,655 +3.1%$488,967 +2%
    2022$6,454 +2.5%$479,381 +2%
    2021$6,294 +1.8%$469,983 +1%
    2020$6,184 +1.9%$465,165 +2%
    2019$6,069 +1.9%$456,045 +2%
    2018$5,958 +1.7%$447,104 +2%
    2017$5,857 $438,338 +2%
    2016$5,857 +2%$429,744 +1.5%
    2015$5,744 +4%$423,290 +2%
    2014$5,525 $415,000 +18.2%
    2013-- $351,000 +6%
    2012-- $331,000 -4.9%
    2011-- $348,000 -6.2%
    2010-- $371,000 -7.2%
    2009-- $400,000 -19%
    2008-- $494,000 -8.5%
    2007-- $539,966 +2%
    2006-- $529,380 +199.3%
    2005-- $176,856
    Find assessor info on the county website

    Neighborhood: 92211

    Nearby schools

    GreatSchools rating
    Get a cash offer in 3 minutes
    Find out how much your home could sell for in as little as 3 minutes with a no-obligation cash offer.
    Estimated market value
    $735,700
    Get a cash offer in 3 minutes
    Find out how much your home could sell for in as little as 3 minutes with a no-obligation cash offer.
    Estimated market value
    $735,700