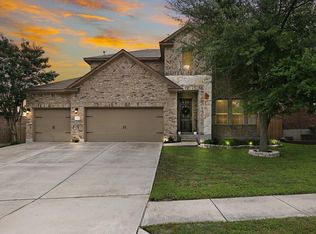
WELCOME HOME to your private retreat in the highly sought-after Forest Creek community. Nestled on a quiet private street, this beautifully updated home offers spacious, thoughtfully designed living with the perfect blend of comfort, style, and functionality. Step inside to soaring ceilings, abundant natural light, & expansive windows that create a bright, inviting atmosphere throughout. Fresh interior paint, beautiful wood-style flooring, and recent window updates enhance the home's appeal while reflecting true pride of ownership. Designed for modern living and effortless entertaining, the open-concept floor plan centers around a spacious kitchen featuring freshly painted 42-inch cabinetry, granite countertops, an oversized breakfast bar, large pantry, & generous breakfast area that flows seamlessly into the main living space. A versatile front living & dining area offers endless possibilities as a home office, sitting room, or additional gathering space. The oversized primary suite on the main level provides a peaceful retreat with a spacious bath and large walk-in closet. Upstairs, an expansive game room offers flexibility for entertainment, recreation, media space, or a second living area, while three additional generously sized bedrooms provide room for family, guests, or work-from-home needs. The true gem is the backyard oasis. An extended deck, impressive oversized pergola, mature trees, & dedicated grilling area create exceptional outdoor living space perfect for entertaining, relaxing, & enjoying Texas evenings under the stars. Forest Creek residents enjoy resort-style amenities including a community pool, tennis courts, playgrounds, golf course, & walking trails. Conveniently located near premier shopping, dining, parks, major employers, and top-rated Round Rock ISD schools, this move-in-ready home offers the perfect combination of privacy, convenience, and lifestyle. Discover why Forest Creek remains one of Round Rock's most desirable communities
Active
Price cut: $100 (9/7)
$449,900
113 Fred Couples Dr, Round Rock, TX 78664
4beds
2,800sqft
Single Family Residence
Built in 2008
7,405 Square Feet Lot
$-- Zestimate®
$161/sqft
$42/mo HOA
What's special
Beautiful wood-style flooringRecent window updatesBackyard oasisFresh interior paintOpen-concept floor planExceptional outdoor living spaceExpansive windows
- 25 days
- 644
- 48
Likely to sell faster than
Zillow last checked:
Listing updated:
Listed by:
Robert Shaw (512) 346-7475,
Advocate Properties LLC (512) 346-7475
Source: Unlock MLS,MLS#: 7420903
Facts & features
Interior
Bedrooms & bathrooms
- Bedrooms: 4
- Bathrooms: 3
- Full bathrooms: 2
- 1/2 bathrooms: 1
- Main level bedrooms: 1
Heating
- Central, Natural Gas
Cooling
- Central Air
Appliances
- Included: Dishwasher, Disposal, Microwave, Free-Standing Range, Self Cleaning Oven, Vented Exhaust Fan, Gas Water Heater, WaterPurifier, Water Purifier Owned
Features
- Breakfast Bar, Ceiling Fan(s), High Ceilings, Granite Counters, Eat-in Kitchen, Interior Steps, Multiple Dining Areas, Multiple Living Areas, Primary Bedroom on Main, Walk-In Closet(s), Wired for Sound
- Flooring: Carpet, Tile, Wood
- Windows: Window Treatments
- Fireplace features: None
Interior area
- Total interior livable area: 2,800 sqft
Video & virtual tour
Property
Parking
- Total spaces: 2
- Parking features: Attached, Door-Single, Garage Door Opener, Garage Faces Front
- Attached garage spaces: 2
Accessibility
- Accessibility features: None
Features
- Levels: Two
- Stories: 2
- Patio & porch: Deck
- Exterior features: None
- Pool features: None
- Spa features: None
- Fencing: Privacy, Wood
- Has view: Yes
- View description: None
- Waterfront features: None
Lot
- Size: 7,405 Square Feet
- Dimensions: 63 x 131
- Features: Near Golf Course, Sprinkler - Automatic, Trees-Moderate
Details
- Additional structures: None
- Parcel number: 163904000C0008
- Special conditions: Standard
Construction
Type & style
- Home type: SingleFamily
- Property subtype: Single Family Residence
Materials
- Foundation: Slab
- Roof: Composition
Condition
- Updated/Remodeled
- New construction: No
- Year built: 2008
Details
- Builder name: Ryland Homes
Utilities & green energy
- Sewer: Public Sewer
- Water: Public
- Utilities for property: Electricity Available, Natural Gas Available, Phone Connected
Community & HOA
Community
- Features: Cluster Mailbox, Common Grounds, Curbs, Golf, Playground, Pool, Sidewalks, Tennis Court(s)
- Subdivision: Forest Creek Sec 35
HOA
- Has HOA: Yes
- Services included: Common Area Maintenance
- HOA fee: $126 quarterly
- HOA name: Forest Creek III HOA
Location
- Region: Round Rock
Financial & listing details
- Price per square foot: $161/sqft
- Tax assessed value: $582,596
- Annual tax amount: $10,170
- Date on market: 8/14/2026
- Listing terms: Cash,Conventional
- Electric utility on property: Yes
Estimated market value
Not available
Estimated sales range
Not available
Not available
Price history
| Date | Event | Price |
|---|---|---|
| 9/7/2026 | Listed for sale | $449,9000%$161/sqft |
Source:  Unlock MLS #7420903 Report a problem Unlock MLS #7420903 Report a problem | ||
| 9/3/2026 | Contingent | $450,000$161/sqft |
Source: Unlock MLS #7420903 Report a problem | ||
| 8/14/2026 | Listed for sale | $450,000$161/sqft |
Source: Unlock MLS #7420903 Report a problem | ||
| 8/1/2026 | Listing removed | $450,000$161/sqft |
Source: Unlock MLS #4405850 Report a problem | ||
| 7/10/2026 | Listed for sale | $450,000+100%$161/sqft |
Source: Unlock MLS #4405850 Report a problem | ||
| 6/7/2011 | Listing removed | $225,000$80/sqft |
Source: Keller Williams Realty #2225922 Report a problem | ||
| 5/11/2011 | Pending sale | $225,000$80/sqft |
Source: Keller Williams Realty #2225922 Report a problem | ||
| 5/1/2011 | Price change | $225,000-2.2%$80/sqft |
Source: Keller Williams Realty #2225922 Report a problem | ||
| 2/19/2011 | Listed for sale | $230,000$82/sqft |
Source: Keller Williams Realty #2225922 Report a problem | ||
Public tax history
| Year | Property taxes | Tax assessment |
|---|---|---|
| 2025 | $10,170 +7.2% | $546,335 +10% |
| 2024 | $9,484 +10.2% | $496,668 +10% |
| 2023 | $8,604 -3.4% | $451,516 +10% |
| 2022 | $8,904 -1.1% | $410,469 +10% |
| 2021 | $9,000 +3.6% | $373,154 +10% |
| 2020 | $8,684 +1.4% | $339,231 +1.8% |
| 2019 | $8,563 +1.2% | $333,173 +3.2% |
| 2018 | $8,460 | $322,951 -0.3% |
| 2017 | $8,460 +6.1% | $323,902 +7.3% |
| 2016 | $7,973 +5% | $301,864 +10% |
| 2015 | $7,597 | $274,422 +0.1% |
| 2014 | $7,597 | $274,156 +10% |
| 2013 | -- | $249,233 +6.4% |
| 2012 | -- | $234,180 +0.6% |
| 2011 | -- | $232,741 +5.7% |
| 2010 | -- | $220,149 -6.4% |
| 2009 | -- | $235,163 +604.1% |
| 2007 | -- | $33,400 |
Find assessor info on the county website
Monthly payment
Est. payment
Payment breakdown
Explore the cost of this home by adjusting the details. Changes won't be saved.Climate risks
Neighborhood: Forest Creek
Nearby schools
Schools provided by the listing agent
- Elementary: Forest Creek
- Middle: Ridgeview
- High: Cedar Ridge
- District: Round Rock ISD
Source: Unlock MLS. This data may not be complete. We recommend contacting the local school district to confirm school assignments for this home.
- $538,000-- bd2 ba3.3k sqft111 Fred Couples Dr, Round Rock, TX 78664Off Market
- $395,9003 bd2 ba2.1k sqft115 Fred Couples Dr, Round Rock, TX 78664Off Market

- $525,8004 bd3 ba2.8k sqft109 Fred Couples Dr, Round Rock, TX 78664Off Market
- $407,6003 bd2 ba2.1k sqft117 Fred Couples Dr, Round Rock, TX 78664Off Market
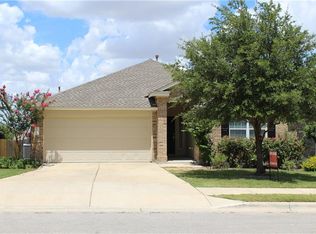
Similar homes
- $494,9004 bd3 ba2.9k sqft3804 Spyglass Cv, Round Rock, TX 78664Active
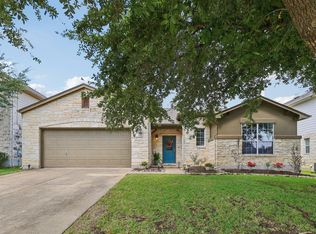
 MLS ID #6562870, Tammy Moon, Pure Realty. Unlock MLS
 - $539,0004 bd4 ba3.2k sqft608 Royal Burgess Dr, Round Rock, TX 78664Active
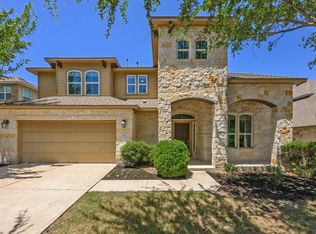 MLS ID #8203373, Kacee Kana, Keller Williams - Lake Travis. Unlock MLS
 - $499,0004 bd3 ba2.5k sqft4033 Sable Oaks Dr, Round Rock, TX 78664Active
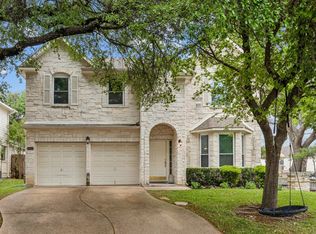 MLS ID #1701538, Alyssa Nguyen, Twelve Rivers Realty. Unlock MLS
 - $625,0004 bd4 ba3.1k sqft1143 Huntington Trl, Round Rock, TX 78664Active
 MLS ID #1151749, Julie Burton, Willow Real Estate, LLC. Unlock MLS
 - $449,0005 bd3 ba2.4k sqft20205 Navarre Ter, Pflugerville, TX 78660ActiveMLS ID #2025099, Aaron Jistel, ListingSpark. Unlock MLS
- $450,0004 bd3 ba2.7k sqft3001 Edwards Plateau Dr, Pflugerville, TX 78660ActiveMLS ID #9524682, Kevin Wilhelm, Bramlett Partners. Unlock MLS
- $484,9004 bd3 ba2.9k sqft17301 Guana Cay Dr, Round Rock, TX 78664ActiveMLS ID #9306357, Tanya Kerr, KWLS - T. Kerr Property Group. Unlock MLS
- $500,0004 bd3 ba3.3k sqft2474 Santa Barbara Loop, Round Rock, TX 78665ActiveMLS ID #6005005, Becky Ode, Moreland Properties. Unlock MLS
- $449,9004 bd2 ba2.3k sqft808 Walnut Canyon Blvd, Pflugerville, TX 78660ActiveMLS ID #7066591, Karla Jordan, Central Metro Realty. Unlock MLS
- $475,0004 bd3 ba3k sqft2934 Magellan Way, Round Rock, TX 78665ActiveMLS ID #1894792, Sonia Guardado, Magnolia Realty Round Rock. Unlock MLS
- $494,0004 bd3 ba3.2k sqft2505 Pumpkin Ridge Ct, Pflugerville, TX 78660ActiveMLS ID #4586757, Eli Alborn, eXp Realty, LLC. Unlock MLS
- $435,0004 bd3 ba2.5k sqft5852 Parma St, Round Rock, TX 78665ActiveMLS ID #3122053, Barbara Colvin, LPT Realty, LLC. Unlock MLS
- $625,0004 bd3 ba2.6k sqft2040 Saint Andrews Dr, Round Rock, TX 78664ActiveMLS ID #4784298, Julie Burton, Willow Real Estate, LLC. Unlock MLS
- $575,0005 bd3 ba2.8k sqft1901 Meandering Meadows Dr, Pflugerville, TX 78660ActiveMLS ID #6381037, Sherry Hindmarsh, REALTY CAPITAL CITY. Unlock MLS
- $386,9904 bd3 ba2.5k sqft2817 Beach Plum Cv, Pflugerville, TX 78660ActiveMLS ID #8777908, Carolina Covarrubias, Realty of America, LLC. Unlock MLS
- $465,0003 bd4 ba2.4k sqft2509 Dillon Pond Ln, Pflugerville, TX 78660ActiveMLS ID #3843099, Kathy Chappell, Pacesetter Properties. Unlock MLS
- $439,5003 bd3 ba2.2k sqft18905 Shallow Pond Trl, Pflugerville, TX 78660ActiveMLS ID #1015443, Leanna Borsellino, Haven Homes. Unlock MLS
- $544,9004 bd3 ba2.7k sqft2408 Amen Corner Rd, Pflugerville, TX 78660ActiveMLS ID #5451192, Raymond Day, Blue Water Realty Austin LLC. Unlock MLS
- $524,9994 bd4 ba3.6k sqft19520 Morgana Dr, Pflugerville, TX 78660ActiveMLS ID #3816435, Shannon Peterson, All City Real Estate Ltd. Co. Unlock MLS
- $380,0004 bd3 ba2.3k sqft18001 Dansworth Dr, Pflugerville, TX 78660ActiveMLS ID #6648068, Gabriel Mendoza, Redfin Corporation. Unlock MLS
