Skip main navigation
Off market
  • $370,600

    113 Friesian Way, Sanford, FL 32773

    3beds
    1,720sqft
    Single Family Residence
    Built in 2005
    7,413 Square Feet Lot
    $370,600 Zestimate®
    $215/sqft
    $2,382 Estimated rent

    Home value

    $370,600

    $352,000 - $389,000

    $2,382/mo

    Zestimate® history
    Loading
    Loading...

    Owner options

    List your home for rent

    $2,382/mo

    Rent Zestimate®

    Find your next renter with Zillow Rental Manager. Plus, with online applications, you can quickly screen prospective tenants – for free.

    Learn more

    $2,382/mo

    Rent Zestimate®

    Refinance and save

    $2,503/mo

    Est. payment

    Refinancing to a lower rate could help reduce your monthly payments and save thousands over the life of the loan.

    See today's rates

    $2,503/mo

    Est. payment

    Explore your selling options

    Work with a Zillow partner agent

    Leverage their expertise and Zillow's premium Showcase listings to get your home seen by more buyers.

    Get started

    List with your own agent

    Get your home in front of millions of buyers by listing it on Zillow.

    Learn how to do it

    Sell it yourself

    Take full control of how buyers see your home on Zillow by listing For Sale by Owner (FSBO).

    List your home

    What's special

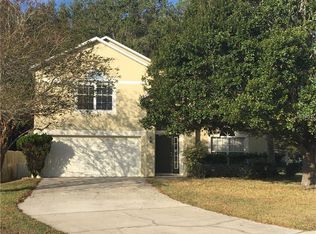
    Absolutely charming 3 BEDROOM/ 2.5 BATH, TWO STORY home in desirable, GATED BAKER'S CROSSING. This gorgeous home sits on an OVERSIZED LOT on street bend, with HUGE FENCED YARD. Well thought out floor plan...you won't believe how BIG this home feels. As you enter, you will be amazed at how much NATURAL LIGHT pours into the GREAT ROOM. A NEUTRAL COLOR PALETTE, and VAULTED CEILINGS give this space extra depth. CERAMIC TILE floors throughout the downstairs are low maintenance for Florida living. The OPEN FLOOR PLAN is stellar for entertaining with the GREAT ROOM open to attached DINING and KITCHEN. This home has a fabulous living flow with a roomy kitchen, plenty of SOLID SURFACE COUNTER SPACE, STAINLESS STEEL APPLIANCES, and 42 IN CABINETS. Guests can use the DOWNSTAIRS HALF BATH, and the INTERIOR LAUNDRY ROOM (including DRYER & NEW WHIRLPOOL WASHER) passes through to the garage. Off the GREAT ROOM, are SLIDING DOORS to a PRIVATE FENCED YARD and lengthy COVERED PORCH. Plenty of room to play or entertain, with MATURE TREE backdrop. The STAIRS & LOFT have been updated with chic, durable LUXURY PLANK VINYL. Upstairs is an additional LOFT, which would make a perfect play room, exercise area, man cave, office, or craft area. The MASTER BEDROOM features a WALK IN CLOSET and an ENSUITE BATH with stand up shower and DOUBLE SINK VANITY. Two additional bedrooms share another FULL BATH with stand up shower, and Bedroom 3 featuring ANOTHER WALK IN CLOSET. ROOF replaced in 2017. A PLAYGROUND and COMMUNITY POOL are down the street for recreation, and included in HOA fees. Community has easy access to 417, and the SHOPS & DINING of picturesque DOWNTOWN SANFORD are only minutes away. ALL APPLIANCES INCLUDED. Perfect for a FIRST TIME HOME BUYER or downsize, this home has been lovingly maintained and is waiting for you. You don't want to miss this one!

    This property is off market, which means it's not currently listed for sale or rent on Zillow. This may be different from what's available on other websites or public sources.

    Originating MLS: Orlando Regional

    Facts & features

    Interior

    Bedrooms & bathrooms
    • Bedrooms: 3
    • Bathrooms: 3
    • Full bathrooms: 2
    • 1/2 bathrooms: 1
    Heating
    • Other, Electric
    Cooling
    • Central
    Appliances
    • Included: Dishwasher, Dryer, Garbage disposal, Microwave, Range / Oven, Refrigerator, Washer
    • Laundry: Inside, Laundry Room
    Features
    • Ceiling Fans(s), High Ceiling(s), Open Floorplan, Thermostat, Vaulted Ceiling(s)
    • Flooring: Tile, Carpet, Linoleum / Vinyl
    • Windows: Blinds
    Interior area
    • Total interior livable area: 1,720 sqft

    Property

    Parking
    • Total spaces: 2
    • Parking features: Garage - Attached
    Features
    • Levels: Two
    • Patio & porch: Patio, Covered
    • Exterior features: Stucco, Cement / Concrete
    • Fencing: Vinyl
    Lot
    • Size: 7,413 Square Feet
    • Features: Oversized Lot, Sidewalk, Corner Lot
    • Residential vegetation: Mature Landscaping, Trees/Landscaped
    Details
    • Parcel number: 18203150500000060
    • Zoning: PD

    Construction

    Type & style
    • Home type: SingleFamily
    • Architectural style: Florida
    • Property subtype: Single Family Residence
    Materials
    • masonry
    • Foundation: Footing
    • Roof: Composition
    Condition
    • Completed
    • Year built: 2005

    Utilities & green energy

    • Sewer: Public Sewer
    • Utilities for property: Electricity Connected, Sewer Connected, Public, Street Lights, Cable Connected, Water Connected

    Community & HOA

    Community
    • Security: Gated Community
    • Subdivision: BAKERS CROSSING PH 1
    HOA
    • Has HOA: Yes
    • Amenities included: Playground, Pool, Gated
    • Services included: Community Pool, Maintenance Grounds, Insurance, Pool Maintenance, Private Road, Escrow Reserves Fund
    • HOA fee: $55 monthly
    Location
    • Region: Sanford

    Financial & listing details

    • Price per square foot: $215/sqft
    • Tax assessed value: $323,667
    • Annual tax amount: $3,467
    • Listing terms: Cash, Conventional, FHA, VA Loan
    • Ownership: Fee Simple

    Price history

    DateEventPrice
    8/18/2020Sold$265,000-1.8%$154/sqft
    Source: Public Record Report a problem
    7/6/2020Pending sale$269,900$157/sqft
    Source: METRO REALTY GROUP LLC #O5873425 Report a problem
    6/25/2020Listed for sale$269,900+29.2%$157/sqft
    Source: METRO REALTY GROUP LLC #O5873425 Report a problem
    8/9/2017Sold$208,900-14.7%$121/sqft
    Source: Public Record Report a problem
    8/30/2007Sold$245,000+394.9%$142/sqft
    Source: Public Record Report a problem
    3/29/2005Sold$49,500$29/sqft
    Source: Public Record Report a problem

    Public tax history

    YearProperty taxesTax assessment
    2025$3,467 +5.9%$234,536 +2.9%
    2024$3,274 +3.1%$227,926 +3%
    2023$3,176 +3.1%$221,287 +3%
    2022$3,080 +1.4%$214,842 +3%
    2021$3,039 +15.5%$208,584 +12.7%
    2020$2,630 +1.7%$185,144 +2.3%
    2019$2,586 $180,981 +1.9%
    2018$2,586 +1.3%$177,606 +64.8%
    2017$2,553 +103.4%$107,777 +1.4%
    2016$1,255 -2.9%$106,299 +1.4%
    2015$1,293 $104,826 +0.8%
    2014$1,293 +1.9%$103,994 +1.5%
    2013$1,268 +7.4%$102,457 +1.7%
    2012$1,181 -12.8%$100,744 -7.4%
    2011$1,355 -17.8%$108,809 -11.4%
    2010$1,648 -19.5%$122,814 -15.6%
    2009$2,046 -29.4%$145,466 -24.6%
    2008$2,897 -15.1%$192,971
    2007$3,412 -2.5%--
    2006$3,500 +526.4%--
    2005$559 +1%$28,000 +3.7%
    2004$553 +10.5%$27,000 +12.5%
    2003$501 +13.7%$24,000 +15.4%
    2002$440 $20,800
    Find assessor info on the county website

    Neighborhood: 32773

    Nearby schools

    GreatSchools rating
    Get a cash offer in 3 minutes
    Find out how much your home could sell for in as little as 3 minutes with a no-obligation cash offer.
    Estimated market value
    $370,600
    Get a cash offer in 3 minutes
    Find out how much your home could sell for in as little as 3 minutes with a no-obligation cash offer.
    Estimated market value
    $370,600