No inspection done. Buyer got cold feet. Welcome to this charming and beautiful one-story home located in the cozy neighborhood of Rose Garden Estates. With its unique charm and tranquil surroundings, this residence offers a perfect blend of comfort and elegance. Step inside and be greeted by the warm and inviting atmosphere of this lovely home. The interior boasts a combination of tile, parquet, and carpeting, creating a cozy and welcoming ambiance throughout. Natural light streams in through large double pane windows, illuminating every corner and accentuating the beauty of the space. Designed with your comfort in mind, this home features ceiling fans throughout, ensuring a pleasant breeze on warm summer days. The spacious family room is the heart of the home, offering an ideal setting for relaxation and quality time with loved ones while overlooking the private backyard. As you step outside, you'll be greeted by a large backyard that truly sets this home apart. Mature trees dot the landscape, providing shade and privacy. Whether you're hosting a barbecue, playing catch, or simply enjoying the fresh air, this outdoor space offers endless possibilities for relaxation and recreation. The timeless kitchen features a dishwasher, electric cooktop, and oversized sink that overlooks the gorgeous backyard. The primary bedroom is a haven of tranquility, offering a comfortable and roomy space to retreat to at the end of the day. Walk into the primary bathroom and enjoy the roomy redone walk in shower. The three additional bedrooms are perfect for family members or guests, each providing a cozy and private sanctuary. Recently replaced carpet in the converted bedroom to the left of the front door with two closets. Roof was replaced Nov. 2019. Brand new garage doors. Perfect location just minutes from Randolph, I-35, 1604, shopping, restaurants, and so much more!
Sold
Price Unknown
113 FURLONG DR, Universal City, TX 78148
4beds
1,763sqft
Single Family Residence
Built in 1965
0.3 Acres Lot
$278,100 Zestimate®
$--/sqft
$1,879 Estimated rent
Home value
$278,100
$259,000 - $298,000
$1,879/mo
Zestimate® history
Owner options
List your home for rent
$1,879/mo
Rent Zestimate®
Find your next renter with Zillow Rental Manager. Plus, with online applications, you can quickly screen prospective tenants – for free.
$1,879/mo
Rent Zestimate®
Refinance and save
Refinancing to a lower rate could help reduce your monthly payments and save thousands over the life of the loan.
Explore your selling options
Work with a Zillow partner agent
Leverage their expertise and Zillow's premium Showcase listings to get your home seen by more buyers.
Get startedList with your own agent
Get your home in front of millions of buyers by listing it on Zillow.
Learn how to do itSell it yourself
Take full control of how buyers see your home on Zillow by listing For Sale by Owner (FSBO).
List your homeWhat's special
Mature treesLarge backyardNatural lightOversized sinkSpacious family roomLarge double pane windowsCeiling fans throughout
Zillow last checked:
Listing updated:
Listed by:
Kristen Schramme TREC #568432 (210) 482-9094,
Keller Williams Legacy
Source: LERA MLS,MLS#: 1703644
Facts & features
Interior
Bedrooms & bathrooms
- Bedrooms: 4
- Bathrooms: 2
- Full bathrooms: 2
Primary bedroom
- Area: 240
- Dimensions: 15 x 16
Bedroom 2
- Area: 121
- Dimensions: 11 x 11
Bedroom 3
- Area: 270
- Dimensions: 15 x 18
Bedroom 4
- Area: 165
- Dimensions: 15 x 11
Dining room
- Area: 110
- Dimensions: 10 x 11
Kitchen
- Area: 140
- Dimensions: 10 x 14
Living room
- Area: 196
- Dimensions: 14 x 14
Heating
- Central, Natural Gas
Cooling
- Central Air
Appliances
- Included: Cooktop, Built-In Oven, Range, Dishwasher, Water Softener Rented, Plumb for Water Softener
- Laundry: Main Level, In Garage, Washer Hookup, Dryer Connection
Features
- One Living Area, Separate Dining Room, Two Eating Areas, 1st Floor Lvl/No Steps, All Bedrooms Downstairs, Master Downstairs, Ceiling Fan(s)
- Flooring: Carpet, Ceramic Tile, Parquet
- Has basement: No
- Has fireplace: No
- Fireplace features: Not Applicable
Interior area
- Total structure area: 1,763
- Total interior livable area: 1,763 sqft
Property
Parking
- Total spaces: 2
- Parking features: Two Car Garage, Utility Area in Garage
- Garage spaces: 2
Features
- Levels: One
- Stories: 1
- Patio & porch: Patio
- Pool features: None
Lot
- Size: 0.3 Acres
- Features: 1/4 - 1/2 Acre, Curbs
Details
- Parcel number: 050540470060
Construction
Type & style
- Home type: SingleFamily
- Property subtype: Single Family Residence
Materials
- Brick, 4 Sides Masonry, Siding
- Foundation: Slab
- Roof: Composition
Condition
- Pre-Owned
- New construction: No
- Year built: 1965
Utilities & green energy
- Utilities for property: City Garbage service
Community & HOA
Community
- Features: None
- Security: Smoke Detector(s)
- Subdivision: Red Horse
Location
- Region: Universal City
Financial & listing details
- Tax assessed value: $245,900
- Annual tax amount: $6,370
- Date on market: 9/11/2025
- Cumulative days on market: 40 days
- Listing terms: Conventional,FHA,VA Loan,Cash
- Road surface type: Paved
Price history
| Date | Event | Price |
|---|---|---|
| 9/20/2023 | Sold | -- |
Source:  LERA MLS #1703644 Report a problem LERA MLS #1703644 Report a problem | ||
| 8/24/2023 | Pending sale | $249,990$142/sqft |
Source: LERA MLS #1703644 Report a problem | ||
| 8/10/2023 | Contingent | $249,990$142/sqft |
Source: LERA MLS #1703644 Report a problem | ||
| 7/23/2023 | Listed for sale | $249,990$142/sqft |
Source: LERA MLS #1703644 Report a problem | ||
| 7/21/2023 | Contingent | $249,990$142/sqft |
Source: LERA MLS #1703644 Report a problem | ||
| 7/15/2023 | Listed for sale | $249,990$142/sqft |
Source: LERA MLS #1703644 Report a problem | ||
Public tax history
| Year | Property taxes | Tax assessment |
|---|---|---|
| 2025 | $2,812 -2.6% | $245,900 -3.9% |
| 2024 | $2,888 | $255,900 +8.1% |
| 2023 | -- | $236,773 +10% |
| 2022 | -- | $215,248 +10% |
| 2021 | -- | $195,680 +7.6% |
| 2020 | -- | $181,880 +5.4% |
| 2019 | -- | $172,568 +10% |
| 2018 | -- | $156,880 +1.3% |
| 2017 | -- | $154,850 +1.1% |
| 2016 | -- | $153,142 +10% |
| 2015 | -- | $139,220 +4.5% |
| 2014 | -- | $133,221 +10% |
| 2013 | -- | $121,110 +1% |
| 2012 | -- | $119,950 -1% |
| 2011 | -- | $121,170 -1% |
| 2010 | -- | $122,410 +7.3% |
| 2009 | -- | $114,110 -4.2% |
| 2008 | -- | $119,170 -5.3% |
| 2007 | -- | $125,877 +2.4% |
| 2006 | -- | $122,971 +21.8% |
| 2005 | -- | $100,926 |
| 2004 | -- | -- |
| 2003 | -- | -- |
| 2002 | -- | -- |
| 2001 | -- | -- |
| 2000 | -- | -- |
Find assessor info on the county website
Neighborhood: 78148
Nearby homes
- $273,6003 bd2 ba1.9k sqft117 Furlong Dr, Universal City, TX 78148Off Market
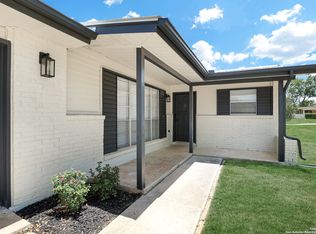
- $--3 bd2 ba1.4k sqft109 Furlong Dr, Universal City, TX 78148Sold
- $257,3003 bd2 ba2.1k sqft1025 North Blvd, Universal City, TX 78148Off Market

- $223,3003 bd2 ba1.6k sqft1029 North Blvd, Universal City, TX 78148Off Market
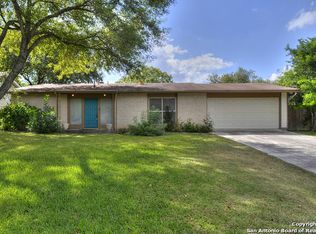
- $226,7003 bd2 ba1.6k sqft1021 North Blvd, Universal City, TX 78148Off Market
- $256,5004 bd2 ba1.6k sqft121 Furlong Dr, Universal City, TX 78148Off Market
- $270,3005 bd2 ba1.9k sqft1033 North Blvd, Universal City, TX 78148Off Market
- $250,6004 bd2 ba1.7k sqft105 Furlong Dr, Universal City, TX 78148Off Market
Nearby schools
GreatSchools rating
- 8/10Laura Ingalls Wilder Intermediate SchoolGrades: 5-6Distance: 2.4 mi
- 7/10Ray D Corbett Junior High SchoolGrades: 7-8Distance: 3.7 mi
- 5/10Samuel Clemens High SchoolGrades: 9-12Distance: 2 mi
Schools provided by the listing agent
- Elementary: Rose Garden
- Middle: Laura Ingalls Wilder
- High: Samuel Clemens
- District: Schertz-Cibolo-Universal City Isd
Source: LERA MLS. This data may not be complete. We recommend contacting the local school district to confirm school assignments for this home.
Get a cash offer in 3 minutes
Find out how much your home could sell for in as little as 3 minutes with a no-obligation cash offer.
Estimated market value
$278,100
Get a cash offer in 3 minutes
Find out how much your home could sell for in as little as 3 minutes with a no-obligation cash offer.
Estimated market value
$278,100
- Texas
- Bexar County
- Universal City
- 78148
- 113 FURLONG DR
Nearby cities
Nearby zip codes
Other Universal City Topics
