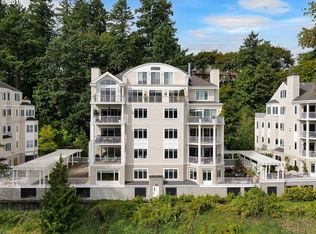
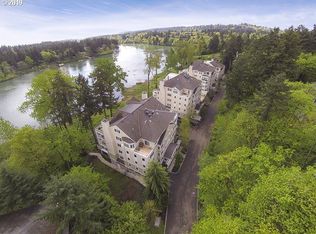
Gorgeous river views set the tone for a life defined by ease, beauty, and quiet indulgence in this exquisitely updated, single-level riverfront condo in sought-after downtown Lake Oswego.Mornings begin unhurried—coffee in hand on your private patio as silvery light shimmers across the Willamette River. Evenings turn effortlessly romantic: sunset skies melting into the water as you barbecue on the deck, or a spontaneous stroll to dinner and wine at one of downtown’s beloved restaurants just steps away. Walls of glass dissolve the boundary between indoors and out, inviting the river’s movement, glow, and serenity into the heart of the home.This is a residence designed not simply for living—but for savoring. Thoughtfully curated for effortless luxury, the home offers two expansive primary suites, each with its own private bath—perfect for hosting guests in elevated comfort or creating a serene office retreat framed by water views. Soaring ceilings add volume and airiness, while rich wood floors and custom cabinetry wrap the interiors in warmth and understated sophistication. Oversized sliding doors bathe the living spaces in natural light, the gentle rhythm of the river a constant, calming presence.Step outside to peaceful walking trails along the water’s edge, wander into town for boutique shopping and dining, or remain tucked away in the quiet privacy of your elevated perch above it all. Secure, side-by-side covered parking for two, a dedicated storage unit, and private elevator access directly to your residence complete the experience—seamless, refined, and beautifully lock-and-leave.This is Pacific Northwest living at its most alluring—where water, light, and lifestyle converge in perfect, graceful balance.
Sold
$1,225,000
113 Furnace St, Lake Oswego, OR 97034
2beds
2,154sqft
Residential, Condominium
Built in 1999
-- sqft lot
$1,261,300 Zestimate®
$569/sqft
$4,684 Estimated rent
Home value
$1,261,300
$1.20M - $1.32M
$4,684/mo
Zestimate® history
Owner options
List your home for rent
$4,684/mo
Rent Zestimate®
Find your next renter with Zillow Rental Manager. Plus, with online applications, you can quickly screen prospective tenants – for free.
$4,684/mo
Rent Zestimate®
Refinance and save
$7,786/mo
Est. payment
Refinancing to a lower rate could help reduce your monthly payments and save thousands over the life of the loan.
$7,786/mo
Est. payment
Explore your selling options
Work with a Zillow partner agent
Leverage their expertise and Zillow's premium Showcase listings to get your home seen by more buyers.
Get startedList with your own agent
Get your home in front of millions of buyers by listing it on Zillow.
Learn how to do itSell it yourself
Take full control of how buyers see your home on Zillow by listing For Sale by Owner (FSBO).
List your homeWhat's special
Gorgeous river viewsBarbecue on the deckSoaring ceilingsRich wood floorsPrivate patioCustom cabinetry
Zillow last checked:
Listing updated:
Listed by:
Mimi McCaslin 503-784-4444,
LUXE Forbes Global Properties,
Anne-Marie Knapp 503-318-0712,
LUXE Forbes Global Properties
Bought with:
Bill Futrell, 810300050
Windermere Realty Trust
Source: RMLS (OR),MLS#: 504341005
Facts & features
Interior
Bedrooms & bathrooms
- Bedrooms: 2
- Bathrooms: 3
- Full bathrooms: 2
- Partial bathrooms: 1
- Main level bathrooms: 3
Primary bedroom
- Features: Bathroom, Suite
- Level: Main
Bedroom 2
- Features: Bathroom, Suite
- Level: Main
Dining room
- Features: Wood Floors
- Level: Main
Family room
- Features: Deck, Wood Floors
- Level: Main
Kitchen
- Features: Gourmet Kitchen, Island, Pantry, Wood Floors
- Level: Main
Living room
- Features: Fireplace, Wood Floors
- Level: Main
Heating
- Forced Air, Fireplace(s)
Cooling
- Central Air
Appliances
- Included: Built In Oven, Cooktop, Dishwasher, Disposal, Free-Standing Refrigerator, Gas Appliances, Stainless Steel Appliance(s), Gas Water Heater
- Laundry: Laundry Room
Features
- Elevator, Granite, High Ceilings, Bathroom, Suite, Gourmet Kitchen, Kitchen Island, Pantry
- Flooring: Hardwood, Tile, Wall to Wall Carpet, Wood
- Number of fireplaces: 1
- Fireplace features: Gas
Interior area
- Total structure area: 2,154
- Total interior livable area: 2,154 sqft
Property
Parking
- Total spaces: 2
- Parking features: Secured, Condo Garage (Attached), Attached, Shared Garage
- Attached garage spaces: 2
Accessibility
- Accessibility features: Accessible Elevator Installed, Main Floor Bedroom Bath, One Level, Accessibility
Features
- Stories: 1
- Entry location: Ground Floor
- Patio & porch: Deck
- Exterior features: Gas Hookup
- Has spa: Yes
- Spa features: Bath
- Has view: Yes
- View description: River, Seasonal, Trees/Woods
- Has water view: Yes
- Water view: River
- Waterfront features: River Front
- Body of water: Willamette
Lot
- Features: Sloped, Trees
Details
- Additional structures: GasHookup
- Parcel number: 05001031
Construction
Type & style
- Home type: Condo
- Architectural style: Traditional
- Property subtype: Residential, Condominium
Materials
- Other
- Roof: Composition
Condition
- Updated/Remodeled
- New construction: No
- Year built: 1999
Utilities & green energy
- Gas: Gas Hookup, Gas
- Sewer: Public Sewer
- Water: Public
Community & neighborhood
Security
- Security features: Security Lights
Community
- Community features: Condo Elevator
Location
- Region: Lake Oswego
- Subdivision: Riverbend Oldtown Lake Oswego
HOA & financial
HOA
- Has HOA: Yes
- HOA fee: $1,760 monthly
- Amenities included: Commons, Exterior Maintenance, Management, Sewer, Trash, Water
Other
Other facts
- Listing terms: Cash,Conventional
Price history
| Date | Event | Price |
|---|---|---|
| 4/29/2026 | Sold | $1,225,000-5.4%$569/sqft |
Source:  RMLS (OR) #504341005 Report a problem RMLS (OR) #504341005 Report a problem | ||
| 4/11/2026 | Pending sale | $1,295,000$601/sqft |
Source: RMLS (OR) #504341005 Report a problem | ||
| 3/4/2026 | Listed for sale | $1,295,000+107.2%$601/sqft |
Source: RMLS (OR) #504341005 Report a problem | ||
| 1/29/2014 | Sold | $625,000+9.8%$290/sqft |
Source: RMLS (OR) #13201066 Report a problem | ||
| 10/15/2009 | Sold | $569,205-18.7%$264/sqft |
Source: Agent Provided Report a problem | ||
| 5/17/2008 | Listing removed | $699,900$325/sqft |
Source: Coldwell Banker** #7065720 Report a problem | ||
| 5/1/2008 | Listed for sale | $699,900+16.7%$325/sqft |
Source: Coldwell Banker** #7065720 Report a problem | ||
| 5/1/2002 | Sold | $599,950$279/sqft |
Source: Agent Provided Report a problem | ||
Public tax history
| Year | Property taxes | Tax assessment |
|---|---|---|
| 2025 | $5,850 +2.7% | $305,307 +3% |
| 2024 | $5,694 +3% | $296,415 +3% |
| 2023 | $5,527 +3.1% | $287,782 +3% |
| 2022 | $5,363 +8.3% | $279,400 +3% |
| 2021 | $4,953 +2.6% | $271,263 +3% |
| 2020 | $4,829 +2.5% | $263,363 +3% |
| 2019 | $4,710 +5.2% | $255,693 +3% |
| 2018 | $4,479 | $248,246 +3% |
| 2017 | $4,479 +14.1% | $241,016 +3% |
| 2016 | $3,925 | $233,996 +3% |
| 2015 | $3,925 +8.1% | $227,181 +7% |
| 2014 | $3,631 +30.7% | $212,340 +21.8% |
| 2013 | $2,778 +0.9% | $174,310 +0.9% |
| 2012 | $2,754 -14.5% | $172,720 -15% |
| 2011 | $3,222 -11.7% | $203,150 -7.9% |
| 2010 | $3,648 -3.6% | $220,564 +3% |
| 2009 | $3,785 +6.7% | $214,140 +3% |
| 2008 | $3,548 +4.6% | $207,903 +3% |
| 2007 | $3,391 +4.3% | $201,848 +3% |
| 2006 | $3,250 +1.3% | $195,969 +3% |
| 2005 | $3,207 +4% | $190,261 +3% |
| 2004 | $3,083 +3.8% | $184,719 +3% |
| 2003 | $2,970 +4.4% | $179,339 +3% |
| 2002 | $2,845 +1.9% | $174,116 +3% |
| 2001 | $2,792 +10.5% | $169,045 +3% |
| 2000 | $2,527 | $164,121 |
Find assessor info on the county website
Neighborhood: Old Town

Nearby schools
GreatSchools rating
- 9/10Hallinan Elementary SchoolGrades: K-5Distance: 0.7 mi
- 8/10Lakeridge Middle SchoolGrades: 6-8Distance: 3.4 mi
- 9/10Lakeridge High SchoolGrades: 9-12Distance: 2 mi
Schools provided by the listing agent
- Elementary: Hallinan
- Middle: Lakeridge
- High: Lakeridge
Source: RMLS (OR). This data may not be complete. We recommend contacting the local school district to confirm school assignments for this home.
Get a cash offer in 3 minutes
Find out how much your home could sell for in as little as 3 minutes with a no-obligation cash offer.
Estimated market value
$1,261,300
Get a cash offer in 3 minutes
Find out how much your home could sell for in as little as 3 minutes with a no-obligation cash offer.
Estimated market value
$1,261,300
- Oregon
- Clackamas County
- Lake Oswego
- 97034
- Old Town
- 113 Furnace St
Nearby cities
Nearby neighborhoods
Nearby zip codes
Other Lake Oswego Topics
