Welcome to the premier 55+ community of Lake Frederick, where resort-style living is at your doorstep. This exquisite Aspen floorplan home with a loft spans over 2,500 square feet across two beautifully finished levels, featuring three bedrooms, three full bathrooms, and a sun-filled open-concept floor plan. The main level is bright and airy, filled with natural light. The incredible gourmet kitchen showcases a sleek granite center island, high-end stainless steel appliances, a hood vent, and abundant cabinetry, providing ample prep and storage space. The open great room design makes entertaining a breeze, and the spacious patio is perfect for al fresco dining. The primary suite and an additional bedroom with a full bathroom are conveniently located on the main level, along with a den enclosed behind French doors, which can be customized to fit your lifestyle—whether it's a home office, craft room, or guest room. A generous main-level laundry room offers extra storage space, and the two-car garage and spacious driveway provide ample parking for your vehicles and guests. The property exudes curb appeal with its covered front porch and meticulously landscaped front yard. Upstairs, you’ll discover an oversized rec room living area featuring cathedral ceilings, along with the third bedroom and third full bathroom, offering a private retreat for guests or additional family members. This home is the perfect blend of elegance and comfort, designed for those who appreciate quality living in a vibrant community. Enjoy the best of Lake Frederick’s amenities and the serenity of a well-appointed home. As a resident of Trilogy at Lake Frederick, you'll enjoy a wealth of incredible amenities designed to enhance your lifestyle. Dive into relaxation with both indoor and outdoor pools, stay active in the state-of-the-art fitness center, and unwind at the well-equipped community clubhouse. Savor gourmet meals at the farm-to-table restaurant and socialize in the exclusive members-only lounge. For the sports enthusiasts, tennis and pickleball courts, as well as a dog park, offer ample opportunities for recreation, while extensive lake trails beckon for serene strolls and outdoor adventures. Join a vibrant community of welcoming neighbors and future friends. Experience the pinnacle of resort living at Trilogy at Lake Frederick—where your dream home and ideal lifestyle come together seamlessly.
Sold for $565,000
$565,000
113 Gadwell Ln, Lake Frederick, VA 22630
3beds
2,586sqft
Single Family Residence
Built in 2017
6,534 Square Feet Lot
$596,800 Zestimate®
$218/sqft
$2,894 Estimated rent
Home value
$596,800
$561,000 - $639,000
$2,894/mo
Zestimate® history
Owner options
List your home for rent
$2,894/mo
Rent Zestimate®
Find your next renter with Zillow Rental Manager. Plus, with online applications, you can quickly screen prospective tenants – for free.
$2,894/mo
Rent Zestimate®
Refinance and save
$3,643/mo
Est. payment
Refinancing to a lower rate could help reduce your monthly payments and save thousands over the life of the loan.
$3,643/mo
Est. payment
Explore your selling options
Work with a Zillow partner agent
Leverage their expertise and Zillow's premium Showcase listings to get your home seen by more buyers.
Get startedList with your own agent
Get your home in front of millions of buyers by listing it on Zillow.
Learn how to do itSell it yourself
Take full control of how buyers see your home on Zillow by listing For Sale by Owner (FSBO).
List your homeWhat's special
Zillow last checked:
Listing updated:
Listed by:
Matt Boyer 540-435-7839,
Keller Williams Realty,
Listing Team: Boyer Re Group, Co-Listing Team: Boyer Re Group,Co-Listing Agent: Kelley Christina Boyer 703-231-8815,
Keller Williams Realty
Bought with:
Cynthia Butler, 0225015046
Long & Foster Real Estate, Inc.
Source: Bright MLS,MLS#: VAFV2020930
Facts & features
Interior
Bedrooms & bathrooms
- Bedrooms: 3
- Bathrooms: 3
- Full bathrooms: 3
- Main level bathrooms: 2
- Main level bedrooms: 2
Rooms
- Room types: Living Room, Dining Room, Primary Bedroom, Bedroom 2, Bedroom 3, Kitchen, Den, Foyer, Laundry, Recreation Room, Bathroom 2, Bathroom 3, Primary Bathroom
Basement
- Area: 0
Heating
- Forced Air, Natural Gas
Cooling
- Central Air, Electric
Appliances
- Included: Microwave, Dryer, Washer, Dishwasher, Disposal, Humidifier, Refrigerator, Ice Maker, Oven, Cooktop, Stainless Steel Appliance(s), Range Hood, Water Treat System, Gas Water Heater
- Laundry: Laundry Room
Features
- Ceiling Fan(s), Cathedral Ceiling(s), 9'+ Ceilings
- Flooring: Hardwood, Carpet
- Windows: Window Treatments
- Has basement: No
- Has fireplace: No
Interior area
- Total structure area: 2,586
- Total interior livable area: 2,586 sqft
- Finished area above ground: 2,586
- Finished area below ground: 0
Property
Parking
- Total spaces: 4
- Parking features: Garage Faces Front, Garage Door Opener, Attached, Driveway
- Attached garage spaces: 2
- Uncovered spaces: 2
Accessibility
- Accessibility features: None
Features
- Levels: Two
- Stories: 2
- Patio & porch: Porch, Patio
- Pool features: Community
Lot
- Size: 6,534 Square Feet
- Features: Suburban
Details
- Additional structures: Above Grade, Below Grade
- Parcel number: 87B 2 4 117
- Zoning: R5
- Special conditions: Standard
Construction
Type & style
- Home type: SingleFamily
- Architectural style: Craftsman
- Property subtype: Single Family Residence
Materials
- HardiPlank Type
- Foundation: Slab
Condition
- Very Good
- New construction: No
- Year built: 2017
Details
- Builder model: Aspen
- Builder name: Shea Homes
Utilities & green energy
- Sewer: Public Sewer
- Water: Public
Community & HOA
Community
- Features: Pool
- Senior community: Yes
- Subdivision: Shenandoah
HOA
- Has HOA: Yes
- Amenities included: Art Studio, Bar/Lounge, Clubhouse, Common Grounds, Fitness Center, Game Room, Gated, Jogging Path, Lake, Indoor Pool, Pool, Recreation Facilities, Retirement Community, Tennis Court(s)
- Services included: Common Area Maintenance, Maintenance Grounds, Recreation Facility, Security, Snow Removal, Trash
- HOA fee: $380 monthly
- HOA name: SHENANDOAH HOA
Location
- Region: Lake Frederick
Financial & listing details
- Price per square foot: $218/sqft
- Tax assessed value: $442,300
- Annual tax amount: $2,698
- Date on market: 8/15/2024
- Listing agreement: Exclusive Right To Sell
- Listing terms: Cash,Conventional,FHA,VA Loan
- Ownership: Fee Simple
Price history
| Date | Event | Price |
|---|---|---|
| 11/26/2024 | Sold | $565,000-1.7%$218/sqft |
Source:  Bright MLS #VAFV2020930 Report a problem Bright MLS #VAFV2020930 Report a problem | ||
| 10/18/2024 | Pending sale | $575,000$222/sqft |
Source: Bright MLS #VAFV2020930 Report a problem | ||
| 8/15/2024 | Listed for sale | $575,000+50.5%$222/sqft |
Source: Bright MLS #VAFV2020930 Report a problem | ||
| 10/10/2017 | Sold | $382,079$148/sqft |
Source: Public Record Report a problem | ||
Public tax history
| Year | Property taxes | Tax assessment |
|---|---|---|
| 2025 | $2,986 +21.4% | $622,000 +28.9% |
| 2024 | $2,460 | $482,400 |
| 2023 | $2,460 +82.4% | $482,400 +9.1% |
| 2022 | $1,349 | $442,300 |
| 2021 | $1,349 -44% | $442,300 +12% |
| 2020 | $2,410 -50% | $395,000 |
| 2019 | $4,819 +125.8% | $395,000 +12.9% |
| 2018 | $2,134 +344.7% | $349,900 +337.4% |
| 2017 | $480 | $80,000 |
Find assessor info on the county website
Neighborhood: 22630
Nearby homes
- $574,7002 bd3 ba1.9k sqft111 Gadwell Ln, Lake Frederick, VA 22630Off Market
- $531,2003 bd2 ba1.7k sqft115 Gadwell Ln, Lake Frederick, VA 22630Off Market
- $635,0003 bd3 ba2.5k sqft109 Gadwell Ln, Lake Frederick, VA 22630Sold
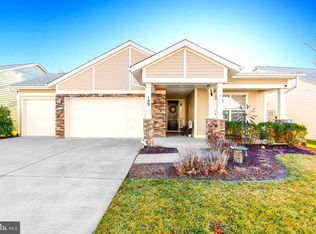
- $619,0003 bd3 ba2.5k sqft117 Gadwell Ln, Lake Frederick, VA 22630Sold

- $645,7003 bd3 ba1.7k sqft116 Gadwell Ln, Lake Frederick, VA 22630Off Market
- $706,9002 bd2 ba2k sqft114 Gadwell Ln, Lake Frederick, VA 22630Off Market
- $544,8002 bd3 ba2.4k sqft126 Gadwell Lane #LOT 83, Lake Frederick, VA 22630Off Market
- $757,1004 bd3 ba2k sqft118 Gadwell Ln, Lake Frederick, VA 22630Off Market
Nearby schools
GreatSchools rating
- 5/10Armel Elementary SchoolGrades: PK-5Distance: 3.5 mi
- 4/10Robert E. Aylor Middle SchoolGrades: 6-8Distance: 2.2 mi
- 4/10Sherando High SchoolGrades: 9-12Distance: 2 mi
Schools provided by the listing agent
- District: Frederick County Public Schools
Source: Bright MLS. This data may not be complete. We recommend contacting the local school district to confirm school assignments for this home.
Get a cash offer in 3 minutes
Find out how much your home could sell for in as little as 3 minutes with a no-obligation cash offer.
Estimated market value
$596,800
Get a cash offer in 3 minutes
Find out how much your home could sell for in as little as 3 minutes with a no-obligation cash offer.
Estimated market value
$596,800
- Virginia
- Frederick County
- Stephens City
- 22630
- 113 Gadwell Ln
Nearby cities
Nearby zip codes
Other Stephens City Topics
