This Rivers Edge townhome has been extensively remodeled and impeccably appointed. Designed for effortless lock and leave living, the 3 bd, 2.5 bath home showcases light filled interiors, refined finishes and seamless indoor-outdoor living with two expansive decks viewing the signature 6th golf hole-ideal for entertaining or unwinding after a day of golf, hiking or skiing. The primary suite is a private sanctuary, featuring its own deck, a spa inspired bathroom with an oversized soaking tub and walk-in shower. The HOA covers all exterior maintenance, so you have time to enjoy all that Central Oregon has to offer. Close to shopping, 20-minute walk to downtown Bend, hiking trails and a short drive to Mt Bachelor. Owners receive discounts at the golf course. The Seller willing to consider owner financing for qualified buyers, offering added flexibility and a unique purchasing opportunity.
Active
$737,800
113 Gander Ct, Bend, OR 97703
3beds
3baths
2,195sqft
:
Get pre-qualified$5,286/mo
Townhouse
Built in 2001
5,227 Square Feet Lot
$718,200 Zestimate®
$336/sqft
$289/mo HOA
What's special
- 37 days |
- 533 |
- 14 |
Zillow last checked:
Listing updated:
Listed by:
John L Scott Bend 541-317-0123
Source: Oregon Datashare,MLS#: 220224870
Facts & features
Interior
Bedrooms & bathrooms
- Bedrooms: 3
- Bathrooms: 3
Heating
- Forced Air, Natural Gas
Cooling
- Central Air
Appliances
- Included: Dishwasher, Disposal, Microwave, Range, Refrigerator, Water Heater
Features
- Breakfast Bar, Built-in Features, Double Vanity, Enclosed Toilet(s), Fiberglass Stall Shower, Linen Closet, Open Floorplan, Pantry, Shower/Tub Combo, Soaking Tub, Stone Counters, Tile Shower, Walk-In Closet(s)
- Flooring: Carpet, Hardwood, Stone
- Windows: Double Pane Windows, Vinyl Frames
- Basement: None
- Has fireplace: Yes
- Fireplace features: Family Room, Gas, Insert, Primary Bedroom
- Common walls with other units/homes: 1 Common Wall,No One Above,No One Below
Interior area
- Total structure area: 2,195
- Total interior livable area: 2,195 sqft
Property
Parking
- Total spaces: 2
- Parking features: Attached, Driveway, Garage Door Opener, Gated
- Attached garage spaces: 2
- Has uncovered spaces: Yes
Features
- Levels: Two
- Stories: 2
- Patio & porch: Awning(s), Deck
- Pool features: None
- Fencing: Fenced
- Has view: Yes
- View description: Golf Course, Neighborhood, Pond, Territorial
- Has water view: Yes
- Water view: Pond
Lot
- Size: 5,227 Square Feet
- Features: Adjoins Public Lands, Drip System, Landscaped, Level, Native Plants, On Golf Course, Rock Outcropping, Sprinkler Timer(s), Sprinklers In Front
Details
- Additional structures: Kennel/Dog Run
- Parcel number: 173738
- Zoning description: RS
- Special conditions: Standard
Construction
Type & style
- Home type: Townhouse
- Architectural style: Northwest,Traditional
- Property subtype: Townhouse
Materials
- Frame
- Foundation: Stemwall
- Roof: Tile
Condition
- New construction: No
- Year built: 2001
Utilities & green energy
- Sewer: Public Sewer
- Water: Public
Community & HOA
Community
- Features: Access to Public Lands, Short Term Rentals Not Allowed, Trail(s)
- Security: Carbon Monoxide Detector(s), Smoke Detector(s)
- Subdivision: Rivers Edge Village
HOA
- Has HOA: Yes
- Amenities included: Gated, Golf Course, Landscaping, Trail(s)
- HOA fee: $259 monthly
- Second HOA fee: $30 monthly
Location
- Region: Bend
Financial & listing details
- Price per square foot: $336/sqft
- Annual tax amount: $7,144
- Date on market: 7/8/2026
- Cumulative days on market: 96 days
- Listing terms: Cash,Conventional,FHA,Owner Will Carry,VA Loan
- Inclusions: garage cabinets, all appliances
- Road surface type: Paved
Estimated market value
$718,200
$682,000 - $754,000
$3,750/mo
Price history
| Date | Event | Price |
|---|---|---|
| 7/8/2026 | Listed for sale | $737,800-1.5%$336/sqft |
Source:  Oregon Datashare #220224870 Report a problem Oregon Datashare #220224870 Report a problem | ||
| 6/20/2026 | Listing removed | $749,000$341/sqft |
Source: Oregon Datashare #220219883 Report a problem | ||
| 6/15/2026 | Price change | $749,000-2.7%$341/sqft |
Source: Oregon Datashare #220219883 Report a problem | ||
| 5/16/2026 | Price change | $769,500-2.5%$351/sqft |
Source: Oregon Datashare #220219883 Report a problem | ||
| 4/23/2026 | Listed for sale | $789,500-7.1%$360/sqft |
Source: Oregon Datashare #220219883 Report a problem | ||
| 7/18/2024 | Listing removed | -- |
Source: Oregon Datashare #220180854 Report a problem | ||
| 5/15/2024 | Price change | $849,900-3.4%$387/sqft |
Source: Oregon Datashare #220180854 Report a problem | ||
| 4/19/2024 | Listed for sale | $879,900+19.1%$401/sqft |
Source: Oregon Datashare #220180854 Report a problem | ||
| 12/3/2021 | Sold | $739,000-4%$337/sqft |
Source: Oregon Datashare #220128903 Report a problem | ||
| 11/19/2021 | Pending sale | $769,999$351/sqft |
Source: Oregon Datashare #220128903 Report a problem | ||
| 9/23/2021 | Price change | $769,999-3.6%$351/sqft |
Source: Oregon Datashare #220128903 Report a problem | ||
| 8/5/2021 | Listed for sale | $799,000$364/sqft |
Source: Oregon Datashare #220128903 Report a problem | ||
Public tax history
Tax history is unavailable.
Monthly payment
Est. payment
Payment breakdown
Explore the cost of this home by adjusting the details. Changes won't be saved.Climate risks
Neighborhood: Awbrey Butte
Nearby schools
GreatSchools rating
- 8/10North Star ElementaryGrades: K-5Distance: 2 mi
- 7/10Pacific Crest Middle SchoolGrades: 6-8Distance: 3.3 mi
- 10/10Summit High SchoolGrades: 9-12Distance: 3.1 mi
Schools provided by the listing agent
- Elementary: North Star Elementary
- Middle: Pacific Crest Middle
- High: Summit High
Source: Oregon Datashare. This data may not be complete. We recommend contacting the local school district to confirm school assignments for this home.
- $751,3003 bd3 ba2.1k sqft113 NW Gander Ct, Bend, OR 97703Off Market
- $708,3003 bd2 ba1.9k sqft109 NW Gander Ct, Bend, OR 97701Off Market
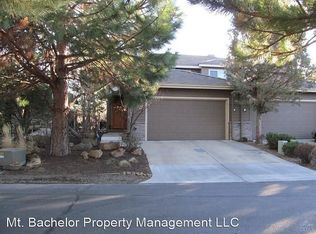
- $---- bd-- ba-- sqft109 NW Gander Ct, Bend, OR 97703Off Market
- $1,026,4609,583 sqft2920 NW Golf Course Dr S, Bend, OR 97703Off Market
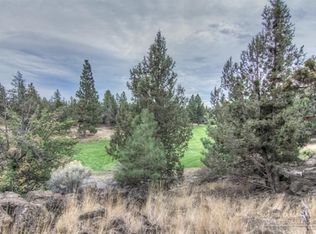
- $--9,583 sqft2920 NW Golf Course Dr S, Bend, OR 97703Off Market
- $815,0003 bd2 ba2.2k sqft105 NW Gander Ct, Bend, OR 97703Off Market
- $635,6002 bd3 ba1.8k sqft2918 NW Golf Course Dr, Bend, OR 97703Off Market
- $635,3002 bd2 ba1.4k sqft2916 NW Golf Course Dr S, Bend, OR 97703Off Market
A local agent can set up tours, give advice and negotiate with sellers.
A local lender can help you make sure your offer is ready when you are.
Similar homes
- $714,0003 bd3 ba2k sqft20174 Archie Briggs Rd, Bend, OR 97703For Sale

 MLS ID #220217014, John William Snippen, RE/MAX Key Properties. Oregon Datashare
 - $739,0003 bd3 ba1.8k sqft1305 Criterion Ln, Bend, OR 97703For Sale
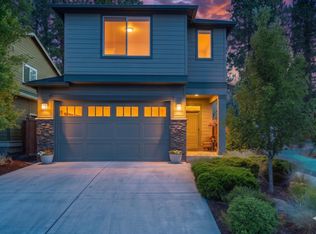 MLS ID #220223650, Sam James DeLay, Varsity Real Estate. Oregon Datashare
 - $635,0003 bd4 ba2.2k sqft2723 NW Havre Ct, Bend, OR 97703For Sale
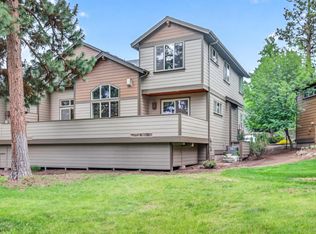 MLS ID #220223131, Karen Malanga, RE/MAX Key Properties. Oregon Datashare
 - $874,5004 bd3 ba2.5k sqft3056 NW Craftsman Dr, Bend, OR 97703For Sale
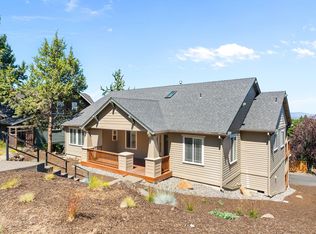 MLS ID #220224037, Jed Peters, Bend Premier Real Estate LLC. Oregon Datashare
 - $929,0003 bd2 ba2.1k sqft2964 NW Fairway Heights Dr, Bend, OR 97703For SaleMLS ID #220220155, Robin L Yeakel, Cascade Hasson SIR. Oregon Datashare
- $649,0003 bd3 ba2.1k sqft2542 NE Keats Dr, Bend, OR 97701For SaleMLS ID #220225759, Gary Everett, RE/MAX Key Properties. Oregon Datashare
- $799,0004 bd2 ba2.4k sqft800 SE Shadowood Dr, Bend, OR 97702For SaleMLS ID #220226827, Kailey M Taylor, Stellar Realty Northwest. Oregon Datashare
- $734,9003 bd4 ba2.7k sqft19442 Chip Shot Ln, Bend, OR 97702For SaleMLS ID #220210648, Carrie DiTullio, Knightsbridge International. Oregon Datashare
- $775,0003 bd2 ba1.8k sqft64736 Alcor Pl, Bend, OR 97703For SaleMLS ID #220224540, Carrie Anne Elmore, RE/MAX Key Properties. Oregon Datashare
- $998,0003 bd3 ba2.5k sqft3178 NW Clubhouse Dr, Bend, OR 97703For SaleMLS ID #220215972, Beth Mary E Davies, LivOregon Real Estate LLC. Oregon Datashare
- $685,0003 bd2 ba2k sqft1083 SE Shadowood Dr, Bend, OR 97702For SaleMLS ID #220226386, Hayden Smith, Windermere Realty Trust. Oregon Datashare
- $849,0003 bd4 ba2.1k sqft335 SW Mount Washington Dr, Bend, OR 97702For SaleMLS ID #220226192, Jared Chase, Cascade Hasson SIR. Oregon Datashare
- $689,0004 bd3 ba2.3k sqft2566 NE Keats Dr, Bend, OR 97701For SaleMLS ID #220218109, Wendi Ann Monroe-Kidwell, Cascade Hasson SIR. Oregon Datashare
- $915,0003 bd3 ba2.7k sqft62968 Fresca St, Bend, OR 97703For SaleMLS ID #220224421, Molly Ann Renner, Cascade Hasson SIR. Oregon Datashare
- $680,0004 bd3 ba2.5k sqft62898 Bilyeu Way, Bend, OR 97701For SaleMLS ID #220225916, Lesli N. Fox, Cascade Hasson SIR. Oregon Datashare
- $699,0004 bd3 ba2.1k sqft61202 Dayspring Dr, Bend, OR 97702For SaleMLS ID #220226467, Suzie Johnson, Stellar Realty Northwest. Oregon Datashare
- $795,0004 bd2 ba2.1k sqft64740 Alcor Pl, Bend, OR 97703For SaleMLS ID #220223971, Carrie Anne Elmore, RE/MAX Key Properties. Oregon Datashare
- $800,0003 bd3 ba2.6k sqft20308 Aberdeen Dr, Bend, OR 97702For SaleMLS ID #220226475, Julie Beth Allen, Cascade Hasson SIR. Oregon Datashare
- $845,0003 bd3 ba2.1k sqft343 SW Mount Washington Dr, Bend, OR 97702For SaleMLS ID #220223252, Lisa Cole, Berkshire Hathaway HomeService. Oregon Datashare
- $755,0004 bd3 ba2.6k sqft61172 Hilmer Creek Dr, Bend, OR 97702For SaleMLS ID #220222626, Scott Michael Robinson, Bend Premier Real Estate LLC. Oregon Datashare
