Skip main navigation
Closed
  • Price Unknown

    113 Garden Walk Dr, Covington, LA 70433

    4beds
    2,429sqft
    Single Family Residence
    Built in 2022
    5,000 Square Feet Lot
    $539,400 Zestimate®
    $--/sqft
    $2,664 Estimated rent

    Home value

    $539,400

    $512,000 - $566,000

    $2,664/mo

    Zestimate® history
    Loading
    Loading...

    Owner options

    List your home for rent

    $2,664/mo

    Rent Zestimate®

    Find your next renter with Zillow Rental Manager. Plus, with online applications, you can quickly screen prospective tenants – for free.

    Learn more

    $2,664/mo

    Rent Zestimate®

    Refinance and save

    $175/mo

    Est. payment

    Refinancing to a lower rate could help reduce your monthly payments and save thousands over the life of the loan.

    See today's rates

    $175/mo

    Est. payment

    Explore your selling options

    Work with a Zillow partner agent

    Leverage their expertise and Zillow's premium Showcase listings to get your home seen by more buyers.

    Get started

    List with your own agent

    Get your home in front of millions of buyers by listing it on Zillow.

    Learn how to do it

    Sell it yourself

    Take full control of how buyers see your home on Zillow by listing For Sale by Owner (FSBO).

    List your home

    What's special

    Rain shower headOpen entertainment areaIron entrance doorFlexible floor planPrivate studyWood floorsDual zoned beverage refrigerator
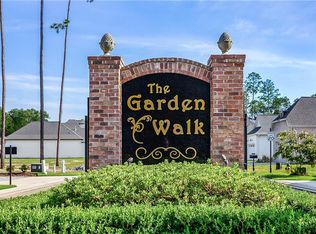
    This beauty lives like new construction in the fabulous, gated community Garden Walk! Thoughtfully designed and built in 2022 with luxury and ease in mind. Beautiful custom cabinetry, designer fixtures, wood floors and large custom closets are just a few things you will love! Lavish stone countertops and champagne gold finishes are highlighted throughout the home! The quartzite island countertop and floor to counter quartzite accent panel are center stage in the kitchen and blends beautifully with the remaining marble counter tops set atop the custom cabinetry. You will love the 5-burner gas stove with pot filler, under cabinet lighting, brand new refrigerator, large pantry, and convection microwave which doubles as a 2nd oven! Plenty of extra storage the beautiful wet bar with seeded glass upper cabinets, dual zoned beverage refrigerator and upper/ lower cabinet lighting. Flexible floor plan with open entertainment area and private study overlooking the courtyard. Outdoor and indoor living areas are fantastic for entertaining! Elegant primary bedroom suite with a tremendous walk-in closet with 3 chests of drawers and massive hanging area. The ADA compliant zero entry walk-in shower includes 2 handhelds, and rain shower head, and a roomy quartzite bench seat. French doors with dreamy floor to ceiling curtains lead to the rear patio. Beautiful laundry room with marble counters and an abundance of cabinets! Your guests will be welcomed into a charming, gated courtyard with fountain leading to the 10 foot arched, iron entrance door. A 2nd outdoor entertainment is located in the gated backyard. Through the rear gate you are a short stroll away from the community pool and cabana. Residents of The Garden Walk enjoy the serene paved walking paths winding through the community gardens. HOA fees include lawn maintenance, upkeep of the grounds and provides scheduled interior services such as changing lightbulbs and air filters! New Home Warranty. Live easy in Garden Walk!

    Zillow last checked:

    Listing updated:

    Listed by:

    Christine Westenberger 985-264-2770,

    Fine Southern Properties, LLC

    Bought with:

    Scott McLaughlin

    1% Lists Greater New Orleans

    Source: GSREIN,MLS#: 2407633MLS Logo

    Facts & features

    Interior

    Bedrooms & bathrooms
    • Bedrooms: 4
    • Bathrooms: 3
    • Full bathrooms: 2
    • 1/2 bathrooms: 1
    Primary bedroom
    • Description: Flooring: Tile
    • Level: Lower
    • Dimensions: 16.5000 x 15.0000
    Bedroom
    • Description: Flooring: Wood
    • Level: Lower
    • Dimensions: 15.4000 x 12.3000
    Bedroom
    • Description: Flooring: Wood
    • Level: Lower
    • Dimensions: 12.1000 x 11.6000
    Bedroom
    • Description: Flooring: Wood
    • Level: Lower
    • Dimensions: 11.1000 x 9.1100
    Primary bathroom
    • Description: Flooring: Tile
    • Level: Lower
    • Dimensions: 10.5000 x 10.1000
    Dining room
    • Description: Flooring: Wood
    • Level: Lower
    • Dimensions: 14.1000 x 12.1000
    Kitchen
    • Description: Flooring: Wood
    • Level: Lower
    • Dimensions: 14.7000 x 11.4000
    Laundry
    • Description: Flooring: Tile
    • Level: Lower
    • Dimensions: 10.1000 x 7.4000
    Living room
    • Description: Flooring: Wood
    • Level: Lower
    • Dimensions: 19.8000 x 16.8000
    Study
    • Description: Flooring: Wood
    • Level: Lower
    • Dimensions: 11.8000 x 10.2000
    Heating
    • Central
    Cooling
    • Central Air, 1 Unit
    Appliances
    • Included: Cooktop, Dishwasher, Disposal, Microwave, Refrigerator, Wine Cooler
    Features
    • Wet Bar, Butler's Pantry, Carbon Monoxide Detector, Cathedral Ceiling(s), Handicap Access, Pantry
    • Has fireplace: Yes
    • Fireplace features: Gas Starter, Wood Burning
    Interior area
    • Total structure area: 3,174
    • Total interior livable area: 2,429 sqft

    Property

    Parking
    • Parking features: Attached, Garage, Two Spaces, Garage Door Opener
    • Has garage: Yes
    Accessibility
    • Accessibility features: Accessibility Features
    Features
    • Levels: One
    • Stories: 1
    • Patio & porch: Covered, Oversized
    • Exterior features: Courtyard
    • Pool features: Community
    Lot
    • Size: 5,000 Square Feet
    • Dimensions: 50 x 100
    • Features: Outside City Limits
    Details
    • Parcel number: 34234
    • Special conditions: None

    Construction

    Type & style
    • Home type: SingleFamily
    • Architectural style: French Provincial,Patio Home
    • Property subtype: Single Family Residence
    Materials
    • Brick, Stucco
    • Foundation: Slab
    • Roof: Shingle
    Condition
    • New Construction,Resale
    • New construction: No
    • Year built: 2022
    Details
    • Builder name: Fortress
    • Warranty included: Yes

    Utilities & green energy

    • Sewer: Public Sewer
    • Water: Public

    Community & HOA

    Community
    • Features: Pool
    • Subdivision: The Garden Walk
    HOA
    • Has HOA: Yes
    • HOA fee: $175 monthly
    Location
    • Region: Covington

    Financial & listing details

    • Tax assessed value: $425,326
    • Annual tax amount: $5,060
    • Date on market: 8/5/2023

    Price history

    DateEventPrice
    9/13/2023Sold--
    Source: GSREIN #2407633 Report a problem
    8/19/2023Contingent$550,000$226/sqft
    Source: GSREIN #2407633 Report a problem
    8/6/2023Listed for sale$550,000$226/sqft
    Source: GSREIN #2407633 Report a problem
    7/19/2023Listing removed--
    Source: GSREIN #2392950 Report a problem
    6/29/2023Price change$550,000-1.8%$226/sqft
    Source: GSREIN #2392950 Report a problem
    6/13/2023Listed for sale$560,000+40.9%$231/sqft
    Source: GSREIN #2392950 Report a problem
    6/27/2022Sold--
    Source: GSREIN #2348871 Report a problem
    1/13/2021Listing removed--
    Source: GSREIN Report a problem
    11/25/2020Listed for sale$397,500$164/sqft
    Source: Gulf States Real Estate Services of Louisiana, L.L #2276558 Report a problem

    Public tax history

    YearProperty taxesTax assessment
    2025$5,060 -3.6%$42,533
    2024$5,248 +4.3%$42,533 +5.5%
    2023$5,032 +572%$40,321 +572%
    2022$749 +0.2%$6,000
    2021$747 +0.1%$6,000
    2020$746 -7.6%$6,000 -4.3%
    2019$808 -0.1%$6,270
    2018$808 -0.8%$6,270
    2017$815 -0.5%$6,270
    2016$818 $6,270
    Find assessor info on the county website

    Neighborhood: 70433

    Nearby schools

    GreatSchools rating
    Schools provided by the listing agent
    • Elementary: stpsb.org
    • Middle: stpsb.org
    • High: stpsb.org

    Source: GSREIN. This data may not be complete. We recommend contacting the local school district to confirm school assignments for this home.

    Get a cash offer in 3 minutes
    Find out how much your home could sell for in as little as 3 minutes with a no-obligation cash offer.
    Estimated market value
    $539,400
    Get a cash offer in 3 minutes
    Find out how much your home could sell for in as little as 3 minutes with a no-obligation cash offer.
    Estimated market value
    $539,400