A home with room to live, gather and retreat. Tucked away on a quiet dead end street, this beautiful custom home offers a thoughtful layout, spacious lot, two car garage and a peaceful setting with the surrounding mountains and countryside as your backdrop. From the moment you arrive, the covered front porch sets the tone for a home that feels welcoming and comfortable. Inside, the main level offers a light and bright open flow designed for everyday living and entertaining. The kitchen is a standout, featuring custom cabinetry, beautiful granite countertops and 12x24 tile flooring, with easy access to the back deck and outdoor space. The first floor also offers two bedrooms, a full bathroom, a convenient laundry area and under stair storage. The current owners have made the home's flexible layout work beautifully for their lifestyle, using the main level living area as an inviting dining and entertaining space while creating a private living retreat upstairs. And what a retreat it is. The expansive primary suite encompasses the entire upper level and offers a large bedroom, separate living area, three generous walk in closets and a beautiful ensuite bathroom. The bathroom features a large 5 foot walk in shower, soaking tub and double vanity, creating a true private escape at the end of the day. Outside, the property continues to impress with a spacious lot, large driveway, two car garage, covered front porch and back deck. The setting offers the privacy and quiet of a dead end street while still providing beautiful views of the surrounding landscape. The current owners have loved this home and have created a space that works for both entertaining and retreating. Now, they're ready for their next chapter and are looking forward to finding the next owners who will love this home just as much as they have.
Pending
$299,900
113 Gay Lane, Amsterdam, NY 12010
3beds
1,728sqft
Single Family Residence, Residential
Built in 1972
0.67 Acres Lot
$305,900 Zestimate®
$174/sqft
$-- HOA
What's special
Thoughtful layoutBack deckTwo car garageCovered front porchLarge bedroomDouble vanityBeautiful ensuite bathroom
- 43 days
- 69
- 3
Likely to sell faster than
Zillow last checked:
Listing updated:
Listed by:
Find Advisors 518-831-5442,
Erin Pulver 518-421-5501
Source: Global MLS,MLS#: 202627693
Facts & features
Interior
Bedrooms & bathrooms
- Bedrooms: 3
- Bathrooms: 2
- Full bathrooms: 2
Bedroom
- Level: First
Bedroom
- Level: First
Bedroom
- Level: Second
Kitchen
- Level: First
Laundry
- Level: First
Living room
- Level: First
Other
- Level: Second
Heating
- Forced Air, Natural Gas
Cooling
- Central Air
Appliances
- Included: Dishwasher, Disposal, Electric Oven, Microwave, Refrigerator, Washer/Dryer, Water Softener
- Laundry: Main Level
Features
- High Speed Internet, Walk-In Closet(s), Ceramic Tile Bath, Crown Molding, Eat-in Kitchen, Built-in Features
- Flooring: Wood, Ceramic Tile
- Doors: Storm Door(s)
- Windows: Screens, Shutters, Blinds
- Basement: Sump Pump,Unfinished
Interior area
- Total structure area: 1,728
- Total interior livable area: 1,728 sqft
- Finished area above ground: 1,728
- Finished area below ground: 800
Video & virtual tour
Property
Parking
- Total spaces: 6
- Parking features: Off Street, Paved, Attached, Driveway, Garage Door Opener
- Attached garage spaces: 2
- Has uncovered spaces: Yes
Features
- Patio & porch: Covered, Deck, Front Porch
- Exterior features: Lighting
- Has view: Yes
- View description: Trees/Woods
Lot
- Size: 0.67 Acres
- Features: Level, Cleared, Landscaped
Details
- Parcel number: 272089 56.4222
- Special conditions: Standard
Construction
Type & style
- Home type: SingleFamily
- Architectural style: Custom
- Property subtype: Single Family Residence, Residential
Materials
- Vinyl Siding
- Foundation: Concrete Perimeter
- Roof: Fiberglass
Condition
- Updated/Remodeled
- New construction: No
- Year built: 1972
Utilities & green energy
- Sewer: Septic Tank
- Utilities for property: Cable Available
Community & HOA
Community
- Security: Smoke Detector(s), Carbon Monoxide Detector(s)
HOA
- Has HOA: No
Location
- Region: Amsterdam
Financial & listing details
- Price per square foot: $174/sqft
- Tax assessed value: $233,333
- Annual tax amount: $4,638
- Date on market: 10/7/2026
Estimated market value
$305,900
$291,000 - $321,000
$2,077/mo
Price history
| Date | Event | Price |
|---|---|---|
| 10/12/2026 | Pending sale | $299,900$174/sqft |
Source:  Global MLS #202627693 Report a problem | ||
| 10/7/2026 | Listed for sale | $299,900+36.3%$174/sqft |
Source: Global MLS #202627693 Report a problem | ||
| 7/9/2021 | Sold | $220,000-2.2%$127/sqft |
Source: Global MLS #202116841 Report a problem | ||
| 5/5/2021 | Pending sale | $224,900$130/sqft |
Source: Global MLS #202116841 Report a problem | ||
| 4/26/2021 | Listed for sale | $224,900$130/sqft |
Source: Global MLS #202116841 Report a problem | ||
Public tax history
| Year | Property taxes | Tax assessment |
|---|---|---|
| 2025 | -- | $14,000 |
| 2024 | -- | $14,000 |
| 2023 | -- | $14,000 |
| 2022 | -- | $14,000 |
| 2021 | -- | $14,000 |
| 2020 | -- | $14,000 |
| 2019 | -- | $14,000 +55.6% |
| 2018 | -- | $9,000 |
| 2017 | $2,735 | $9,000 |
| 2016 | -- | $9,000 |
| 2015 | -- | $9,000 |
| 2014 | -- | $9,000 |
| 2013 | -- | $9,000 |
| 2012 | -- | $9,000 |
| 2011 | -- | $9,000 |
| 2010 | -- | $9,000 |
| 2009 | -- | $9,000 |
| 2008 | -- | $9,000 |
| 2007 | -- | $9,000 |
| 2006 | -- | $9,000 |
| 2005 | -- | $9,000 |
| 2004 | -- | $9,000 |
| 2003 | -- | $9,000 |
| 2002 | -- | $9,000 |
| 2001 | -- | $9,000 |
| 2000 | -- | $9,000 |
Find assessor info on the county website
Monthly payment
Climate risks
Neighborhood: 12010
Nearby schools
Schools provided by the listing agent
- High: Amsterdam
Source: Global MLS. This data may not be complete. We recommend contacting the local school district to confirm school assignments for this home.

Similar homes
- $319,0003 bd2 ba1.4k sqft117 Clizbe Avenue, Amsterdam, NY 12010Active
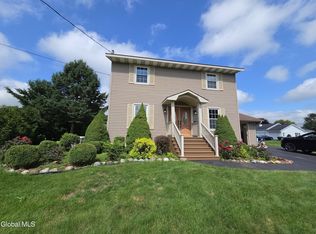 MLS ID #202624574, Daniel R Warren, Listing by: Warren Prime Properties. Global MLS
- $239,9004 bd2 ba2k sqft2 Valley View Rd, Amsterdam, NY 12010For Sale
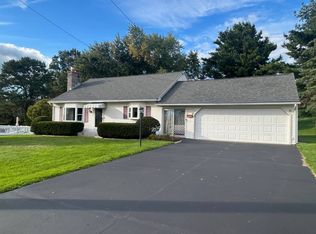 MLS ID #12007035, Brent Phetteplace, Listing by: JUDITH ANN REALTY INC. NY State MLS
- $264,9003 bd1 ba1.8k sqft52 Wilkes Avenue, Amsterdam, NY 12010Active
 MLS ID #202625019, Joanne Fisher, Listing by: Coldwell Banker Prime Properties. Global MLS
- $249,0002 bd2 ba2.4k sqft12 New Street, Amsterdam, NY 12010Active
 MLS ID #202621460, Chad J Majewski, Listing by: Chad Majewski Real Estate. Global MLS
