EXPERIENCE THE PERFECT BLEND of Luxury, Convenience, and Active Adult gated community living in The Glens At Mountain Brook. A perfect opportunity to establish your new lifestyle and develop friendships while enjoying the many social events scheduled throughout the year or using the well-appointed amenities - Clubhouse, Gym, Pool, Dog Park, Walking/Hiking Trails. Savor every moment of life from enjoying a morning cup of coffee in your window filled sunroom to sipping a cocktail at the end of the day in your private courtyard. The easy access stepless entry Main Level conveniently offers everything you need for daily living. The open floorplan and light tones welcome you with a feeling much larger than the square footage reflects. Natural light filters in to highlight the beautiful sightlines of the kitchen, dining room, great room and sunroom creating a fabulous setting for entertaining friends and family. The Main Level Primary Suite with ensuite and two (2) walk-in closets provides a spacious, comfortable retreat at the end of a long day. Welcome your overnight guests to enjoy their own room sizable enough to fit a queen bed. Take advantage of the extra space in your attached two (2) car garage for hobbies or storage. Every interior surface has been touched: Paint, flooring, appliances, systems, light fixtures, fans, backsplash, counters. Additionally, your HVAC system, water heater, and roof have all been replaced in the past few years. The Homeowners Association handles the exterior maintenance and landscaping so you can just relax. Ready for you to move in and immediately enjoy your new lifestyle in The Glens At Mountain Brook. Located in the southeast corner of both the City of Woodstock and Cherokee County, you may be eligible for Senior School Property Tax Exemption if you are 62 years or older and Homestead Tax Exemption. Just minutes away from prime shopping, restaurants, concerts, bike trails: Lifetime Fitness**/1 mile, Downtown Woodstock/4 miles, I-575/4.5 miles, Outlet Shoppes of Atlanta/5 miles, Historic Roswell/8 miles, I-75/10 miles, Merchants Walk/ 10 miles, Avalon/12 miles, Braves Stadium/18 miles. (**Membership at Lifetime may be at no cost if you are on Medicare)
Closed
$422,500
113 Glens Dr, Woodstock, GA 30188
2beds
1,483sqft
Condominium, Residential
Built in 2005
-- sqft lot
$410,500 Zestimate®
$285/sqft
$2,159 Estimated rent
Home value
$410,500
$386,000 - $435,000
$2,159/mo
Zestimate® history
Owner options
List your home for rent
$2,159/mo
Rent Zestimate®
Find your next renter with Zillow Rental Manager. Plus, with online applications, you can quickly screen prospective tenants – for free.
$2,159/mo
Rent Zestimate®
Refinance and save
$2,943/mo
Est. payment
Refinancing to a lower rate could help reduce your monthly payments and save thousands over the life of the loan.
$2,943/mo
Est. payment
Explore your selling options
Work with a Zillow partner agent
Leverage their expertise and Zillow's premium Showcase listings to get your home seen by more buyers.
Get startedList with your own agent
Get your home in front of millions of buyers by listing it on Zillow.
Learn how to do itSell it yourself
Take full control of how buyers see your home on Zillow by listing For Sale by Owner (FSBO).
List your homeWhat's special
Main level primary suiteWindow filled sunroomLight tonesOpen floorplanNatural lightPrivate courtyardBeautiful sightlines
Zillow last checked:
Listing updated:
Listed by:
Deborah D Flowers,
Atlanta Fine Homes Sotheby's International 770-604-1000
Bought with:
Jannette Carlson, 355327
Berkshire Hathaway HomeServices Georgia Properties
Source: FMLS GA,MLS#: 7398266
Facts & features
Interior
Bedrooms & bathrooms
- Bedrooms: 2
- Bathrooms: 2
- Full bathrooms: 2
- Main level bathrooms: 2
- Main level bedrooms: 2
Rooms
- Room types: Office, Sun Room
Primary bedroom
- Features: Master on Main
- Level: Master on Main
Bedroom
- Features: Master on Main
Primary bathroom
- Features: Double Vanity, Shower Only
Dining room
- Features: Open Concept
Kitchen
- Features: Cabinets Stain, Eat-in Kitchen, Pantry, Stone Counters
Heating
- Central, Heat Pump, Natural Gas
Cooling
- Ceiling Fan(s), Central Air
Appliances
- Included: Dishwasher, Disposal, Dryer, Electric Range, ENERGY STAR Qualified Appliances, Gas Water Heater, Microwave, Refrigerator, Self Cleaning Oven, Washer
- Laundry: Laundry Room, Main Level
Features
- Bookcases, Double Vanity, Entrance Foyer, High Ceilings 10 ft Main, His and Hers Closets, Tray Ceiling(s), Walk-In Closet(s)
- Flooring: Carpet, Ceramic Tile, Hardwood
- Windows: Double Pane Windows, Insulated Windows, Plantation Shutters
- Basement: None
- Attic: Pull Down Stairs
- Number of fireplaces: 1
- Fireplace features: Gas Log, Glass Doors, Great Room, Insert
- Common walls with other units/homes: End Unit
Interior area
- Total structure area: 1,483
- Total interior livable area: 1,483 sqft
- Finished area above ground: 0
- Finished area below ground: 0
Property
Parking
- Total spaces: 2
- Parking features: Attached, Garage, Garage Door Opener, Garage Faces Front, Kitchen Level, Level Driveway
- Attached garage spaces: 2
- Has uncovered spaces: Yes
Accessibility
- Accessibility features: Accessible Bedroom, Accessible Entrance, Accessible Full Bath, Accessible Hallway(s), Accessible Kitchen, Accessible Kitchen Appliances, Accessible Washer/Dryer
Features
- Levels: One
- Stories: 1
- Patio & porch: Covered, Enclosed, Front Porch, Side Porch
- Exterior features: Courtyard
- Pool features: None
- Spa features: None
- Fencing: None
- Has view: Yes
- View description: Other
- Waterfront features: None
- Body of water: None
Lot
- Size: 2,308 Square Feet
- Features: Corner Lot, Level, Zero Lot Line
Details
- Additional structures: None
- Parcel number: 15N24R 009
- Other equipment: None
- Horse amenities: None
Construction
Type & style
- Home type: Condo
- Architectural style: Cluster Home,Craftsman
- Property subtype: Condominium, Residential
Materials
- Brick, Brick 3 Sides, Cement Siding
- Foundation: Slab
- Roof: Composition,Shingle
Condition
- Resale
- New construction: No
- Year built: 2005
Utilities & green energy
- Electric: 110 Volts, 220 Volts
- Sewer: Public Sewer
- Water: Public
- Utilities for property: Cable Available, Electricity Available, Natural Gas Available, Phone Available, Underground Utilities, Water Available
Green energy
- Energy efficient items: None
- Energy generation: None
Community & HOA
Community
- Features: Clubhouse, Dog Park, Fitness Center, Gated, Homeowners Assoc, Meeting Room, Near Schools, Near Shopping, Near Trails/Greenway, Pool, Street Lights
- Security: Carbon Monoxide Detector(s), Fire Alarm, Fire Sprinkler System, Key Card Entry, Security Gate, Smoke Detector(s)
- Subdivision: Glens At Mountain Brook
HOA
- Has HOA: Yes
- Services included: Maintenance Grounds, Maintenance Structure, Swim, Termite, Tennis, Trash
- HOA fee: $360 monthly
Location
- Region: Woodstock
Financial & listing details
- Price per square foot: $285/sqft
- Tax assessed value: $436,260
- Annual tax amount: $375
- Date on market: 8/16/2024
- Cumulative days on market: 64 days
- Ownership: Fee Simple
- Electric utility on property: Yes
- Road surface type: Asphalt
Price history
| Date | Event | Price |
|---|---|---|
| 12/10/2024 | Sold | $422,500-1.3%$285/sqft |
Source:  FMLS GA #7398266 Report a problem FMLS GA #7398266 Report a problem | ||
| 10/31/2024 | Pending sale | $428,000$289/sqft |
Source: FMLS GA #7398266 Report a problem | ||
| 9/21/2024 | Price change | $428,000-0.5%$289/sqft |
Source: FMLS GA #7398266 Report a problem | ||
| 8/16/2024 | Listed for sale | $430,000+80.7%$290/sqft |
Source: FMLS GA #7398266 Report a problem | ||
| 3/7/2017 | Sold | $238,000-2.8%$160/sqft |
Source:  FMLS GA #5781625 Report a problem FMLS GA #5781625 Report a problem | ||
| 2/10/2017 | Pending sale | $244,900$165/sqft |
Source: BHHS Georgia Properties-Cobb Roswell #5781625 Report a problem | ||
| 1/6/2017 | Listed for sale | $244,900$165/sqft |
Source: BHHS Georgia Properties-Cobb Roswell #5781625 Report a problem | ||
| 12/27/2016 | Pending sale | $244,900$165/sqft |
Source: BHHS Georgia Properties-Cobb Roswell #5781625 Report a problem | ||
| 12/12/2016 | Listed for sale | $244,900+64.4%$165/sqft |
Source: Berkshire Hathaway HomeServices Georgia Properties #5781625 Report a problem | ||
| 12/17/2012 | Sold | $149,000-31.4%$100/sqft |
Source: Public Record Report a problem | ||
| 3/22/2006 | Sold | $217,300$147/sqft |
Source: Public Record Report a problem | ||
Public tax history
| Year | Property taxes | Tax assessment |
|---|---|---|
| 2025 | $805 +70.5% | $174,504 +14.5% |
| 2024 | $472 -0.2% | $152,360 -2.2% |
| 2023 | $473 +1.3% | $155,800 +12.8% |
| 2022 | $467 -3.5% | $138,080 +25.7% |
| 2021 | $483 +0.2% | $109,880 +13.9% |
| 2020 | $482 +0.7% | $96,480 +7.7% |
| 2019 | $479 -3% | $89,560 -60.1% |
| 2018 | $494 +58.9% | $224,500 +3.2% |
| 2017 | $311 -2.7% | $217,500 +6.6% |
| 2016 | $319 | $204,000 +1.3% |
| 2015 | $319 -2.2% | $201,300 +9.9% |
| 2014 | $326 +1.5% | $183,200 +23% |
| 2013 | $322 +1.3% | $149,000 +13.6% |
| 2012 | $318 -8.4% | $131,200 -15.6% |
| 2011 | $347 +2.2% | $155,400 +129.2% |
| 2010 | $339 -9.4% | $67,800 -15% |
| 2009 | $374 +24.2% | $79,800 -2.3% |
| 2008 | $301 -1.4% | $81,720 -0.8% |
| 2007 | $305 -84.6% | $82,360 -1.1% |
| 2006 | $1,977 +351.2% | $83,240 +362.4% |
| 2005 | $438 | $18,000 |
Find assessor info on the county website
Neighborhood: 30188
Nearby homes
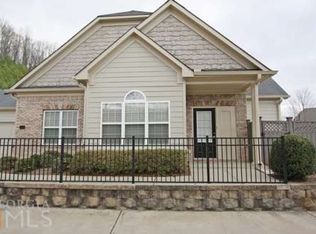
- $408,0002 bd2 ba1.4k sqft111 Glens Dr, Woodstock, GA 30188Off Market
- $444,6003 bd2 ba1.7k sqft115 Glens Dr, Woodstock, GA 30188Off Market
- $468,5003 bd2 ba1.7k sqft119 Glens Dr, Woodstock, GA 30188Off Market
- $435,0003 bd2 ba1.7k sqft109 Glens Dr, Woodstock, GA 30188Sold

- $414,2002 bd2 ba1.4k sqft117 Glens Dr, Woodstock, GA 30188Off Market
- $433,3002 bd2 ba1.7k sqft121 Glens Dr, Woodstock, GA 30188Off Market
- $373,2002 bd2 ba1.3k sqft107 Glens Dr, Woodstock, GA 30188Off Market
- $429,8003 bd2 ba1.7k sqft105 Glens Dr, Woodstock, GA 30188Off Market
Nearby schools
GreatSchools rating
- 9/10Arnold Mill Elementary SchoolGrades: PK-5Distance: 2.3 mi
- 8/10Mill Creek Middle SchoolGrades: 6-8Distance: 2.7 mi
- 8/10River Ridge High SchoolGrades: 9-12Distance: 2.7 mi
Schools provided by the listing agent
- Elementary: Arnold Mill
- Middle: Mill Creek
- High: River Ridge
Source: FMLS GA. This data may not be complete. We recommend contacting the local school district to confirm school assignments for this home.
Get a cash offer in 3 minutes
Find out how much your home could sell for in as little as 3 minutes with a no-obligation cash offer.
Estimated market value
$410,500
Get a cash offer in 3 minutes
Find out how much your home could sell for in as little as 3 minutes with a no-obligation cash offer.
Estimated market value
$410,500
- Georgia
- Cherokee County
- Woodstock
- 30188
- 113 Glens Dr
Nearby cities
Nearby zip codes
Other Woodstock Topics
