Virtually Staged. Welcome to comfortable, LOW-MAINTENANCE LIVING in Lynwood at Southmeadow, where the ease of condo ownership meets the feel of a townhome, complete with a private ONE CAR GARAGE for added convenience and storage and an updated HVAC System (2021) for added peace of mind. The tiled main level offers an open, combined living and dining area designed for both everyday living and effortless entertaining. Sliding glass doors fill the space with natural light and lead to the patio where you can enjoy your morning coffee while taking in the sunshine and the peaceful WOODED VIEW just beyond your door. The kitchen is both versatile and functional, featuring warm wood cabinetry, stainless steel appliances, generous counter space, a closet pantry, and a convenient breakfast bar for casual dining. A dedicated workstation creates the perfect spot for a coffee bar or work-from-home setup. Whether preparing culinary creations for guests or keeping meals simple when life is on the move, this kitchen adapts with ease. Upstairs, you'll find updated carpeting and all bedrooms thoughtfully positioned between the convenient laundry closet. The two UPDATED bathrooms have been modernized - the en-suite bath has a newer DUAL SINK VANITY, updated plumbing and electric fixtures, newer wood-look tile floor, and STEP-IN SHOWER with glass enclosure while the guest bath also has a newer vanity, updated plumbing and lighting fixtures, wood-look tile floor, and new SUBWAY TILE shower with tub. Residents of the Lynwood condo community enjoy access to two playground areas and the added benefit of association-covered exterior maintenance, including roof care, exterior painting, landscaping, irrigation, and water service, making this an ideal “lock-and-leave” option for those with busy schedules, frequent travelers, or anyone seeking simplified living. Ideally located near Orlando International Airport, FL-417, the Florida Turnpike, and SunRail, this home offers quick access to major roadways, medical facilities, shopping centers, and dining, a smart choice for buyers searching for a condo or townhome near the airport with excellent connectivity throughout Orlando and Kissimmee. Don’t miss out on comfort, convenience, and smart value combined in one well-located home!
Sold for $270,000
Zestimate®
$270,000
113 GLOWING PEACE LANE, ORLANDO, FL 32824
3beds
1,495sqft
Townhouse
Built in 2007
846 Square Feet Lot
$270,000 Zestimate®
$181/sqft
$2,029 Estimated rent
Home value
$270,000
$248,000 - $292,000
$2,029/mo
Zestimate® history
Owner options
List your home for rent
$2,029/mo
Rent Zestimate®
Find your next renter with Zillow Rental Manager. Plus, with online applications, you can quickly screen prospective tenants – for free.
$2,029/mo
Rent Zestimate®
Refinance and save
$2,294/mo
Est. payment
Refinancing to a lower rate could help reduce your monthly payments and save thousands over the life of the loan.
$2,294/mo
Est. payment
Explore your selling options
Work with a Zillow partner agent
Leverage their expertise and Zillow's premium Showcase listings to get your home seen by more buyers.
Get startedList with your own agent
Get your home in front of millions of buyers by listing it on Zillow.
Learn how to do itSell it yourself
Take full control of how buyers see your home on Zillow by listing For Sale by Owner (FSBO).
List your homeWhat's special
Newer wood-look tile floorGenerous counter spaceTwo updated bathroomsStainless steel appliancesTiled main levelPrivate one car garageCloset pantry
Zillow last checked:
Listing updated:
Listed by:
Amber Finch 321-689-8196,
FINCH REAL ESTATE COMPANY 321-689-8196
Bought with:
Nancy Rosa Cruz, 3569291
TRUE FLORIDA REALTY LLC
Source: Stellar MLS,MLS#: O6384922 Originating MLS: Orlando Regional
Originating MLS: Orlando Regional
Facts & features
Interior
Bedrooms & bathrooms
- Bedrooms: 3
- Bathrooms: 3
- Full bathrooms: 2
- 1/2 bathrooms: 1
Primary bedroom
- Features: Dual Closets
- Level: Second
- Area: 224 Square Feet
- Dimensions: 14x16
Bedroom 2
- Features: Built-in Closet
- Level: Second
- Area: 120 Square Feet
- Dimensions: 10x12
Bedroom 3
- Features: Built-in Closet
- Level: Second
- Area: 154 Square Feet
- Dimensions: 11x14
Primary bathroom
- Features: Dual Sinks, Shower No Tub
- Level: Second
- Area: 60 Square Feet
- Dimensions: 5x12
Bathroom 2
- Features: Single Vanity, Tub With Shower
- Level: Second
- Area: 40 Square Feet
- Dimensions: 5x8
Dining room
- Level: First
- Area: 160 Square Feet
- Dimensions: 16x10
Foyer
- Level: First
- Area: 55 Square Feet
- Dimensions: 5x11
Kitchen
- Features: Breakfast Bar, Pantry
- Level: First
- Area: 140 Square Feet
- Dimensions: 10x14
Laundry
- Level: Second
- Area: 20 Square Feet
- Dimensions: 4x5
Living room
- Level: First
- Area: 160 Square Feet
- Dimensions: 16x10
Heating
- Central
Cooling
- Central Air
Appliances
- Included: Dishwasher, Microwave, Range, Refrigerator, Washer
- Laundry: Electric Dryer Hookup, Inside, Laundry Closet, Upper Level
Features
- Ceiling Fan(s), Kitchen/Family Room Combo, PrimaryBedroom Upstairs
- Flooring: Carpet, Tile
- Doors: Sliding Doors
- Windows: Blinds, Window Treatments
- Has fireplace: No
Interior area
- Total structure area: 1,495
- Total interior livable area: 1,495 sqft
Property
Parking
- Total spaces: 1
- Parking features: Driveway, Garage Door Opener
- Attached garage spaces: 1
- Has uncovered spaces: Yes
Features
- Levels: Two
- Stories: 2
- Patio & porch: Front Porch, Patio
- Exterior features: Sidewalk
- Has view: Yes
- View description: Trees/Woods
Lot
- Size: 846 Square Feet
- Features: In County, Sidewalk, Unincorporated
Details
- Parcel number: 262429533500097
- Zoning: P-D
- Special conditions: None
Construction
Type & style
- Home type: Townhouse
- Property subtype: Townhouse
Materials
- Stucco
- Foundation: Slab
- Roof: Shingle
Condition
- New construction: No
- Year built: 2007
Utilities & green energy
- Sewer: Public Sewer
- Water: Public
- Utilities for property: Electricity Connected, Sewer Connected, Water Connected
Community & HOA
Community
- Features: Playground, Sidewalks
- Security: Fire Sprinkler System
- Pet fee: $0 monthly
- Subdivision: LYNWOOD/SOUTHMEADOW
HOA
- Has HOA: No
- Services included: Maintenance Structure, Maintenance Grounds, Water
- HOA fee: $343 monthly
- HOA name: Beacon Community Management
- HOA phone: 407-494-1099
- Second HOA name: Southmeadow
Location
- Region: Orlando
Financial & listing details
- Price per square foot: $181/sqft
- Annual tax amount: $1,964
- Date on market: 2/26/2026
- Cumulative days on market: 82 days
- Listing terms: Cash,Conventional
- Ownership: Condominium
- Total actual rent: 0
- Electric utility on property: Yes
- Road surface type: Paved, Asphalt
Price history
| Date | Event | Price |
|---|---|---|
| 6/18/2026 | Sold | $270,000-1.8%$181/sqft |
Source:  Stellar MLS #O6384922 Report a problem Stellar MLS #O6384922 Report a problem | ||
| 5/19/2026 | Pending sale | $275,000$184/sqft |
Source: Stellar MLS #O6384922 Report a problem | ||
| 4/23/2026 | Price change | $275,000-3.5%$184/sqft |
Source: Stellar MLS #O6384922 Report a problem | ||
| 2/26/2026 | Listed for sale | $285,000+69.1%$191/sqft |
Source: Stellar MLS #O6384922 Report a problem | ||
| 6/5/2018 | Sold | $168,500+56.7%$113/sqft |
Source: Agent Provided Report a problem | ||
| 12/30/2013 | Sold | $107,500$72/sqft |
Source: Agent Provided Report a problem | ||
| 8/8/2013 | Listing removed | $1,300$1/sqft |
Source: Zillow Rental Network Report a problem | ||
| 8/5/2013 | Listed for rent | $1,300$1/sqft |
Source: Zillow Rental Network Report a problem | ||
Public tax history
Tax history is unavailable.
Neighborhood: 32824
Nearby homes
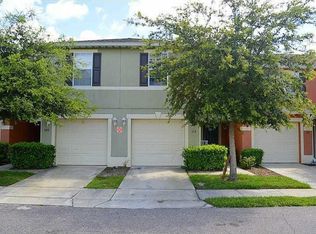
- $270,1003 bd3 ba1.4k sqft113 Glowing Peace Ln #97, Orlando, FL 32824Off Market
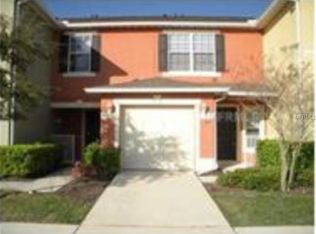
- $241,0002 bd3 ba1.3k sqft117 Glowing Peace Ln #96, Orlando, FL 32824Off Market
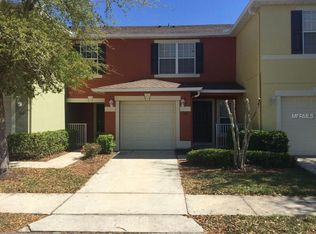
- $250,0002 bd3 ba1.3k sqft117 Glowing Peace Ln, Orlando, FL 32824Off Market
- $254,9003 bd3 ba1.4k sqft109 Glowing Peace Ln #98, Orlando, FL 32824Off Market
- $278,1003 bd2 ba1.4k sqft109 Glowing Peace Ln, Orlando, FL 32824Off Market
- $1000.436 AcresGlowing Peace Ln, Orlando, FL 32824Off Market
- $299,4003 bd3 ba1.8k sqft121 Glowing Peace Ln #95, Orlando, FL 32824Off Market
- $317,7003 bd2 ba-- sqft121 Glowing Peace Ln, Orlando, FL 32824Off Market
Nearby schools
GreatSchools rating
- 7/10Oakshire Elementary SchoolGrades: PK-5Distance: 1 mi
- 6/10Meadow Woods Middle SchoolGrades: 6-8Distance: 2.2 mi
- 5/10Cypress Creek High SchoolGrades: 9-12Distance: 1 mi
Schools provided by the listing agent
- Elementary: Oakshire Elem
- Middle: Meadow Wood Middle
- High: Cypress Creek High
Source: Stellar MLS. This data may not be complete. We recommend contacting the local school district to confirm school assignments for this home.
Get a cash offer in 3 minutes
Find out how much your home could sell for in as little as 3 minutes with a no-obligation cash offer.
Estimated market value
$270,000
Get a cash offer in 3 minutes
Find out how much your home could sell for in as little as 3 minutes with a no-obligation cash offer.
Estimated market value
$270,000
- Florida
- Orange County
- Orlando
- 32824
- 113 GLOWING PEACE LANE
Nearby cities
Nearby neighborhoods
Nearby zip codes
Other Orlando Topics
