Welcome to 113 Goldenrod, a beautifully remodeled home that combines modern charm with exceptional comfort. From the moment you step inside, you'll be greeted by a bright and airy living space where large windows bring in natural light. Freshly painted walls and newly installed durable luxury vinyl plank (LVP) flooring flow seamlessly throughout, enhanced by elegant wider baseboards for a polished finish. The heart of this home is the newly updated kitchen, designed with the modern home chef in mind. It boasts sleek quartz countertops, an extended eating bar, brand-new stainless-steel appliances, and plenty of space to cook, dine, and entertain. From the secondary living space, just off the kitchen, you can see the private patio yard - a perfect extension of this home, ideal for relaxing or outdoor dining. All three bathrooms have been tastefully remodeled with stylish finishes, ensuring both form and function. The Woodbridge community offers access to two lakes, 2 Beach Lagoons, 22 pools, 16 spas, 13 waders, 23 tennis courts, 4 pickleball courts, a splash pad, numerous parks with play equipment, volleyball courts, basketball courts, horseshoe, outdoor fitness course, bocce ball and so much more. 113 Goldenrod offers comfort and style, making it a perfect place to call home.
Sold for $1,155,000
Listed by: Real Broker • Michelle Phillips • Contact: 949-285-0629
Bought with: Onyx Homes
$1,155,000
113 Goldenrod #90, Irvine, CA 92614
3beds
1,384sqft
Condominium
Built in 1984
-- sqft lot
$1,166,500 Zestimate®
$835/sqft
$4,338 Estimated rent
Home value
$1,166,500
$1.07M - $1.27M
$4,338/mo
Zestimate® history
Owner options
List your home for rent
$4,338/mo
Rent Zestimate®
Find your next renter with Zillow Rental Manager. Plus, with online applications, you can quickly screen prospective tenants – for free.
$4,338/mo
Rent Zestimate®
Refinance and save
$7,674/mo
Est. payment
Refinancing to a lower rate could help reduce your monthly payments and save thousands over the life of the loan.
$7,674/mo
Est. payment
Explore your selling options
Work with a Zillow partner agent
Leverage their expertise and Zillow's premium Showcase listings to get your home seen by more buyers.
Get startedList with your own agent
Get your home in front of millions of buyers by listing it on Zillow.
Learn how to do itSell it yourself
Take full control of how buyers see your home on Zillow by listing For Sale by Owner (FSBO).
List your homeWhat's special
Private patio yardLarge windowsSleek quartz countertopsNewly updated kitchenExtended eating barBrand-new stainless-steel appliancesElegant wider baseboards
Zillow last checked:
Listing updated:
Listed by:
Michelle Phillips DRE #01361464 949-285-0629,
Real Broker,
Nestor Herrera DRE #01228021,
Real Broker
Bought with:
Christina Park, DRE #02235911
Onyx Homes
Source: CRMLS,MLS#: OC25013475 Originating MLS: California Regional MLS
Originating MLS: California Regional MLSFacts & features
Interior
Bedrooms & bathrooms
- Bedrooms: 3
- Bathrooms: 3
- Full bathrooms: 2
- 1/2 bathrooms: 1
- Main level bathrooms: 1
Rooms
- Room types: Bedroom, Entry/Foyer, Family Room, Kitchen, Living Room, Primary Bathroom, Primary Bedroom
Primary bedroom
- Features: Primary Suite
Bedroom
- Features: All Bedrooms Up
Bathroom
- Features: Bathroom Exhaust Fan, Low Flow Plumbing Fixtures, Quartz Counters, Remodeled, Separate Shower, Tub Shower
Family room
- Features: Separate Family Room
Kitchen
- Features: Kitchen/Family Room Combo, Quartz Counters, Remodeled, Updated Kitchen
Heating
- Forced Air
Cooling
- Central Air
Appliances
- Included: Dishwasher, Free-Standing Range, Disposal, Gas Range, Range Hood, Water To Refrigerator, Water Heater
- Laundry: Electric Dryer Hookup, Gas Dryer Hookup, Inside, Upper Level
Features
- Breakfast Bar, Cathedral Ceiling(s), Eat-in Kitchen, High Ceilings, Open Floorplan, Quartz Counters, Recessed Lighting, All Bedrooms Up, Primary Suite
- Flooring: Laminate
- Doors: Mirrored Closet Door(s), Panel Doors, Sliding Doors
- Windows: Double Pane Windows
- Has fireplace: Yes
- Fireplace features: Living Room
- Common walls with other units/homes: 2+ Common Walls,No One Above,No One Below
Interior area
- Total interior livable area: 1,384 sqft
Property
Parking
- Total spaces: 2
- Parking features: Door-Single, Garage, Garage Door Opener, Garage Faces Rear, Side By Side, Storage
- Garage spaces: 2
Features
- Levels: Two
- Stories: 2
- Entry location: 1
- Patio & porch: Enclosed
- Pool features: Association
- Has spa: Yes
- Spa features: Association
- Fencing: Wood
- Has view: Yes
- View description: Park/Greenbelt, Neighborhood
- Waterfront features: Across the Road from Lake/Ocean, Lake, Lagoon, Lake Privileges
Lot
- Size: 1,400 Square Feet
- Features: Greenbelt, Near Park, Sprinkler System, Yard, Zero Lot Line
Details
- Parcel number: 93860260
- Special conditions: Standard
Construction
Type & style
- Home type: Condo
- Architectural style: Cape Cod
- Property subtype: Condominium
- Attached to another structure: Yes
Materials
- Roof: Common Roof
Condition
- Updated/Remodeled
- New construction: No
- Year built: 1984
Details
- Builder model: Devon
Utilities & green energy
- Electric: Standard
- Sewer: Public Sewer, Sewer Tap Paid
- Water: Public
- Utilities for property: Electricity Connected, Natural Gas Connected, Sewer Connected, Water Connected
Community & HOA
Community
- Features: Curbs, Lake, Street Lights, Suburban, Sidewalks, Park
- Security: Carbon Monoxide Detector(s), Smoke Detector(s)
- Subdivision: Stonegate (Sg)
HOA
- Has HOA: Yes
- Amenities included: Bocce Court, Sport Court, Fire Pit, Maintenance Grounds, Meeting Room, Maintenance Front Yard, Barbecue, Picnic Area, Playground, Pickleball, Pool, Spa/Hot Tub, Tennis Court(s), Trail(s)
- HOA fee: $147 monthly
- HOA name: Woodbridge Village
- HOA phone: 949-786-1800
- Second HOA fee: $335 monthly
- Second HOA name: Stonegate
- Second HOA phone: 949-716-3998
Location
- Region: Irvine
Financial & listing details
- Price per square foot: $835/sqft
- Tax assessed value: $1,178,100
- Date on market: 1/22/2025
- Cumulative days on market: 15 days
- Listing terms: Cash,Cash to New Loan,Conventional,1031 Exchange
- Inclusions: Washer/Dryer
Price history
| Date | Event | Price |
|---|---|---|
| 3/6/2025 | Sold | $1,155,000+1.5%$835/sqft |
Source:  CRMLS #OC25013475 Report a problem CRMLS #OC25013475 Report a problem | ||
| 2/7/2025 | Pending sale | $1,138,000$822/sqft |
Source: CRMLS #OC25013475 Report a problem | ||
| 1/22/2025 | Listed for sale | $1,138,000+123.1%$822/sqft |
Source: CRMLS #OC25013475 Report a problem | ||
| 7/10/2013 | Sold | $510,000+6.7%$368/sqft |
Source: Public Record Report a problem | ||
| 6/17/2013 | Listed for sale | $478,000$345/sqft |
Source: Coldwell Banker Platinum Prop #OC13115027 Report a problem | ||
Public tax history
| Year | Property taxes | Tax assessment |
|---|---|---|
| 2026 | -- | $1,178,100 +88.4% |
| 2025 | $6,881 +3.2% | $625,184 +2% |
| 2024 | $6,668 +2.6% | $612,926 +2% |
| 2023 | $6,497 +2% | $600,908 +2% |
| 2022 | $6,372 +2.3% | $589,126 +2% |
| 2021 | $6,227 +0.6% | $577,575 +1% |
| 2020 | $6,192 | $571,653 +2% |
| 2019 | $6,192 +2.3% | $560,445 +2% |
| 2018 | $6,055 +3.9% | $549,456 +2% |
| 2017 | $5,827 | $538,683 +2% |
| 2016 | $5,827 +4.6% | $528,121 +1.5% |
| 2015 | $5,572 +3.5% | $520,189 +2% |
| 2014 | $5,384 | $510,000 +83% |
| 2013 | -- | $278,751 +2% |
| 2012 | -- | $273,286 +2% |
| 2011 | -- | $267,928 +0.8% |
| 2010 | -- | $265,926 -0.2% |
| 2009 | -- | $266,559 +2% |
| 2008 | -- | $261,333 +2% |
| 2007 | -- | $256,209 +2% |
| 2006 | -- | $251,186 +2% |
| 2005 | -- | $246,261 +2% |
| 2004 | -- | $241,433 +1.9% |
| 2003 | -- | $237,009 +2% |
| 2002 | -- | $232,362 +2% |
| 2001 | $2,333 +1.3% | $227,806 +2% |
| 2000 | $2,302 | $223,340 |
Find assessor info on the county website
Neighborhood: Woodbridge
Nearby homes
- $1,068,5003 bd3 ba1.4k sqft654 Springbrook N, Irvine, CA 92614Off Market

- $972,8003 bd2 ba1.4k sqft121 Goldenrod #75, Irvine, CA 92614Off Market
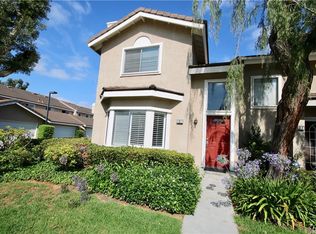
- $1,157,1003 bd2 ba1.4k sqft121 Goldenrod, Irvine, CA 92614Off Market
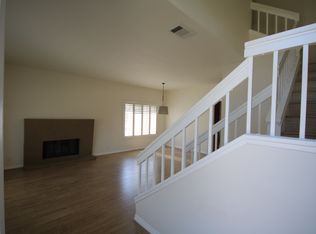
- $872,6002 bd3 ba1.1k sqft646 Springbrook N #16, Irvine, CA 92614Off Market
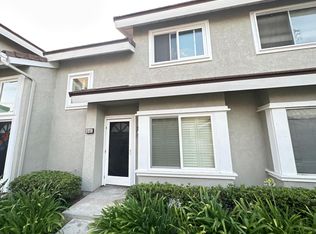
- $1,167,4003 bd3 ba1.4k sqft674 Springbrook N, Irvine, CA 92614Off Market
- $--2 bd3 ba1.1k sqft123 Goldenrod, Irvine, CA 92614Off Market
- $966,2002 bd3 ba1.1k sqft39 Goldenrod, Irvine, CA 92614Off Market
- $1,254,0003 bd3 ba1.4k sqft636 Springbrook N, Irvine, CA 92614Off Market
Nearby schools
GreatSchools rating
- 9/10Springbrook Elementary SchoolGrades: K-6Distance: 0.2 mi
- 9/10South Lake Middle SchoolGrades: 7-8Distance: 0.6 mi
- 10/10Woodbridge High SchoolGrades: 9-12Distance: 0.7 mi
Schools provided by the listing agent
- Elementary: Springbrook
- Middle: South Lake
- High: Woodbridge
Source: CRMLS. This data may not be complete. We recommend contacting the local school district to confirm school assignments for this home.
Get a cash offer in 3 minutes
Find out how much your home could sell for in as little as 3 minutes with a no-obligation cash offer.
Estimated market value
$1,166,500
Get a cash offer in 3 minutes
Find out how much your home could sell for in as little as 3 minutes with a no-obligation cash offer.
Estimated market value
$1,166,500
- California
- Orange County
- Irvine
- 92614
- Woodbridge
- 113 Goldenrod Unit 90
