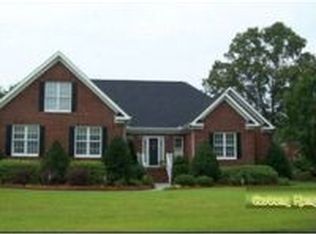
Located in the water-access community of Golf Terrace at Olde Point, this custom-built, 1.5-story brick home on a high-elevation cul-de-sac lot, with all bedrooms and the primary living space conveniently located on the main level. Recent updates include: Freshly painted living areas, renovated kitchen cabinetry, updated hardware, stylish light fixtures, and newer carpet, the home feels bright, inviting, and move-in ready. The kitchen features granite countertops, a travertine backsplash, KitchenAid appliances, a Bosch dishwasher, a Bluetooth-enabled gas range, a built-in wine fridge, and a breakfast nook overlooking the wooded backyard. Lofty ceilings, crown molding throughout, pocket doors, hardwood floors, curved archways, 2 x 8 construction and a double-sided fireplace create character you simply don't find in many homes. The heated and cooled sunroom extends the living space year-round and is filled with natural light from the large windows and French doors. The primary suite connects to the 4th bedroom, which could also be used for a home office, fitness space, nursery, or private retreat. The ensuite offers the best of both worlds with a shower, soaking tub, two separate sinks, and a large walk-in closet with an included safe for valuables. Upstairs, the private 17x20 bonus room/FROG offers endless possibilities. Beyond the bonus room, you'll find a massive walk-in attic, offering exceptional storage today and exciting potential for future finished living space. Outside, gather around the outdoor gas fireplace, relax on the patio, or use the wired shed as a workshop or hobby space. Beautiful landscaping, irrigation, underground drainage, and low-maintenance brick construction help keep weekends focused on enjoying the property instead of maintaining it. Additional highlights include a large insulated two-car garage with a fridge, high-speed internet for remote work, whole-house water filtration and softening systems, community sewer, a sealed crawlspace with a dehumidifier (25'), generator hookup, and a newer roof with a transferable warranty. Olde Point offers the best of coastal living with community water access, a boat ramp, golf, dining, and walking trails, all while being just minutes from shopping, restaurants, medical offices, and the beaches of Topsail Island, with Wilmington an easy drive away.
Sold for $640,000
$640,000
113 Golf Terrace Drive, Hampstead, NC 28443
4beds
3,185sqft
Single Family Residence
Built in 2000
0.43 Acres Lot
$641,300 Zestimate®
$201/sqft
$2,910 Estimated rent
Home value
$641,300
$609,000 - $673,000
$2,910/mo
Zestimate® history
Owner options
List your home for rent
$2,910/mo
Rent Zestimate®
Find your next renter with Zillow Rental Manager. Plus, with online applications, you can quickly screen prospective tenants – for free.
$2,910/mo
Rent Zestimate®
Refinance and save
$4,005/mo
Est. payment
Refinancing to a lower rate could help reduce your monthly payments and save thousands over the life of the loan.
$4,005/mo
Est. payment
Explore your selling options
Work with a Zillow partner agent
Leverage their expertise and Zillow's premium Showcase listings to get your home seen by more buyers.
Get startedList with your own agent
Get your home in front of millions of buyers by listing it on Zillow.
Learn how to do itSell it yourself
Take full control of how buyers see your home on Zillow by listing For Sale by Owner (FSBO).
List your homeWhat's special
Zillow last checked:
Listing updated:
Listed by:
Aimee & Co. 910-409-9926,
REAL Broker LLC
Bought with:
Tatiana Laureano, 306395
Terri Alphin Smith & Co
Source: Hive MLS,MLS#: 100582727 Originating MLS: Cape Fear Realtors MLS, Inc.
Originating MLS: Cape Fear Realtors MLS, Inc.Facts & features
Interior
Bedrooms & bathrooms
- Bedrooms: 4
- Bathrooms: 3
- Full bathrooms: 2
- 1/2 bathrooms: 1
Primary bedroom
- Level: First
- Dimensions: 15 x 16
Bedroom 2
- Level: First
- Dimensions: 12 x 12
Bedroom 3
- Level: First
- Dimensions: 12 x 12
Bedroom 4
- Level: First
- Dimensions: 12 x 14
Bonus room
- Level: Second
- Dimensions: 17 x 20
Breakfast nook
- Level: First
- Dimensions: 11 x 13
Dining room
- Level: First
- Dimensions: 13 x 14
Kitchen
- Level: First
- Dimensions: 12 x 12
Living room
- Level: First
- Dimensions: 15 x 18
Sunroom
- Level: First
- Dimensions: 11 x 25
Heating
- Propane, Geothermal, Other, Fireplace(s), Electric, Heat Pump
Cooling
- Central Air, Zoned
Appliances
- Included: Vented Exhaust Fan, Mini Refrigerator, Gas Oven, Gas Cooktop, See Remarks, Water Softener, Refrigerator, Ice Maker, Humidifier, Disposal, Dishwasher
- Laundry: Dryer Hookup, Washer Hookup, Laundry Room
Features
- Sound System, Master Downstairs, Walk-in Closet(s), Tray Ceiling(s), High Ceilings, Entrance Foyer, Whirlpool, Generator Plug, Ceiling Fan(s), Pantry, Walk-in Shower, Blinds/Shades, Gas Log, Walk-In Closet(s)
- Flooring: Carpet, Tile, Wood
- Windows: Skylight(s)
- Attic: Floored,Walk-In,See Remarks
- Has fireplace: Yes
- Fireplace features: Gas Log
Interior area
- Total structure area: 3,185
- Total interior livable area: 3,185 sqft
Property
Parking
- Total spaces: 2
- Parking features: Concrete, Off Street, Paved
- Attached garage spaces: 2
Features
- Levels: One and One Half
- Patio & porch: Open, Covered, Deck, Enclosed, Patio, Porch, See Remarks, Front Porch, Rear Porch
- Exterior features: Irrigation System, Gas Log
- Fencing: None
- Has view: Yes
- View description: See Remarks
- Waterfront features: Boat Ramp, Water Access Comm
- Frontage type: See Remarks
Lot
- Size: 0.43 Acres
- Dimensions: 170 x 117 x 112 x 169
- Features: Cul-De-Sac, Boat Dock, Boat Ramp, Water Access Comm
Details
- Additional structures: Shed(s), See Remarks, Storage, Workshop
- Parcel number: 32938359660000
- Zoning: PD
- Special conditions: Standard
Construction
Type & style
- Home type: SingleFamily
- Property subtype: Single Family Residence
Materials
- Brick, Brick Veneer, Wood Frame
- Foundation: Crawl Space
- Roof: Architectural Shingle
Condition
- New construction: No
- Year built: 2000
Utilities & green energy
- Sewer: Public Sewer
- Water: Public, Well
- Utilities for property: Sewer Connected, Water Connected
Green energy
- Energy efficient items: Lighting
Community & neighborhood
Security
- Security features: Smoke Detector(s)
Location
- Region: Hampstead
- Subdivision: Golf Terrace Village
HOA & financial
HOA
- Has HOA: Yes
- HOA fee: $250 annually
- Amenities included: Maintenance Grounds, Maintenance Roads, See Remarks
- Association name: Golf Terrace HOA
- Association phone: 910-270-5185
Other
Other facts
- Listing agreement: Exclusive Right To Sell
- Listing terms: Cash,Conventional,FHA,VA Loan
- Road surface type: Paved
Price history
| Date | Event | Price |
|---|---|---|
| 7/2/2026 | Sold | $640,000$201/sqft |
Source:  Hive MLS #100582727 Report a problem Hive MLS #100582727 Report a problem | ||
| 6/19/2026 | Contingent | $640,000$201/sqft |
Source: Hive MLS #100582727 Report a problem | ||
| 6/18/2026 | Listed for sale | $640,000+7.6%$201/sqft |
Source: Hive MLS #100582727 Report a problem | ||
| 5/7/2026 | Listing removed | $595,000$187/sqft |
Source: Hive MLS #100516339 Report a problem | ||
| 4/9/2026 | Pending sale | $595,000$187/sqft |
Source: Hive MLS #100516339 Report a problem | ||
| 4/7/2026 | Contingent | $595,000$187/sqft |
Source: Hive MLS #100516339 Report a problem | ||
| 9/29/2025 | Pending sale | $595,000$187/sqft |
Source: Hive MLS #100516339 Report a problem | ||
| 9/25/2025 | Price change | $595,000-2.5%$187/sqft |
Source: Hive MLS #100516339 Report a problem | ||
| 9/3/2025 | Price change | $610,000-3.2%$192/sqft |
Source: Hive MLS #100516339 Report a problem | ||
| 8/18/2025 | Price change | $630,000-2.3%$198/sqft |
Source: Hive MLS #100516339 Report a problem | ||
| 7/21/2025 | Price change | $645,000-3%$203/sqft |
Source: Hive MLS #100516339 Report a problem | ||
| 6/28/2025 | Listed for sale | $665,000+2.5%$209/sqft |
Source: Hive MLS #100516339 Report a problem | ||
| 5/27/2025 | Listing removed | $649,000$204/sqft |
Source: Hive MLS #100474787 Report a problem | ||
| 5/21/2025 | Price change | $649,000-1.7%$204/sqft |
Source: Hive MLS #100474787 Report a problem | ||
| 3/31/2025 | Price change | $660,000-2.2%$207/sqft |
Source: Hive MLS #100474787 Report a problem | ||
| 3/15/2025 | Listed for sale | $675,000$212/sqft |
Source: Hive MLS #100474787 Report a problem | ||
| 2/24/2025 | Contingent | $675,000$212/sqft |
Source: Hive MLS #100474787 Report a problem | ||
| 2/20/2025 | Price change | $675,000-1.5%$212/sqft |
Source: Hive MLS #100474787 Report a problem | ||
| 2/12/2025 | Price change | $685,000-0.7%$215/sqft |
Source: Hive MLS #100474787 Report a problem | ||
| 1/11/2025 | Listed for sale | $690,000$217/sqft |
Source: Hive MLS #100474787 Report a problem | ||
| 11/19/2024 | Pending sale | $690,000$217/sqft |
Source: Hive MLS #100474787 Report a problem | ||
| 11/7/2024 | Listed for sale | $690,000+19%$217/sqft |
Source: Hive MLS #100474787 Report a problem | ||
| 7/11/2023 | Listing removed | -- |
Source: Hive MLS Report a problem | ||
| 8/24/2022 | Sold | $580,000+1%$182/sqft |
Source: Hive MLS #100338478 Report a problem | ||
| 8/6/2022 | Pending sale | $574,000$180/sqft |
Source: Hive MLS #100338478 Report a problem | ||
| 8/5/2022 | Price change | $574,000-4.3%$180/sqft |
Source: Hive MLS #100338478 Report a problem | ||
| 7/23/2022 | Listed for sale | $599,900+29%$188/sqft |
Source: Hive MLS #100338478 Report a problem | ||
| 3/29/2021 | Sold | $465,000+12%$146/sqft |
Source: Public Record Report a problem | ||
| 9/16/2008 | Sold | $415,000$130/sqft |
Source: Public Record Report a problem | ||
Public tax history
| Year | Property taxes | Tax assessment |
|---|---|---|
| 2025 | $3,435 | $579,439 +65.7% |
| 2024 | $3,435 | $349,710 |
| 2023 | $3,435 +9.7% | $349,710 |
| 2022 | $3,131 | $349,710 |
| 2021 | $3,131 | $349,710 +3.7% |
| 2020 | -- | $337,075 |
| 2019 | $3,026 | $337,075 -9.3% |
| 2018 | $3,026 -12.6% | $371,814 |
| 2017 | $3,464 +1.1% | $371,814 |
| 2016 | $3,427 | $371,814 |
| 2015 | $3,427 | $371,814 |
| 2014 | -- | $371,814 |
| 2013 | -- | $371,814 |
| 2012 | $2,662 | $371,814 |
| 2011 | -- | $371,814 +24% |
| 2010 | -- | $299,952 |
Find assessor info on the county website
Neighborhood: 28443
Nearby schools
GreatSchools rating
- 9/10Topsail Elementary SchoolGrades: PK-4Distance: 0.7 mi
- 6/10Topsail Middle SchoolGrades: 5-8Distance: 0.8 mi
- 8/10Topsail High SchoolGrades: 9-12Distance: 0.7 mi
Schools provided by the listing agent
- Elementary: Topsail
- Middle: Topsail
- High: Topsail
Source: Hive MLS. This data may not be complete. We recommend contacting the local school district to confirm school assignments for this home.
Get a cash offer in 3 minutes
Find out how much your home could sell for in as little as 3 minutes with a no-obligation cash offer.
Estimated market value
$641,300
Get a cash offer in 3 minutes
Find out how much your home could sell for in as little as 3 minutes with a no-obligation cash offer.
Estimated market value
$641,300
- North Carolina
- Pender County
- Hampstead
- 28443
- 113 Golf Terrace Drive
Nearby cities
Nearby zip codes
Other Hampstead Topics
