Welcome home to this beautifully remodeled 3-bedroom, 2-bath gem located in McGregor. Step inside to a bright, open living area featuring stunning vaulted ceilings with exposed beams that create a spacious, airy feel. Fresh paint, updated flooring, and abundant natural light flow throughout the home. The kitchen has been thoughtfully updated with sleek countertops, refreshed cabinetry, and modern appliances offering both functionality and visual appeal. Just beyond the kitchen is a cozy dining space that overlooks the backyard. There's a second living area just off the dining room. Both bathrooms have been tastefully renovated, and all three bedrooms provide comfortable space with updated finishes. Outside, enjoy a large backyard shaded by mature trees, adding to the home's peaceful setting. This move-in-ready home offers comfort, character and modern updates. Don’t miss your chance to make it yours!
Sold
Price Unknown
113 Goliad St, Mc Gregor, TX 76657
3beds
1,577sqft
Single Family Residence
Built in 1974
0.25 Acres Lot
$248,400 Zestimate®
$--/sqft
$1,708 Estimated rent
Home value
$248,400
$236,000 - $261,000
$1,708/mo
Zestimate® history
Owner options
List your home for rent
$1,708/mo
Rent Zestimate®
Find your next renter with Zillow Rental Manager. Plus, with online applications, you can quickly screen prospective tenants – for free.
$1,708/mo
Rent Zestimate®
Refinance and save
Refinancing to a lower rate could help reduce your monthly payments and save thousands over the life of the loan.
Explore your selling options
Work with a Zillow partner agent
Leverage their expertise and Zillow's premium Showcase listings to get your home seen by more buyers.
Get startedList with your own agent
Get your home in front of millions of buyers by listing it on Zillow.
Learn how to do itSell it yourself
Take full control of how buyers see your home on Zillow by listing For Sale by Owner (FSBO).
List your homeWhat's special
Modern appliancesFresh paintUpdated flooringAbundant natural lightSpacious airy feelSleek countertopsPeaceful setting
Zillow last checked:
Listing updated:
Listed by:
Kaitlin Tynes 651961,
Texas Luxury and Land 254-749-2175
Bought with:
Amanda Alley, 0646651
Alley Home & Land Co
Source: NTREIS,MLS#: 21248434
Facts & features
Interior
Bedrooms & bathrooms
- Bedrooms: 3
- Bathrooms: 2
- Full bathrooms: 2
Primary bedroom
- Features: Ceiling Fan(s), En Suite Bathroom, Walk-In Closet(s)
- Level: First
- Dimensions: 12 x 13
Bedroom
- Features: Ceiling Fan(s)
- Level: First
- Dimensions: 10 x 9
Bedroom
- Features: Ceiling Fan(s)
- Level: First
- Dimensions: 10 x 9
Dining room
- Level: First
- Dimensions: 13 x 7
Living room
- Features: Fireplace
- Level: First
- Dimensions: 16 x 20
Appliances
- Included: Dishwasher, Electric Range, Electric Water Heater, Disposal, Microwave
Features
- Decorative/Designer Lighting Fixtures, Granite Counters, Pantry, Vaulted Ceiling(s), Walk-In Closet(s)
- Has basement: No
- Number of fireplaces: 1
- Fireplace features: Masonry, Wood Burning
Interior area
- Total interior livable area: 1,577 sqft
Property
Parking
- Total spaces: 2
- Parking features: Door-Multi, Driveway, Garage, Garage Door Opener, Garage Faces Side
- Attached garage spaces: 2
Features
- Levels: One
- Stories: 1
- Patio & porch: Front Porch, Patio
- Pool features: None
- Fencing: Chain Link
Lot
- Size: 0.25 Acres
Details
- Parcel number: 341180000079008
Construction
Type & style
- Home type: SingleFamily
- Architectural style: Detached
- Property subtype: Single Family Residence
Materials
- Foundation: Slab
Condition
- Year built: 1974
Utilities & green energy
- Sewer: Public Sewer
- Water: Public
- Utilities for property: Sewer Available, Water Available
Community & HOA
Community
- Subdivision: Hering Heights
HOA
- Has HOA: No
Location
- Region: Mc Gregor
Financial & listing details
- Tax assessed value: $209,680
- Annual tax amount: $4,519
- Date on market: 4/23/2026
- Cumulative days on market: 5 days
Price history
| Date | Event | Price |
|---|---|---|
| 5/29/2026 | Sold | -- |
Source: NTREIS #21248434 Report a problem | ||
| 5/11/2026 | Pending sale | $249,000$158/sqft |
Source: NTREIS #21248434 Report a problem | ||
| 4/30/2026 | Contingent | $249,000$158/sqft |
Source: NTREIS #21248434 Report a problem | ||
| 4/23/2026 | Listed for sale | $249,000$158/sqft |
Source: NTREIS #21248434 Report a problem | ||
| 1/23/2026 | Sold | -- |
Source: Public Record Report a problem | ||
Public tax history
| Year | Property taxes | Tax assessment |
|---|---|---|
| 2025 | $4,519 -11.9% | $209,680 -12.5% |
| 2024 | $5,126 +202.6% | $239,690 +26.5% |
| 2023 | $1,694 +2.6% | $189,450 +10% |
| 2022 | $1,652 +5.3% | $172,227 +10% |
| 2021 | $1,569 | $156,570 -0.8% |
| 2020 | -- | $157,766 +10% |
| 2019 | $1,381 | $143,424 -3.7% |
| 2018 | $1,381 -77% | $149,000 +10.1% |
| 2017 | $6,015 +394.5% | $135,370 +19.1% |
| 2016 | $1,216 | $113,620 +16% |
| 2015 | $1,216 | $97,960 -0.8% |
| 2014 | $1,216 | $98,770 -8.6% |
| 2012 | -- | $108,021 -0.1% |
| 2011 | -- | $108,076 -1.6% |
| 2010 | -- | $109,798 -14.2% |
| 2009 | -- | $128,042 +29.5% |
| 2008 | -- | $98,905 +8.6% |
| 2007 | -- | $91,031 |
| 2006 | -- | $91,031 +6% |
| 2005 | -- | $85,849 |
| 2004 | -- | $85,849 +5.2% |
| 2003 | -- | $81,584 -1.8% |
| 2002 | -- | $83,102 +33.3% |
| 2001 | -- | $62,351 -0.1% |
| 2000 | -- | $62,426 |
Find assessor info on the county website
Neighborhood: 76657
Nearby homes
- $225,4003 bd2 ba1.4k sqft109 Goliad St, Mc Gregor, TX 76657Off Market
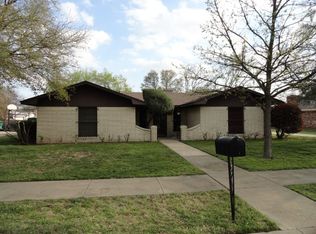
- $257,7003 bd2 ba1.8k sqft117 Goliad St, Mc Gregor, TX 76657Off Market
- $229,1003 bd2 ba1.8k sqft116 Crockett St, Mcgregor, TX 76657Off Market
- $211,3003 bd2 ba1.5k sqft112 Crockett St, Mcgregor, TX 76657Off Market
- $274,3003 bd2 ba1.6k sqft105 Goliad St, Mc Gregor, TX 76657Off Market
- $219,8003 bd2 ba1.6k sqft120 Crockett St, Mcgregor, TX 76657Off Market
- $243,9003 bd2 ba2.3k sqft108 Crockett St, Mcgregor, TX 76657Off Market
- $275,1003 bd2 ba2.1k sqft121 Goliad St, Mc Gregor, TX 76657Off Market
Nearby schools
GreatSchools rating
- 3/10McGregor Elementary SchoolGrades: 2-5Distance: 1.9 mi
- 5/10Isbill Junior High SchoolGrades: 6-8Distance: 1.1 mi
- 7/10McGregor High SchoolGrades: 9-12Distance: 1.8 mi
Schools provided by the listing agent
- Elementary: McGregor
- High: McGregor
- District: McGregor ISD
Source: NTREIS. This data may not be complete. We recommend contacting the local school district to confirm school assignments for this home.
- Texas
- McLennan County
- Mc Gregor
- 76657
- 113 Goliad St
Nearby cities
Nearby zip codes
Other Mc Gregor Topics
