Opportunity awaits at the end of a quiet cul-de-sac, where space, privacy, and potential come together. This 3 bedroom, 2 bath home and an additional flex room for home office, nursery or hangout space that offers the perfect opportunity to make it your own, whether you're looking to create a comfortable home or add value as an investment.
Inside, the living room fireplace creates a warm gathering space just a step outside to the back deck and fenced backyard, ideal for morning coffee, weekend gatherings, pets, or simply enjoying your own private outdoor space. With four bedrooms, two full baths, a desirable cul-de-sac setting, and plenty of potential, this is a home where you can bring your ideas and create something truly your own. **Property is being sold AS-IS.** Pictures are virtually staged
Active
$199,900
113 Goosetree Ct, Portland, TN 37148
3beds
1,512sqft
Manufactured On Land, Residential
Built in 2000
0.49 Acres Lot
$-- Zestimate®
$132/sqft
$-- HOA
What's special
Fenced backyardQuiet cul-de-sacDesirable cul-de-sac settingBack deckPrivate outdoor space
- 1 day
- 337
- 58
Likely to sell faster than
Zillow last checked:
Listing updated:
Listed by:
Holley Booker 615-647-8273,
Bellshire Realty, LLC 615-538-5658
Source: RealTracs MLS as distributed by MLS GRID,MLS#: 3593723
Facts & features
Interior
Bedrooms & bathrooms
- Bedrooms: 3
- Bathrooms: 2
- Full bathrooms: 2
- Main level bedrooms: 3
Bedroom 1
- Area: 195 Square Feet
- Dimensions: 15x13
Bedroom 2
- Area: 156 Square Feet
- Dimensions: 13x12
Bedroom 3
- Area: 96 Square Feet
- Dimensions: 12x8
Dining room
- Area: 96 Square Feet
- Dimensions: 12x8
Kitchen
- Area: 120 Square Feet
- Dimensions: 12x10
Living room
- Area: 247 Square Feet
- Dimensions: 19x13
Recreation room
- Area: 192 Square Feet
- Dimensions: 16x12
Heating
- Central, Electric
Cooling
- Central Air, Electric
Appliances
- Included: Range, Dishwasher, Refrigerator
Features
- Flooring: Vinyl
- Basement: Crawl Space
Interior area
- Total structure area: 1,512
- Total interior livable area: 1,512 sqft
- Finished area above ground: 1,512
Video & virtual tour
Property
Parking
- Total spaces: 2
- Parking features: Detached, Gravel
- Carport spaces: 2
Features
- Levels: One
- Stories: 1
Lot
- Size: 0.49 Acres
- Dimensions: 21.03 x 155.19 IRR
Details
- Parcel number: 019M C 03300 000
- Special conditions: Standard
Construction
Type & style
- Home type: MobileManufactured
- Property subtype: Manufactured On Land, Residential
Materials
- Vinyl Siding
Condition
- New construction: No
- Year built: 2000
Utilities & green energy
- Sewer: Private Sewer
- Water: Public
- Utilities for property: Electricity Available, Water Available
Community & HOA
Community
- Subdivision: Nabors Choice Sec 5
HOA
- Has HOA: No
Location
- Region: Portland
Financial & listing details
- Price per square foot: $132/sqft
- Annual tax amount: $1,413
- Date on market: 9/17/2026
- Electric utility on property: Yes
Estimated market value
Not available
Estimated sales range
Not available
Not available
Price history
| Date | Event | Price |
|---|---|---|
| 9/17/2026 | Listed for sale | $199,900+25%$132/sqft |
Source:  RealTracs MLS as distributed by MLS GRID #3593723 Report a problem RealTracs MLS as distributed by MLS GRID #3593723 Report a problem | ||
| 3/13/2020 | Listing removed | $159,900$106/sqft |
Source: RE/MAX Choice Properties #2106327 Report a problem | ||
| 1/8/2020 | Price change | $159,900-5.9%$106/sqft |
Source: RE/MAX Choice Properties #2106327 Report a problem | ||
| 12/11/2019 | Listed for sale | $169,900$112/sqft |
Source: RE/MAX Choice Properties #2106327 Report a problem | ||
Public tax history
Tax history is unavailable.
Monthly payment
Climate risks
Neighborhood: 37148
Nearby schools
Schools provided by the listing agent
- Elementary: Portland Gateview Elementary School
- Middle: Portland West Middle School
- High: Portland High School
Source: RealTracs MLS as distributed by MLS GRID. This data may not be complete. We recommend contacting the local school district to confirm school assignments for this home.
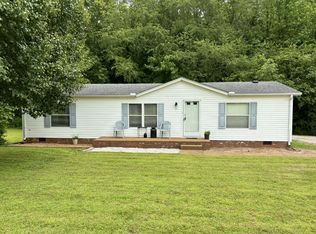
Similar homes
- $232,9003 bd2 ba1.3k sqft414 Parker Rd, Portland, TN 37148For Sale
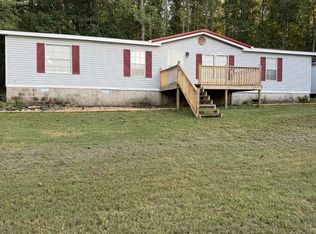
 MLS ID #3595166, Ken Adams. RealTracs MLS as distributed by MLS GRID
 - $--3 bd2 ba1.2k sqft788 Denning Ford Rd, Portland, TN 37148Auction
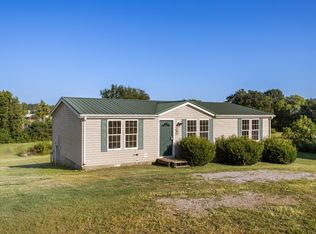 MLS ID #3514241, Mitch Healey. RealTracs MLS as distributed by MLS GRID
 - $199,0002 bd2 ba1k sqft108 Sandye Ave, Portland, TN 37148For Sale
 MLS ID #3526850, Michael Auguste. RealTracs MLS as distributed by MLS GRID
 - $209,9003 bd2 ba1.3k sqft1236 Brandy Hollow Rd, Portland, TN 37148For Sale
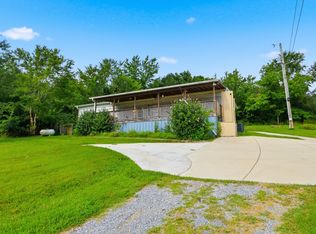 MLS ID #3510342, Amber Cline. RealTracs MLS as distributed by MLS GRID
 - $199,9003 bd2 ba895 sqft1230 Brandy Hollow Rd, Portland, TN 37148For SaleMLS ID #3510340, Amber Cline. RealTracs MLS as distributed by MLS GRID
- $199,9003 bd1 ba934 sqft406 W McGlothlin St, Portland, TN 37148For SaleMLS ID #3546868, Brad Hull. RealTracs MLS as distributed by MLS GRID
- $289,9004 bd2 ba1.9k sqft149 Cora St, Portland, TN 37148For SaleMLS ID #3319137, Michael Webb. RealTracs MLS as distributed by MLS GRID
- $225,0004 bd2 ba1.8k sqft207 Center St, Portland, TN 37148For SaleMLS ID #3167787, Shane Shaffner. RealTracs MLS as distributed by MLS GRID
- $149,0003 bd2 ba1.2k sqft122 Dorris Rd, Portland, TN 37148For SaleMLS ID #3216092, Logan Corolla. RealTracs MLS as distributed by MLS GRID
- $265,0003 bd2 ba1.2k sqft107 Kenwood Dr, Portland, TN 37148For SaleMLS ID #3531049, Clint Sherman. RealTracs MLS as distributed by MLS GRID
- $269,9873 bd2 ba1.2k sqft514 W Market St, Portland, TN 37148For SaleMLS ID #3314531, Taylor Chambliss. RealTracs MLS as distributed by MLS GRID
- $155,0003 bd1 ba900 sqft432 Crafton Rd, Portland, TN 37148For SaleMLS ID #3309157, Keri Potter. RealTracs MLS as distributed by MLS GRID
- $259,9003 bd2 ba1.6k sqft1238 Fowler Ford Rd, Portland, TN 37148For SaleMLS ID #3506507, Erika Ochoa. RealTracs MLS as distributed by MLS GRID
- $239,9003 bd1 ba1.2k sqft328 Portland Blvd, Portland, TN 37148For SaleMLS ID #3320979, Tammy Goostree, Broker/Realtor. RealTracs MLS as distributed by MLS GRID
- $269,0003 bd2 ba1.4k sqft104 Morningside Dr, Portland, TN 37148For SaleMLS ID #3176191, Rachel Margolis, ABR, PSA. RealTracs MLS as distributed by MLS GRID
- $149,9003 bd1 ba1.9k sqft116 North St, Portland, TN 37148For SaleMLS ID #3132312, Lucas A Carr. RealTracs MLS as distributed by MLS GRID
- $239,9003 bd1 ba1k sqft819 Highway 52 E, Portland, TN 37148For SaleMLS ID #3184461, GWEN DOWLAND. RealTracs MLS as distributed by MLS GRID
- $294,9903 bd2 ba1.2k sqft917 Badlands Way, Portland, TN 37148New ConstructionRealTracs MLS as distributed by MLS GRID
- $279,9903 bd2 ba1.1k sqft921 Badlands Way, Portland, TN 37148New ConstructionRealTracs MLS as distributed by MLS GRID
- $288,5103 bd2 ba1.1k sqft920 Badlands Way, Portland, TN 37148New ConstructionRealTracs MLS as distributed by MLS GRID
